Welcome to Wildwood, one of Moline's premier neighborhoods, where this character-filled 1970s home offers generous living space, thoughtful updates, and a floor plan made for both everyday life and entertaining. Step inside to a spacious foyer with ample room to settle-in and kick off your shoes. The updated kitchen features quality cabinetry, solid-surface countertops, a pantry closet, built-in desk area, eat-in space, and appliances that stay with the home. The formal living and dining rooms flow comfortably together, creating a versatile space for larger gatherings while still maintaining a sense of separation between the two rooms. Whether hosting a holiday dinner, game day, or an evening with friends, the layout gives you room to spread out. Just a few steps down, the home takes on an entirely different personality. A full brick fireplace wall flanked by built-in cabinetry gives the family room a warm, library-inspired feel. A sliding door opens directly to the deck, extending the living space outdoors and into the backyard. This level also includes a large laundry room with additional storage, a bedroom, and a full bathroom, offering excellent flexibility for guests, multigenerational living, or a private home office. Upstairs are three additional bedrooms, including an especially spacious primary suite with two walk-in closets and a private bathroom. And there is still another level to enjoy. The lowest level features a large recreation room with its own walkout to a backyard patio. A freestanding bar setup will remain with the home, along with an additional refrigerator, creating an easy place for casual entertaining, games, or movie nights. With multiple living areas, two walkout levels, four bedrooms, abundant storage, and distinctive architectural details throughout, this Wildwood home offers the kind of space and character that is increasingly hard to find.
Pending
$325,000
4 Vale Ct, Moline, IL 61265
4beds
2,628sqft
Single Family Residence
Built in 1979
0.69 Acres Lot
$-- Zestimate®
$124/sqft
$-- HOA
What's special
Full brick fireplace wallDistinctive architectural details throughoutEspecially spacious primary suiteBuilt-in desk areaAdditional refrigeratorGenerous living spaceAbundant storage
- 15 days
- 1,231
- 72
Zillow last checked:
Listing updated:
Listed by:
Ana True (309)721-5631,
eXp Realty
Source: MRED as distributed by MLS GRID,MLS#: 12708299
Facts & features
Interior
Bedrooms & bathrooms
- Bedrooms: 4
- Bathrooms: 3
- Full bathrooms: 3
Rooms
- Room types: Den, Foyer, Library, Storage
Primary bedroom
- Features: Flooring (Carpet), Window Treatments (Double Pane Windows), Bathroom (Full)
- Level: Second
- Area: 187 Square Feet
- Dimensions: 11X17
Bedroom 2
- Features: Flooring (Carpet), Window Treatments (Double Pane Windows)
- Level: Second
- Area: 165 Square Feet
- Dimensions: 11X15
Bedroom 3
- Features: Flooring (Carpet)
- Level: Main
- Area: 156 Square Feet
- Dimensions: 12X13
Bedroom 4
- Features: Flooring (Carpet), Window Treatments (Double Pane Windows)
- Level: Lower
- Area: 140 Square Feet
- Dimensions: 10X14
Den
- Features: Flooring (Carpet)
- Level: Lower
- Area: 273 Square Feet
- Dimensions: 21X13
Dining room
- Features: Flooring (Carpet), Window Treatments (Curtains/Drapes)
- Level: Main
- Area: 192 Square Feet
- Dimensions: 12X16
Family room
- Features: Flooring (Carpet)
- Level: Basement
- Area: 462 Square Feet
- Dimensions: 14X33
Foyer
- Features: Flooring (Laminate)
- Level: Main
- Area: 25 Square Feet
- Dimensions: 5X5
Kitchen
- Features: Kitchen (Eating Area-Table Space, Island, Custom Cabinetry, Pantry, SolidSurfaceCounter), Flooring (Hardwood)
- Level: Main
- Area: 216 Square Feet
- Dimensions: 12X18
Laundry
- Features: Flooring (Vinyl)
- Level: Lower
- Area: 126 Square Feet
- Dimensions: 14X9
Library
- Features: Flooring (Carpet)
- Level: Main
- Area: 120 Square Feet
- Dimensions: 10X12
Living room
- Features: Flooring (Carpet), Window Treatments (Display Window(s), Curtains/Drapes)
- Level: Main
- Area: 330 Square Feet
- Dimensions: 15X22
Storage
- Features: Flooring (Other)
- Level: Basement
- Area: 288 Square Feet
- Dimensions: 12X24
Heating
- Natural Gas
Cooling
- Central Air
Appliances
- Included: Range, Microwave, Dishwasher, Refrigerator, Washer, Dryer, Disposal
Features
- Walk-In Closet(s), Bookcases, Granite Counters
- Basement: Finished,Daylight,Full,Walk-Out Access
- Number of fireplaces: 1
- Fireplace features: Gas Log, Basement, Great Room
Interior area
- Total structure area: 2,840
- Total interior livable area: 2,628 sqft
- Finished area below ground: 682
Property
Parking
- Total spaces: 2
- Parking features: Concrete, Garage Door Opener, Attached, Garage
- Attached garage spaces: 2
- Has uncovered spaces: Yes
Accessibility
- Accessibility features: No Disability Access
Features
- Levels: Quad-Level
- Stories: 1
- Patio & porch: Deck
Lot
- Size: 0.69 Acres
- Dimensions: 117x201x142x247
- Features: Wooded, Level
Details
- Parcel number: 1707411010
- Special conditions: None
Construction
Type & style
- Home type: SingleFamily
- Property subtype: Single Family Residence
Materials
- Vinyl Siding, Brick
- Foundation: Block
- Roof: Asphalt
Condition
- New construction: No
- Year built: 1979
Utilities & green energy
- Sewer: Public Sewer
- Water: Public
Community & HOA
Community
- Features: Sidewalks, Street Lights, Street Paved
HOA
- Services included: None
Location
- Region: Moline
Financial & listing details
- Price per square foot: $124/sqft
- Tax assessed value: $284,520
- Annual tax amount: $7,664
- Date on market: 9/15/2026
Estimated market value
Not available
Estimated sales range
Not available
Not available
Price history
| Date | Event | Price |
|---|---|---|
| 9/22/2026 | Pending sale | $325,000$124/sqft |
Source: eXp Realty #12708299 Report a problem | ||
| 9/15/2026 | Listed for sale | $325,000$124/sqft |
Source: eXp Realty #12708299 Report a problem | ||
Public tax history
| Year | Property taxes | Tax assessment |
|---|---|---|
| 2025 | $7,664 +7.1% | $94,840 +7.7% |
| 2024 | $7,156 +7.3% | $88,049 +8.6% |
| 2023 | $6,670 -16.7% | $81,077 -14.9% |
| 2022 | $8,012 +0.7% | $95,251 +4.6% |
| 2021 | $7,958 +0.6% | $91,062 +1.7% |
| 2020 | $7,908 +1% | $89,539 +1.6% |
| 2019 | $7,830 -7.1% | $88,129 -7.6% |
| 2018 | $8,428 +1.8% | $95,387 +1.6% |
| 2017 | $8,278 +2.8% | $93,885 +3.2% |
| 2016 | $8,050 +2.5% | $90,974 +2.3% |
| 2015 | $7,854 +320.6% | $88,911 -1% |
| 2014 | $1,867 | $89,800 |
| 2013 | $1,867 | $89,800 -1.8% |
| 2012 | -- | $91,474 +0.6% |
| 2011 | -- | $90,931 |
| 2010 | -- | $90,931 +1% |
| 2008 | -- | $90,031 +2% |
| 2006 | -- | $88,265 +5.6% |
| 2005 | $6,791 +4.3% | $83,605 +3% |
| 2004 | $6,510 +0.5% | $81,170 +3% |
| 2003 | $6,476 +4.5% | $78,806 +4% |
| 2002 | $6,196 +3.1% | $75,775 +3.5% |
| 2001 | $6,012 +3.1% | $73,212 +1.9% |
| 2000 | $5,829 | $71,824 |
Find assessor info on the county website
Monthly payment
Est. payment
Payment breakdown
Explore the cost of this home by adjusting the details. Changes won't be saved.Climate risks
Neighborhood: 61265
Nearby schools
Schools provided by the listing agent
- Elementary: Hamilton Elementary
- High: Moline High School
- District: 40
Source: MRED as distributed by MLS GRID. This data may not be complete. We recommend contacting the local school district to confirm school assignments for this home.
Similar homes
- $450,0004 bd6 ba3.6k sqft9 Vale Ct, Moline, IL 61265New
 MLS ID #12771956, Amanda Yeggy, AHWD, LPT Realty, LLC. MRED as distributed by MLS GRID
 - $319,0004 bd4 ba2k sqft3507 56th Street Ct, Moline, IL 61265Active
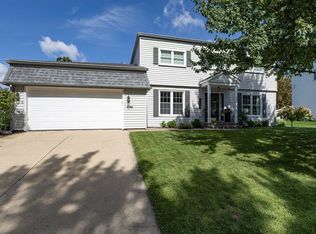 MLS ID #12753241, Becky Blackert, Mel Foster Co. Geneseo. MRED as distributed by MLS GRID
 - $360,0005 bd3 ba3.1k sqft1220 54th Street Ct, Moline, IL 61265Active
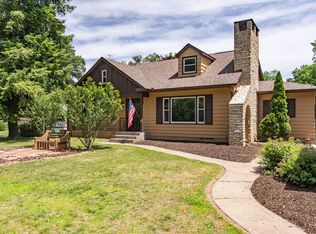 MLS ID #12765119, Katelyn Cooper, Ruhl&Ruhl REALTORS Moline. MRED as distributed by MLS GRID
 - $325,0004 bd4 ba2.7k sqft332 Forest Rd, Davenport, IA 52803New
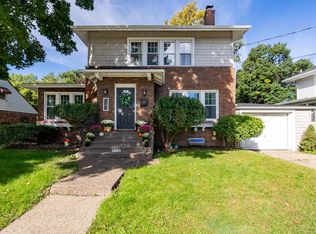 MLS ID #12771531, Brittany Murphy, QC Reserve - Real Broker, LLC. MRED as distributed by MLS GRID
