Skip main navigation
Sold for $590,000
  • $590,000

    4 Valley High Dr, Pekin, IL 61554

    4beds
    3,128sqft
    Single Family Residence, Residential
    Built in 2017
    6.91 Acres Lot
    $591,600 Zestimate®
    $189/sqft
    $3,193 Estimated rent

    Home value

    $591,600

    $556,000 - $627,000

    $3,193/mo

    Zestimate® history
    Loading
    Loading...

    Owner options

    List your home for rent

    $3,193/mo

    Rent Zestimate®

    Find your next renter with Zillow Rental Manager. Plus, with online applications, you can quickly screen prospective tenants – for free.

    Learn more

    $3,193/mo

    Rent Zestimate®

    Refinance and save

    $4,208/mo

    Est. payment

    Refinancing to a lower rate could help reduce your monthly payments and save thousands over the life of the loan.

    See today's rates

    $4,208/mo

    Est. payment

    Explore your selling options

    Work with a Zillow partner agent

    Leverage their expertise and Zillow's premium Showcase listings to get your home seen by more buyers.

    Get started

    List with your own agent

    Get your home in front of millions of buyers by listing it on Zillow.

    Learn how to do it

    Sell it yourself

    Take full control of how buyers see your home on Zillow by listing For Sale by Owner (FSBO).

    List your home

    What's special

    Above-ground poolFinished basementLuxurious master bathPrivate wooded yardWildlife is abundantAmple storage spaceSerene natural setting
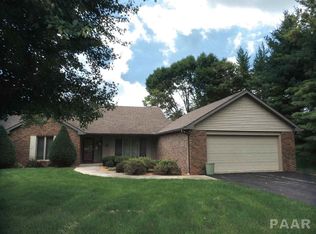
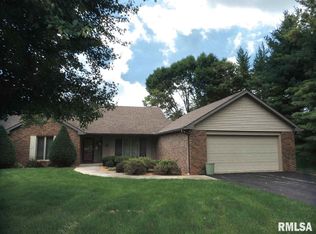
    Welcome to this stunning 2017 ranch-style home, ideally situated on 6.91 wooded acres, offering ultimate privacy and a serene, natural setting perfect for both family living and entertaining. This thoughtfully designed Four Bedroom & 3 Bath home boasts a spacious master suite with a private attached office/nursery/sitting room and a luxurious master bath featuring a massive double-headed walk-in shower. The finished basement is an entertainer's dream, complete with a gorgeous bar and lounge area, 4th BR, a full bathroom, and ample storage space. The outdoor living area is equally impressive, with a massive deck accessible from both the kitchen and master bedroom, featuring a gazebo and above-ground pool. Enjoy the tranquility of the private wooded yard, where wildlife is abundant, or gather around the firepit for cozy evenings under the stars. For those who appreciate the finer things, a dedicated "cigar lounge" adds an exclusive touch to your outdoor space. Need more space for hobbies or projects? The oversized 30' x 80' all metal outbuilding has 16' ceilings and 14' doors, insulated with 3" of spray insulation and features 200 AMP power, including a plug-in for electric vehicles. Both the home and outbuilding are equipped with generators for added peace of mind This property offers unparalleled privacy, allowing you to enjoy nature's peace and quiet while still being close to all the amenities you need.  Don’t miss out on this rare gem – schedule your private tour today!

    Zillow last checked:

    Listing updated:

    Listed by:

    Frank McCloud Mobile:309-202-5115,

    eXp Realty

    Bought with:

    Eileen A Huber, 475.128060

    Jim Maloof Realty, Inc.

    Source: RMLS Alliance as distributed by MLS GRID,MLS#: PA1266110MLS LogoOriginating MLS: Peoria Area Association of Realtors

    Facts & features

    Interior

    Bedrooms & bathrooms
    • Bedrooms: 4
    • Bathrooms: 3
    • Full bathrooms: 3
    Bedroom 1
    • Level: Main
    • Dimensions: 14ft 8in x 13ft 6in
    Bedroom 2
    • Level: Main
    • Dimensions: 12ft 3in x 11ft 2in
    Bedroom 3
    • Level: Main
    • Dimensions: 12ft 3in x 11ft 2in
    Bedroom 4
    • Level: Basement
    • Dimensions: 13ft 6in x 11ft 0in
    Other
    • Level: Main
    • Dimensions: 15ft 6in x 10ft 4in
    Other
    • Area: 728
    Additional room
    • Description: Bar
    • Level: Basement
    • Dimensions: 17ft 6in x 16ft 8in
    Additional room 2
    • Description: Bar Lounge
    • Level: Basement
    • Dimensions: 16ft 0in x 14ft 0in
    Kitchen
    • Level: Main
    • Dimensions: 22ft 0in x 14ft 2in
    Laundry
    • Level: Main
    • Dimensions: 12ft 6in x 8ft 6in
    Living room
    • Level: Main
    • Dimensions: 19ft 2in x 15ft 1in
    Main level
    • Area: 2400
    Heating
    • Forced Air
    Cooling
    • Zoned, Central Air
    Appliances
    • Included: Dishwasher, Dryer, Microwave, Range, Refrigerator, Water Softener Rented, Washer, Gas Water Heater
    Features
    • Bar, Wet Bar, Ceiling Fan(s)
    • Windows: Window Treatments, Blinds
    • Basement: Egress Window(s),Full,Partially Finished
    • Attic: Storage
    • Number of fireplaces: 1
    • Fireplace features: Electric
    Interior area
    • Total structure area: 2,400
    • Total interior livable area: 3,128 sqft

    Property

    Parking
    • Total spaces: 3
    • Parking features: Attached, Parking Pad
    • Attached garage spaces: 3
    • Has uncovered spaces: Yes
    • Details: Number Of Garage Remotes: 2
    Features
    • Patio & porch: Deck
    • Pool features: Above Ground
    Lot
    • Size: 6.91 Acres
    • Dimensions: 6.91 acres
    • Features: Wooded, Extra Lot
    Details
    • Additional structures: Outbuilding, Lean-To
    • Additional parcels included: 101012200023
    • Parcel number: 101012200022
    • Other equipment: Radon Mitigation System

    Construction

    Type & style
    • Home type: SingleFamily
    • Architectural style: Ranch
    • Property subtype: Single Family Residence, Residential
    Materials
    • Frame, Brick, Vinyl Siding
    • Foundation: Concrete Perimeter
    • Roof: Shingle
    Condition
    • New construction: No
    • Year built: 2017

    Utilities & green energy

    • Sewer: Septic Tank
    • Water: Public
    • Utilities for property: Cable Available
    Green energy
    • Energy efficient items: Insulation

    Community & neighborhood

    Security
    • Security features: Security System
    Location
    • Region: Pekin
    • Subdivision: Kriegsman

    Other

    Other facts
    • Road surface type: Paved

    Price history

    DateEventPrice
    6/12/2026Sold$590,000-15.7%$189/sqft
    Source: RMLS Alliance as distributed by MLS GRID #PA1266110 Report a problem
    5/6/2026Pending sale$699,900$224/sqft
    Source: RMLS Alliance as distributed by MLS GRID #PA1266110 Report a problem
    5/1/2026Listed for sale$699,900$224/sqft
    Source: RMLS Alliance as distributed by MLS GRID #PA1266110 Report a problem

    Public tax history

    YearProperty taxesTax assessment
    2024$6,309 +6%$91,740 +11.1%
    2023$5,953 +9%$82,580 +10%
    2022$5,460 +4.5%$75,070 +4%
    2021$5,224 +0.4%$72,180 +14%
    2020$5,203 +3.4%$63,340
    2019$5,033 +2.1%$63,340
    2018$4,928 $63,340 +664.1%
    2017$4,928 +584.6%$8,290
    2016$720 $8,290

    Find assessor info on the county website

    Neighborhood: 61554

    Nearby schools

    GreatSchools rating
    Schools provided by the listing agent
    • High: Pekin Community

    Source: RMLS Alliance as distributed by MLS GRID. This data may not be complete. We recommend contacting the local school district to confirm school assignments for this home.

    Get pre-qualified for a loan
    At Zillow Home Loans, we can pre-qualify you in as little as 5 minutes with no impact to your credit score.

    An equal housing lender. NMLS #10287.

    Sell for more on Zillow
    Get a Zillow Showcase℠ listing at no additional cost and you could sell for .
    $591,600
    2% more
    +$11,832
    With Zillow Showcase(estimated)
    $603,432