Private setting yet minutes to shopping and main roads. Open floor plan with Cathedral Ceiling & Hardwood floors for Living, Dining rooms and Kitchen, great to entertain family & friends. The Kitchen boasts granite countertops, nice cabinets, Stainless Steel appliances and new mini-split AC. Main Bedroom with big closet & full bath. Both main level bathrooms have tile floors, granite topped vanities & linen closets. Finished lower level Family room has a high ceiling ideal for a large screen TV and/or home gym! Oversize garage with new custom epoxy flooring and side door entry. Laundry & half bath are also on this level. Energy efficient Lochinvar Propane Boiler has on demand hot water. Just 7 years young but in the last few years updates include: vinyl siding, new Harvey windows, carpeting, interior painted and whole house electrical surge protection. Front and side yards to enjoy. Wood deck (15X9) overlooks wooded area perfect for sunrise morning coffee while watching nature!
Pending
$480,000
4 Valley View Dr, Spencer, MA 01562
3beds
1,712sqft
Single Family Residence
Built in 2019
0.36 Acres Lot
$483,800 Zestimate®
$280/sqft
$-- HOA
What's special
Cathedral ceilingVinyl sidingNew mini-split acGranite countertopsPrivate settingOpen floor planStainless steel appliances
- 21 days
- 35
- 1
Zillow last checked:
Listing updated:
Listed by:
Matteo Gentile 508-981-6556,
Real Broker MA, LLC 855-450-0442
Source: MLS PIN,MLS#: 73499563
Facts & features
Interior
Bedrooms & bathrooms
- Bedrooms: 3
- Bathrooms: 3
- Full bathrooms: 2
- 1/2 bathrooms: 1
Primary bedroom
- Features: Bathroom - Full, Ceiling Fan(s), Flooring - Wall to Wall Carpet
- Level: First
- Area: 154
- Dimensions: 14 x 11
Bedroom 2
- Features: Ceiling Fan(s), Flooring - Wall to Wall Carpet
- Level: First
- Area: 121
- Dimensions: 11 x 11
Bedroom 3
- Features: Ceiling Fan(s), Flooring - Wall to Wall Carpet
- Level: First
- Area: 90
- Dimensions: 10 x 9
Primary bathroom
- Features: Yes
Bathroom 1
- Features: Bathroom - Full, Bathroom - With Tub & Shower, Flooring - Stone/Ceramic Tile, Countertops - Stone/Granite/Solid
- Level: First
Bathroom 2
- Features: Bathroom - Full, Bathroom - With Shower Stall, Flooring - Stone/Ceramic Tile, Countertops - Stone/Granite/Solid
- Level: First
Bathroom 3
- Features: Bathroom - Half, Flooring - Stone/Ceramic Tile
- Level: Basement
Dining room
- Features: Cathedral Ceiling(s), Ceiling Fan(s), Flooring - Hardwood, Open Floorplan
- Level: First
- Area: 120
- Dimensions: 12 x 10
Family room
- Features: Ceiling Fan(s), Closet, Flooring - Laminate
- Level: Basement
- Area: 273
- Dimensions: 21 x 13
Kitchen
- Features: Cathedral Ceiling(s), Flooring - Hardwood, Countertops - Stone/Granite/Solid, Deck - Exterior, Exterior Access, Open Floorplan, Recessed Lighting, Stainless Steel Appliances
- Level: First
- Area: 156
- Dimensions: 13 x 12
Living room
- Features: Cathedral Ceiling(s), Ceiling Fan(s), Flooring - Hardwood, Window(s) - Bay/Bow/Box, Open Floorplan
- Level: First
- Area: 195
- Dimensions: 15 x 13
Heating
- Baseboard, Propane
Cooling
- Ductless
Appliances
- Included: Water Heater, Tankless Water Heater, Range, Dishwasher, Microwave, Refrigerator, Washer, Dryer, Plumbed For Ice Maker
- Laundry: Flooring - Stone/Ceramic Tile, In Basement, Electric Dryer Hookup, Washer Hookup
Features
- Flooring: Tile, Carpet, Hardwood
- Doors: Insulated Doors, Storm Door(s)
- Windows: Insulated Windows, Screens
- Basement: Full,Finished,Walk-Out Access,Interior Entry,Garage Access,Concrete
- Has fireplace: No
Interior area
- Total structure area: 1,712
- Total interior livable area: 1,712 sqft
- Finished area above ground: 1,184
- Finished area below ground: 528
Property
Parking
- Total spaces: 4
- Parking features: Under, Garage Door Opener, Storage, Garage Faces Side, Insulated, Oversized, Paved Drive, Off Street, Paved
- Attached garage spaces: 2
- Uncovered spaces: 2
Accessibility
- Accessibility features: No
Features
- Patio & porch: Deck - Wood
- Exterior features: Deck - Wood, Rain Gutters, Screens
- Frontage length: 120.00
Lot
- Size: 0.36 Acres
- Features: Wooded, Gentle Sloping, Sloped
Details
- Foundation area: 1104
- Parcel number: M:00U21 B:00092 L:00000,1693736
- Zoning: Res
Construction
Type & style
- Home type: SingleFamily
- Architectural style: Raised Ranch,Split Entry
- Property subtype: Single Family Residence
Materials
- Frame
- Foundation: Concrete Perimeter
- Roof: Shingle
Condition
- Year built: 2019
Utilities & green energy
- Electric: 110 Volts, 220 Volts, Circuit Breakers, 200+ Amp Service
- Sewer: Public Sewer
- Water: Public
- Utilities for property: for Electric Range, for Electric Oven, for Electric Dryer, Washer Hookup, Icemaker Connection
Community & HOA
Community
- Features: Public Transportation, Shopping, Tennis Court(s), Park, Walk/Jog Trails, Stable(s), Golf, Medical Facility, Laundromat, Bike Path, Conservation Area, Highway Access, House of Worship, Private School, Public School
- Security: Security System
HOA
- Has HOA: No
Location
- Region: Spencer
Financial & listing details
- Price per square foot: $280/sqft
- Tax assessed value: $438,600
- Annual tax amount: $5,149
- Date on market: 9/17/2026
- Road surface type: Paved
Estimated market value
$483,800
$460,000 - $508,000
$3,542/mo
Price history
| Date | Event | Price |
|---|---|---|
| 7/27/2026 | Pending sale | $480,000$280/sqft |
Source: MLS PIN #73499563 Report a problem | ||
| 4/14/2026 | Contingent | $480,000$280/sqft |
Source: MLS PIN #73499563 Report a problem | ||
| 4/10/2026 | Listed for sale | $480,000+50%$280/sqft |
Source: MLS PIN #73499563 Report a problem | ||
| 10/29/2020 | Sold | $320,000$187/sqft |
Source: Public Record Report a problem | ||
| 9/26/2020 | Pending sale | $320,000$187/sqft |
Source: Coldwell Banker Realty - Worcester #72730850 Report a problem | ||
| 9/23/2020 | Listed for sale | $320,000+16.4%$187/sqft |
Source: Coldwell Banker Realty - Worcester #72730850 Report a problem | ||
| 3/1/2019 | Sold | $275,000$161/sqft |
Source: Public Record Report a problem | ||
| 1/27/2019 | Pending sale | $275,000-1.8%$161/sqft |
Source: RE/MAX Vision #72421188 Report a problem | ||
| 11/7/2018 | Price change | $279,900-3.4%$163/sqft |
Source: RE/MAX Vision #72421188 Report a problem | ||
| 10/23/2018 | Price change | $289,900-3.3%$169/sqft |
Source: RE/MAX Vision #72378837 Report a problem | ||
| 8/14/2018 | Listed for sale | $299,900$175/sqft |
Source: RE/MAX Vision #72378837 Report a problem | ||
Public tax history
| Year | Property taxes | Tax assessment |
|---|---|---|
| 2025 | $5,149 +7.9% | $438,600 +5.2% |
| 2024 | $4,770 +4.2% | $417,000 +9.8% |
| 2023 | $4,579 +6.6% | $379,700 +16.3% |
| 2022 | $4,295 +11.6% | $326,400 +19.1% |
| 2021 | $3,847 -8.8% | $274,000 -8.3% |
| 2020 | $4,220 +732.3% | $298,900 +716.7% |
| 2019 | $507 +13.2% | $36,600 +9.6% |
| 2018 | $448 +0.7% | $33,400 +5% |
| 2017 | $445 -2% | $31,800 |
| 2016 | $454 -8.5% | $31,800 -12.4% |
| 2015 | $496 +4% | $36,300 |
| 2014 | $477 +2.8% | $36,300 |
| 2013 | $464 +4% | $36,300 |
| 2012 | $446 -15.4% | $36,300 -23.7% |
| 2011 | $527 +5% | $47,600 -6.8% |
| 2010 | $502 -3.3% | $51,100 -13.8% |
| 2009 | $519 +5.1% | $59,300 -5% |
| 2008 | $494 +2.5% | $62,400 |
| 2007 | $482 | $62,400 |
Find assessor info on the county website
Monthly payment
Est. payment
Payment breakdown
Explore the cost of this home by adjusting the details. Changes won't be saved.Climate risks
Neighborhood: 01562
Nearby schools
Schools provided by the listing agent
- High: David Prouty
Source: MLS PIN. This data may not be complete. We recommend contacting the local school district to confirm school assignments for this home.
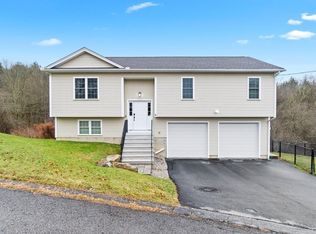
Similar homes
- $498,0004 bd3 ba2.2k sqft38 Lake St, Spencer, MA 01562For Sale
 MLS ID #73568372, Jonathan Minerick, homecoin.com. MLS PIN
 - $599,0002 bd3 ba1.6k sqft23 Sherwood Dr, Spencer, MA 01562For Sale
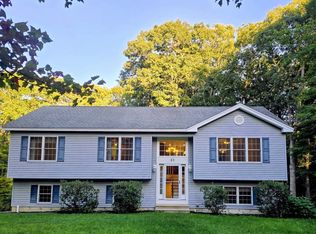 MLS ID #73561629, Tracy Barton, Priority Realty. MLS PIN
 - $459,0003 bd2 ba1.5k sqft103 Wickaboag Valley Rd, West Brookfield, MA 01585For Sale
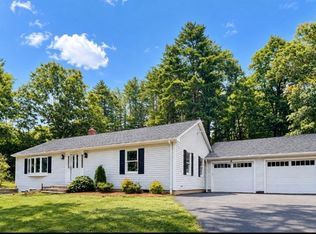 MLS ID #73584781, Christine Braconnier, eXp Realty LLC. MLS PIN
 - $469,9003 bd2 ba2k sqft221 Pierce Rd, West Brookfield, MA 01585For Sale
 MLS ID #73585404, Paolucci Team, Post Road Realty. MLS PIN
