Welcome to The Reserve at Merrimack Valley Golf Club, an exclusive gated community of 42 fee-simple homes where luxurious, low-maintenance living meets everyday comfort. With no age restrictions, residents enjoy the endless benefits of golf course views, on-site dining without membership fees, and some of the most breathtaking sunset panoramas in the region. Impeccably maintained and lushly landscaped, the home’s HOA handles lawn care, landscaping, trash, and snow removal for an exceptionally reasonable fee. Inside, an exquisite floor plan flows seamlessly from a gracious foyer into a beautifully appointed kitchen that opens directly to a fireplaced family room, an elegant dining area, and a warm, inviting living room anchored by a second fireplace. Designed for ultimate versatility, the main level features a primary suite sanctuary complete with a bay of windows, tray ceiling, and a spa-like bath with both a jetted tub and custom shower, alongside a dedicated main-floor office adjacent to a full bath that easily serves as a fifth bedroom. Upstairs, three additional spacious bedrooms offer abundant flexibility, including one perfectly sized for a media or playroom. Upgraded finishes elevate every detail, including a dramatic 9-foot leaded glass front entry, rich crown molding and chair rail accents, an expanded deck ideal for entertaining, and a private patio extending from the walk-out basement. This exceptional residence perfectly balances refined elegance, privacy, and effortlessly effortless living.
Sold for $1,200,000
Zestimate®
$1,200,000
4 Valley View Way, Methuen, MA 01844
4beds
3,051sqft
Single Family Residence
Built in 2009
10,346 Square Feet Lot
$1,200,000 Zestimate®
$393/sqft
$4,682 Estimated rent
Home value
$1,200,000
$1.12M - $1.30M
$4,682/mo
Zestimate® history
Owner options
List your home for rent
$4,682/mo
Rent Zestimate®
Find your next renter with Zillow Rental Manager. Plus, with online applications, you can quickly screen prospective tenants – for free.
$4,682/mo
Rent Zestimate®
Refinance and save
$8,219/mo
Est. payment
Refinancing to a lower rate could help reduce your monthly payments and save thousands over the life of the loan.
$8,219/mo
Est. payment
Explore your selling options
Work with a Zillow partner agent
Leverage their expertise and Zillow's premium Showcase listings to get your home seen by more buyers.
Get startedList with your own agent
Get your home in front of millions of buyers by listing it on Zillow.
Learn how to do itSell it yourself
Take full control of how buyers see your home on Zillow by listing For Sale by Owner (FSBO).
List your homeWhat's special
Second fireplaceFireplaced family roomTray ceilingBeautifully appointed kitchenGolf course viewsDedicated main-floor officePrimary suite sanctuary
Zillow last checked:
Listing updated:
Listed by:
Janet McLennan 978-604-0361,
Century 21 McLennan & Company 978-683-8008
Bought with:
Jacob Giuffrida
eXp Realty LLC - Corporate Office
Source: MLS PIN,MLS#: 73553218
Facts & features
Interior
Bedrooms & bathrooms
- Bedrooms: 4
- Bathrooms: 3
- Full bathrooms: 3
- Main level bedrooms: 1
Primary bedroom
- Features: Bathroom - Full, Coffered Ceiling(s), Walk-In Closet(s), Flooring - Wall to Wall Carpet, Dressing Room
- Level: Main,First
- Area: 321.24
- Dimensions: 13.92 x 23.08
Bedroom 2
- Features: Flooring - Wall to Wall Carpet
- Level: Second
- Area: 157.65
- Dimensions: 13.42 x 11.75
Bedroom 3
- Features: Flooring - Wall to Wall Carpet
- Level: Second
- Area: 152.93
- Dimensions: 11.92 x 12.83
Bedroom 4
- Features: Flooring - Wall to Wall Carpet
- Level: Second
- Area: 434.5
- Dimensions: 16.5 x 26.33
Primary bathroom
- Features: Yes
Dining room
- Features: Flooring - Hardwood, Chair Rail, Wainscoting, Crown Molding
- Level: First
- Area: 152.93
- Dimensions: 11.92 x 12.83
Family room
- Features: Flooring - Hardwood
- Level: First
- Area: 248.18
- Dimensions: 17.83 x 13.92
Kitchen
- Features: Flooring - Hardwood, Gas Stove
- Level: First
- Area: 223.83
- Dimensions: 13.17 x 17
Living room
- Features: Flooring - Hardwood
- Level: First
- Area: 356.25
- Dimensions: 15.83 x 22.5
Office
- Features: Flooring - Hardwood
- Level: First
- Area: 130.23
- Dimensions: 11.75 x 11.08
Heating
- Forced Air, Natural Gas
Cooling
- Central Air
Appliances
- Included: Gas Water Heater, Oven, Dishwasher, Disposal, Microwave, Range, Refrigerator, Washer, Dryer
Features
- Office, Central Vacuum
- Flooring: Tile, Carpet, Hardwood, Flooring - Hardwood
- Doors: Insulated Doors
- Windows: Insulated Windows, Screens
- Basement: Full
- Number of fireplaces: 2
- Fireplace features: Family Room, Living Room
Interior area
- Total structure area: 3,051
- Total interior livable area: 3,051 sqft
- Finished area above ground: 3,051
Property
Parking
- Total spaces: 7
- Parking features: Attached, Paved Drive, Off Street
- Attached garage spaces: 2
- Uncovered spaces: 5
Features
- Patio & porch: Porch, Deck, Patio
- Exterior features: Porch, Deck, Patio, Rain Gutters, Professional Landscaping, Sprinkler System, Screens
- Has view: Yes
- View description: Scenic View(s)
- Frontage type: Golf Course
Lot
- Size: 10,346 Square Feet
Details
- Parcel number: 4695425
- Zoning: res
Construction
Type & style
- Home type: SingleFamily
- Architectural style: Colonial
- Property subtype: Single Family Residence
Materials
- Frame
- Foundation: Concrete Perimeter
- Roof: Shingle
Condition
- Year built: 2009
Utilities & green energy
- Electric: Circuit Breakers, 200+ Amp Service
- Sewer: Public Sewer
- Water: Public
- Utilities for property: for Gas Range
Community & HOA
Community
- Features: Public Transportation, Shopping, Golf, Medical Facility, Highway Access
- Security: Security System
- Subdivision: The Reserve at Merrimack Golf Club
HOA
- Has HOA: Yes
- HOA fee: $297 monthly
Location
- Region: Methuen
Financial & listing details
- Price per square foot: $393/sqft
- Tax assessed value: $912,200
- Annual tax amount: $9,651
- Date on market: 9/9/2026
Price history
| Date | Event | Price |
|---|---|---|
| 9/9/2026 | Sold | $1,200,000+0%$393/sqft |
Source: MLS PIN #73553218 Report a problem | ||
| 7/24/2026 | Pending sale | $1,199,900$393/sqft |
Source: MLS PIN #73553218 Report a problem | ||
| 7/22/2026 | Listed for sale | $1,199,900+61%$393/sqft |
Source: MLS PIN #73553218 Report a problem | ||
| 1/15/2010 | Sold | $745,350$244/sqft |
Source: Public Record Report a problem | ||
Public tax history
| Year | Property taxes | Tax assessment |
|---|---|---|
| 2025 | $9,651 -0.5% | $912,200 +2.1% |
| 2024 | $9,701 +3.7% | $893,300 +11.7% |
| 2023 | $9,354 | $799,500 |
| 2022 | $9,354 +3% | $799,500 +16.1% |
| 2021 | $9,084 +1.5% | $688,700 +3.5% |
| 2020 | $8,947 +0.1% | $665,700 +5.7% |
| 2019 | $8,937 +0.1% | $629,800 +0.7% |
| 2018 | $8,924 +1.7% | $625,400 +4.4% |
| 2017 | $8,778 -2.1% | $599,200 -1% |
| 2016 | $8,964 +4.2% | $605,300 +2.7% |
| 2015 | $8,602 -1.7% | $589,200 +0% |
| 2014 | $8,747 -12.7% | $589,000 -15.3% |
| 2013 | $10,017 +13.3% | $695,600 +2.6% |
| 2012 | $8,845 +38.2% | $678,300 +34.5% |
| 2011 | $6,400 +233.5% | $504,300 +211.7% |
| 2010 | $1,919 +10.3% | $161,800 +0.5% |
| 2009 | $1,740 +55.5% | $161,000 +47.4% |
| 2008 | $1,119 | $109,200 |
Find assessor info on the county website
Neighborhood: 01844
Nearby homes
- $957,9002 bd2 ba2.7k sqft6 Valley View Way, Methuen, MA 01844Off Market
- $849,9004 bd4 ba1.9k sqft3 Valley View Way, Methuen, MA 01844Off Market

- $943,4003 bd2 ba2.5k sqft1 Valley View Way, Methuen, MA 01844Off Market
- $1,095,2005 bd5 ba3.4k sqft8 Valley View Way, Methuen, MA 01844Off Market
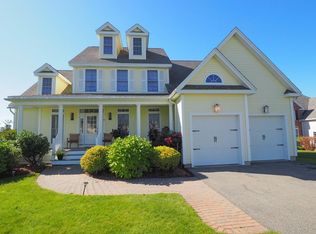
- $824,7002 bd2 ba1.9k sqft1 Kerri Ann Cir, Methuen, MA 01844Off Market
- $985,5003 bd2 ba2k sqft2 Kerri Ann Cir, Methuen, MA 01844Off Market
- $1,223,9005 bd4 ba3.8k sqft10 Valley View Way, Methuen, MA 01844Off Market
- $965,1003 bd3 ba2k sqft3 Kerri Ann Cir, Methuen, MA 01844Off Market
Nearby schools
GreatSchools rating
- 6/10Comprehensive Grammar SchoolGrades: K-8Distance: 0.6 mi
- 3/10Methuen High SchoolGrades: 9-12Distance: 1.6 mi
Schools provided by the listing agent
- Elementary: Cgs
- Middle: Cgs
- High: Mhs
Source: MLS PIN. This data may not be complete. We recommend contacting the local school district to confirm school assignments for this home.
Get a cash offer in 3 minutes
Find out how much your home could sell for in as little as 3 minutes with a no-obligation cash offer.
Estimated market value
$1,200,000
Get a cash offer in 3 minutes
Find out how much your home could sell for in as little as 3 minutes with a no-obligation cash offer.
Estimated market value
$1,200,000
- Massachusetts
- Essex County
- Methuen
- 01844
- 4 Valley View Way
