A warm, inviting canvas for your next project, this home offers the charm of a classic brick ranch paired with the potential that investors love. Resting on 0.48 acre, the property features a new metal roof, an attached garage. (the red barn is not included)
The backyard feels like its own retreat thanks to a meandering creek that brings peaceful energy to outdoor gatherings and everyday relaxation.
Inside, the main floor delivers 3 bedrooms, 2 full baths, a welcoming living room anchored by a striking brick fireplace, a spacious kitchen with a breakfast nook, and a dedicated dining room. The layout has great flow and plenty of natural light, making it easy to envision updates that elevate the home’s original character.
The basement once served as an impressive extension of the living space, offering a large family room with a second fireplace, a dry bar, and plumbing already in place for a second kitchen—ideal for multi-generational living, entertaining, or creative reconfiguration.
With a 2-car garage and additional barn storage, the property supports both practical needs and future plans. For investors or renovators, this home is a standout opportunity to restore a once-gorgeous ranch to its former glory and unlock its full potential.
Active
Price cut: $7.4K (6/14)
$127,500
4 Valleyview St, Berlin Heights, OH 44814
3beds
2,573sqft
Single Family Residence
Built in 1960
0.49 Acres Lot
$-- Zestimate®
$50/sqft
$-- HOA
What's special
Classic brick ranchSeparate barnSecond fireplaceAttached garageMeandering creekAdditional barn storageLarge family room
- 233 days
- 348
- 15
Zillow last checked:
Listing updated:
Listed by:
Janis Dorsten 440-998-0488 jdorsten@yahoo.com,
Gillespie Realty, LLC
Source: MLS Now,MLS#: 5180720 Originating MLS: Ashtabula County REALTORS
Originating MLS: Ashtabula County REALTORSFacts & features
Interior
Bedrooms & bathrooms
- Bedrooms: 3
- Bathrooms: 2
- Full bathrooms: 2
- Main level bathrooms: 2
- Main level bedrooms: 3
Bedroom
- Level: First
- Dimensions: ND x ND
Bedroom
- Level: First
- Dimensions: ND x ND
Bedroom
- Level: First
- Dimensions: ND x ND
Dining room
- Level: First
- Dimensions: ND x ND
Family room
- Features: Fireplace, Bar
- Level: Basement
- Dimensions: ND x ND
Kitchen
- Level: First
- Dimensions: ND x ND
Living room
- Level: First
- Dimensions: ND x ND
Heating
- Forced Air, Hot Water, Steam
Cooling
- None
Features
- Basement: Full
- Number of fireplaces: 2
Interior area
- Total structure area: 2,573
- Total interior livable area: 2,573 sqft
- Finished area above ground: 2,573
Video & virtual tour
Property
Parking
- Total spaces: 2
- Parking features: Attached, Garage
- Attached garage spaces: 2
Features
- Levels: One
- Stories: 1
Lot
- Size: 0.49 Acres
Details
- Additional structures: Barn(s)
- Parcel number: 0600043000
Construction
Type & style
- Home type: SingleFamily
- Architectural style: Ranch
- Property subtype: Single Family Residence
Materials
- Brick
- Foundation: Block
- Roof: Metal
Condition
- Year built: 1960
Utilities & green energy
- Sewer: Septic Tank
- Water: Public
Community & HOA
Community
- Subdivision: Berlin Heights
HOA
- Has HOA: No
Location
- Region: Berlin Heights
Financial & listing details
- Price per square foot: $50/sqft
- Tax assessed value: $216,820
- Annual tax amount: $3,602
- Date on market: 1/11/2026
- Cumulative days on market: 166 days
Estimated market value
Not available
Estimated sales range
Not available
Not available
Price history
| Date | Event | Price |
|---|---|---|
| 8/29/2026 | Listed for sale | $127,500$50/sqft |
Source:  MLS Now #5180720 Report a problem MLS Now #5180720 Report a problem | ||
| 6/25/2026 | Pending sale | $127,500$50/sqft |
Source: MLS Now #5180720 Report a problem | ||
| 6/14/2026 | Price change | $127,500-5.5%$50/sqft |
Source: MLS Now #5180720 Report a problem | ||
| 5/26/2026 | Price change | $134,900-10.1%$52/sqft |
Source: MLS Now #5180720 Report a problem | ||
| 4/1/2026 | Listed for sale | $150,000$58/sqft |
Source: MLS Now #5180720 Report a problem | ||
| 2/26/2026 | Contingent | $150,000$58/sqft |
Source: MLS Now #5180720 Report a problem | ||
| 2/2/2026 | Listed for sale | $150,000$58/sqft |
Source: MLS Now #5180720 Report a problem | ||
| 1/16/2026 | Contingent | $150,000$58/sqft |
Source: MLS Now #5180720 Report a problem | ||
| 1/11/2026 | Listed for sale | $150,000$58/sqft |
Source: MLS Now #5180720 Report a problem | ||
Public tax history
| Year | Property taxes | Tax assessment |
|---|---|---|
| 2025 | $3,548 -1.5% | $75,890 |
| 2024 | $3,602 -11.1% | $75,890 +36.4% |
| 2023 | $4,054 +34.2% | $55,640 |
| 2022 | $3,020 +2.4% | $55,640 |
| 2021 | $2,948 +7.1% | $55,640 +11% |
| 2020 | $2,752 -3.1% | $50,130 |
| 2019 | $2,840 -3.9% | $50,130 |
| 2018 | $2,956 +0.3% | $50,130 +1.7% |
| 2017 | $2,948 +3.3% | $49,270 |
| 2016 | $2,853 -3.5% | $49,270 |
| 2015 | $2,956 +13.1% | $49,270 |
| 2014 | $2,615 +1.1% | $49,270 |
| 2013 | $2,587 +14.9% | $49,270 |
| 2012 | $2,250 -0.9% | $49,270 -5.5% |
| 2011 | $2,271 -2.6% | $52,120 |
| 2010 | $2,332 +5.1% | $52,120 |
| 2009 | $2,220 -0.2% | $52,120 |
| 2008 | $2,224 -4.8% | $52,120 |
| 2007 | $2,337 +111.8% | $52,120 |
| 2006 | $1,103 +4.8% | $52,120 +12.3% |
| 2005 | $1,053 +10.4% | $46,420 |
| 2004 | $954 -52.7% | $46,420 |
| 2003 | $2,016 +3.6% | $46,420 +4.1% |
| 2002 | $1,945 | $44,610 |
| 2001 | $1,945 +1.2% | $44,610 |
| 2000 | $1,923 | $44,610 |
Find assessor info on the county website
Monthly payment
Est. payment
Payment breakdown
Explore the cost of this home by adjusting the details. Changes won't be saved.Climate risks
Neighborhood: 44814
Nearby schools
Schools provided by the listing agent
- District: Edison LSD - 2201 (Erie)
Source: MLS Now. This data may not be complete. We recommend contacting the local school district to confirm school assignments for this home.
Similar homes
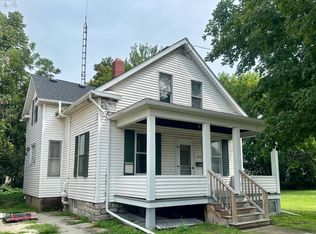
- $129,9004 bd1 ba1.5k sqft1813 Sandusky St, Sandusky, OH 44870For Sale
 MLS ID #20263112, Jami S. Tallman, North Bay Realty, LLC. Firelands MLS
 - $139,0003 bd1 ba1.3k sqft25 Newton St, Norwalk, OH 44857For Sale
 MLS ID #5227393, Tracy Jones, Keller Williams Elevate. MLS Now
 - $159,0004 bd2 ba2.3k sqft1011 E Main St, Bellevue, OH 44811For Sale
 MLS ID #20263284, Nathanael E. Mahler, EXP Realty, LLC. Firelands MLS
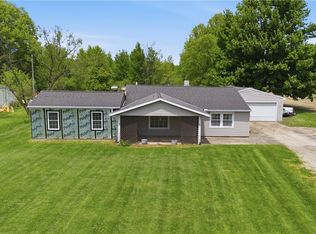
 - $184,9003 bd2 ba1.5k sqft14001 State Route 113, Wakeman, OH 44889For Sale
 MLS ID #5198955, Dawn A Semancik, Real of Ohio. MLS Now
