COME AND EXPERIENCE YOUR SLICE OF HEAVEN IN THIS BEAUTIFUL RENOVATED PROPERTY WITH STUNNING AND UNIQUE FINISHES THROUGHOUT! FRESH PAINT! LVP AND TILE FLOORS! BRAND NEW KITCHEN WITH SOFT CLOSE CABINETS AND GRANITE COUNTERS! PRIMARY BEDROOM HAS TWO CLOSETS AND A GORGEOUS FULL ENSUITE BATHROOM WITH OVERSIZED FULLY TILED SHOWER! NEW STAINLESS DISHWASHER AND BUILT IN MICROWAVE! AWESOME GATED COMMUNITY! FULLY ENCLOSED BACK YARD WITH PRIVACY FENCE AND STORAGE SHED! AMAZING CENTRAL LOCATION VERY CONVENIENT TO ALL AMENITIES AND FREEWAY ACCESS! WOWZER IN YOUR BROWSER!
Under contract
$239,900
4 Valor Pl, Hampton, VA 23669
3beds
1,460sqft
Townhouse
Built in 1986
1,306 Square Feet Lot
$240,100 Zestimate®
$164/sqft
$129/mo HOA
What's special
Storage shedGranite countersSoft close cabinetsFresh paintLvp and tile floorsOversized fully tiled showerGorgeous full ensuite bathroom
- 37 days
- 116
- 7
Likely to sell faster than
Zillow last checked:
Listing updated:
Listed by:
Pamela Ibanez,
LPT Realty LLC 877-366-2213
Source: REIN Inc.,MLS#: 10651458
Facts & features
Interior
Bedrooms & bathrooms
- Bedrooms: 3
- Bathrooms: 3
- Full bathrooms: 2
- 1/2 bathrooms: 1
Rooms
- Room types: Attic, Breakfast Area, PBR with Bath, Utility Closet
Primary bedroom
- Level: Second
Bedroom
- Level: Second
Full bathroom
- Level: Second
Dining room
- Level: First
Family room
- Level: First
Great room
- Level: First
Kitchen
- Level: First
Living room
- Level: First
Utility room
- Level: Second
Heating
- Forced Air
Cooling
- Central Air
Appliances
- Included: Dishwasher, Microwave, Gas Range, Refrigerator, Electric Water Heater
Features
- Walk-In Closet(s), Ceiling Fan(s), Pantry
- Flooring: Ceramic Tile, Laminate/LVP
- Windows: Window Treatments
- Has fireplace: No
Interior area
- Total interior livable area: 1,460 sqft
Video & virtual tour
Property
Parking
- Parking features: Assigned, Parking Lot, Multi Car, Driveway
- Has uncovered spaces: Yes
Features
- Levels: Two
- Stories: 2
- Pool features: None
- Fencing: Back Yard,Privacy,Wood,Fenced
- Waterfront features: Not Waterfront
Lot
- Size: 1,306 Square Feet
Details
- Parcel number: 8001269
- Zoning: RM
- Special conditions: Owner Agent
Construction
Type & style
- Home type: Townhouse
- Property subtype: Townhouse
- Attached to another structure: Yes
Materials
- Aluminum Siding, Brick
- Foundation: Slab
- Roof: Asphalt Shingle
Condition
- New construction: No
- Year built: 1986
Utilities & green energy
- Sewer: City/County
- Water: City/County
Community & HOA
Community
- Subdivision: Kings Square
HOA
- Has HOA: Yes
- Amenities included: Gated, Landscaping, Trash
- HOA fee: $129 monthly
Location
- Region: Hampton
Financial & listing details
- Price per square foot: $164/sqft
- Tax assessed value: $185,100
- Annual tax amount: $2,369
- Date on market: 8/31/2026
Estimated market value
$240,100
$228,000 - $252,000
$1,907/mo
Price history
Price history is unavailable.
Public tax history
| Year | Property taxes | Tax assessment |
|---|---|---|
| 2025 | $2,216 +25.4% | $185,100 +28.1% |
| 2024 | $1,768 -1.5% | $144,500 +1% |
| 2023 | $1,795 +32.1% | $143,100 +41.7% |
| 2022 | $1,358 +5.3% | $101,000 |
| 2021 | $1,290 | $101,000 +5.8% |
| 2020 | $1,290 | $95,500 |
| 2019 | $1,290 +5.7% | $95,500 +5.1% |
| 2018 | $1,221 | $90,900 |
| 2017 | $1,221 | -- |
| 2016 | $1,221 -7.2% | -- |
| 2015 | $1,315 | -- |
| 2014 | $1,315 | $104,200 |
| 2013 | -- | -- |
| 2012 | -- | -- |
| 2011 | -- | -- |
| 2010 | -- | -- |
| 2009 | -- | -- |
| 2008 | -- | -- |
| 2007 | -- | -- |
| 2006 | -- | -- |
| 2005 | -- | -- |
| 2004 | -- | -- |
| 2003 | -- | -- |
| 2002 | -- | $67,900 +1.8% |
| 2001 | -- | $66,700 |
Find assessor info on the county website
Monthly payment
Est. payment
Payment breakdown
Explore the cost of this home by adjusting the details. Changes won't be saved.Climate risks
Neighborhood: Downtown
Nearby schools
Schools provided by the listing agent
- Elementary: Barron Elementary
- Middle: Benjamin Syms Middle
- High: Kecoughtan
Source: REIN Inc.. This data may not be complete. We recommend contacting the local school district to confirm school assignments for this home.
Similar homes
- $230,0002 bd2 ba1.2k sqft223 Island Cove Ct APT C, Hampton, VA 23669For Sale
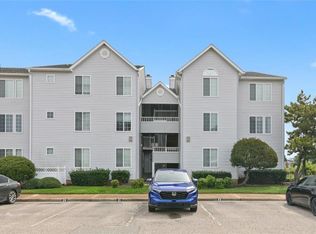 MLS ID #10652038, Courtney Miller. REIN Inc.
 - $259,9003 bd2 ba1k sqft2403 Shell Rd, Hampton, VA 23661For Sale
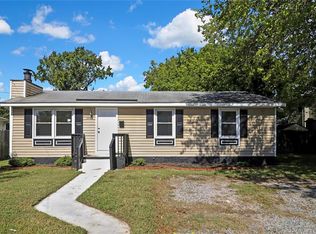 MLS ID #10655842, Daryl Artis. REIN Inc.
 - $279,9003 bd3 ba2k sqft1039 Porte Harbour Arch, Hampton, VA 23664For Sale
 MLS ID #10651496, Christopher Griebel. REIN Inc.
 - $315,0003 bd2 ba1.5k sqft801 Waco Ct, Hampton, VA 23669For Sale
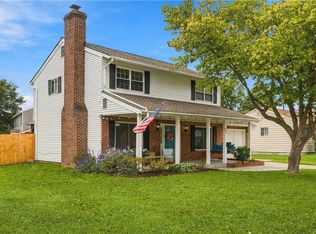 MLS ID #10654573, David Johnson. REIN Inc.
