Skip main navigation
Active
  • Listed by: Coldwell Banker Realty - Gundaker • Tom R Drake • Contact: 314-920-2200
    $330,000

    4 Vanguard Dr, Saint Peters, MO 63376

    3beds
    1,623sqft
    : 
    Loading
    Get pre-qualified
    Single Family Residence
    Built in 1983
    0.25 Acres Lot
    $-- Zestimate®
    $203/sqft
    $6/mo HOA

    What's special

    Indoor paintingWireless communicating thermostatInsulated garage doorNew dishwasherJetted tubWaterproof luxury vinyl flooringHome air purifier
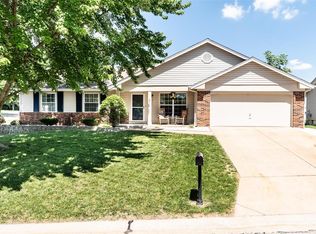
    Well-kept starter home in the heart of St. Peters. This ranch offers vinyl siding; enclosed soffits; insulated garage door; architectural shingles (5/24); 22" attic insulation R-60 (6/25) ; 26 Seer A/C & 98% energy efficient furnace (6/20); home air purifier; steam humidifier with installed water filter; home security system inside & out (6/20); carpet, indoor painting, waterproof luxury vinyl flooring (6/20); wireless communicating thermostat; remote control primary bedroom & living room ceiling fans; dusk to dawn automatic outdoor lights; 5 burner gas stove; new dishwasher (1/26); new microwave (4/26); jetted tub; rec room, sleeping area/office & full bath with shower in lower level; above ground pool with newer liner. All these added features are upgrades not found in many homes, so consider these pluses.
    2 days
    |
    607
    |
    12
    |

    Zillow last checked:

    Listing updated:

    Listed by:

    Tom R Drake 314-920-2200,

    Coldwell Banker Realty - Gundaker

    Source: MARIS,MLS#: 26044962MLS LogoOriginating MLS: St. Charles County Association of REALTORS

    Loading...

      Facts & features

      Interior

      Bedrooms & bathrooms
      • Bedrooms: 3
      • Bathrooms: 2
      • Full bathrooms: 2
      • Main level bathrooms: 1
      • Main level bedrooms: 3
      Primary bedroom
      • Features: Floor Covering: Carpeting
      • Level: Main
      • Area: 156
      • Dimensions: 13x12
      Bedroom 2
      • Features: Floor Covering: Carpeting
      • Level: Main
      • Area: 110
      • Dimensions: 11x10
      Bedroom 3
      • Features: Floor Covering: Carpeting
      • Level: Main
      • Area: 100
      • Dimensions: 10x10
      Kitchen
      • Description: Open kitchen with stainless steel gas oven/stove, microwave & D/W
      • Features: Floor Covering: Luxury Vinyl Plank
      • Level: Main
      • Area: 176
      • Dimensions: 16x11
      Living room
      • Description: Ample sized room with light gray walls
      • Features: Floor Covering: Luxury Vinyl Plank
      • Level: Main
      • Area: 224
      • Dimensions: 16x14
      Office
      • Description: Currently used for sleeping area
      • Features: Floor Covering: Carpeting
      • Level: Lower
      • Area: 143
      • Dimensions: 13x11
      Recreation room
      • Description: Rec/Family room with indoor/outdoor carpet
      • Features: Floor Covering: Carpeting
      • Level: Lower
      • Area: 384
      • Dimensions: 24x16
      Heating
      • Forced Air, Natural Gas
      Cooling
      • Ceiling Fan(s), Central Air
      Appliances
      • Included: Dishwasher, Microwave, Built-In Gas Oven, Built-In Range, Gas Water Heater
      • Laundry: Lower Level
      Features
      • Ceiling Fan(s), Eat-in Kitchen, Kitchen/Dining Room Combo, Pantry
      • Flooring: Carpet, Simulated Wood
      • Doors: Panel Door(s)
      • Windows: Double Pane Windows, Insulated Windows, Tilt-In Windows, Window Treatments
      • Basement: Concrete,Partially Finished,Full,Sleeping Area,Sump Pump
      • Has fireplace: No
      Interior area
      • Total structure area: 1,623
      • Total interior livable area: 1,623 sqft
      • Finished area above ground: 1,040
      • Finished area below ground: 583

      Property

      Parking
      • Total spaces: 1
      • Parking features: Garage, Garage Door Opener, Garage Faces Front
      • Attached garage spaces: 1
      Features
      • Levels: One
      • Patio & porch: Covered, Front Porch, Patio
      • Has private pool: Yes
      • Pool features: Above Ground
      Lot
      • Size: 0.25 Acres
      • Dimensions: 71 x 60 x 57 x 104 x 130
      • Features: Back Yard, Level, Rectangular Lot
      Details
      • Parcel number: 301535591000167.0000000
      • Special conditions: Standard

      Construction

      Type & style
      • Home type: SingleFamily
      • Architectural style: Ranch,Traditional
      • Property subtype: Single Family Residence
      • Attached to another structure: Yes
      Materials
      • Blown-In Insulation, Brick Veneer, Concrete, Frame, Vinyl Siding
      • Roof: Architectural Shingle
      Condition
      • Year built: 1983

      Utilities & green energy

      • Electric: 220 Volts
      • Sewer: Public Sewer
      • Water: Public
      • Utilities for property: Cable Connected, Electricity Connected, Natural Gas Connected, Phone Available, Sewer Connected, Underground Utilities

      Community & HOA

      Community
      • Subdivision: Crescent Hills #5
      HOA
      • Has HOA: Yes
      • Amenities included: Association Management, Common Ground
      • Services included: Common Area Maintenance
      • HOA fee: $75 annually
      • HOA name: Crescent Hills
      Location
      • Region: Saint Peters

      Financial & listing details

      • Price per square foot: $203/sqft
      • Tax assessed value: $221,412
      • Annual tax amount: $2,872
      • Date on market: 7/17/2026
      • Cumulative days on market: 2 days
      • Listing terms: Cash,Conventional,FHA,VA Loan
      • Ownership: Private
      • Electric utility on property: Yes

        Estimated market value

        Not available

        Estimated sales range

        Not available

        Not available

        Price history

        DateEventPrice
        7/17/2026Listed for sale$330,000+73.8%$203/sqft
        Source: MARIS #26044962 Report a problem
        6/5/2020Sold--
        Source: MARIS #20020808 Report a problem
        4/21/2020Pending sale$189,900$117/sqft
        Source: Berkshire Hathaway HomeServices Select Properties #20020808 Report a problem
        4/14/2020Listed for sale$189,900$117/sqft
        Source: Berkshire Hathaway HomeServices Select Properties #20020808 Report a problem
        5/19/2005Sold--
        Source: Public Record Report a problem

        Public tax history

        YearProperty taxesTax assessment
        2025$2,872 -0.6%$42,068 +2%
        2024$2,890 +0.1%$41,236
        2023$2,887 +7.9%$41,236 +15.6%
        2022$2,675 $35,657
        2021-- $35,657 +27.8%
        2020-- $27,910
        2019$2,153 $27,910 +3.5%
        2018$2,153 +0.5%$26,954
        2017$2,143 +7.4%$26,954 +7.2%
        2016$1,996 +0.2%$25,134
        2015$1,992 +2.4%$25,134 +5.4%
        2014$1,945 $23,854
        2013-- $23,854 -5.3%
        2012-- $25,200 -2.6%
        2011-- $25,880
        2010-- $25,880
        2009-- $25,880 -6.9%
        2008-- $27,790 -78.4%
        2007-- $128,550
        2006-- $128,550
        2005-- $128,550 +15.9%
        2004-- $110,930
        2003-- $110,930
        2002-- --
        2001-- --
        Find assessor info on the county website

        Monthly payment

        Est. payment

        Payment breakdown

        Explore the cost of this home by adjusting the details. Changes won't be saved.
        All calculations are estimates and provided by Zillow, Inc. for informational purposes only. Actual amounts may vary.
        HOA fees may include property taxes on listings classified as Co-Ops. Contact the listing agent and/or owner for fee details.
        Mortgage interest rates are dependent on a number of factors, including credit score, down payment, and repayment length. Interest rate data provided by Zillow Group Marketplace, Inc. as of 1/1/1970 from various mortgage lenders with which we have lead or other similar arrangements; the Estimated Payment is an average of those rates.
        See how much you could borrow to make a competitive offer.

        Climate risks

        Neighborhood: 63376

        Getting around

        25 / 100
        Car-Dependent
        42 / 100
        Somewhat Bikeable

        Nearby schools

        GreatSchools rating
        Schools provided by the listing agent
        • Elementary: Fairmount Elem.
        • Middle: Saeger Middle
        • High: Francis Howell Central High

        Source: MARIS. This data may not be complete. We recommend contacting the local school district to confirm school assignments for this home.

        A local agent can set up tours, give advice and negotiate with sellers.

        A local lender can help you make sure your offer is ready when you are.

        Browse local experts

        Similar homes