Welcome to 4 Variton Drive in the charming neighborhood of Carpenter Woods! This delightful twin style home, built in 1990, offers a cozy retreat with 3 bedrooms and 2.5 bathrooms, providing approximately 1,850 square feet of living space. This home is perfect for those seeking comfort and convenience. As the holiday season fills the air, imagine creating joyful memories in this beautiful home. The warm and inviting ambiance of this home is perfect for hosting holiday gatherings, where you can enjoy the company of family and friends by the fireplace or around a beautifully adorned table. The first floor features a dining area and living room, ideal for holiday feasts and celebrations. Off the living room, French doors open to a screened porch and deck, offering a tranquil space to enjoy the beauty of nature while sipping a warm beverage. The kitchen features newer appliances and updated counters. It offers ample space to prepare holiday feasts and treats. Picture yourself baking cookies or crafting a holiday meal while enjoying views of the winter wonderland outside. The primary bedroom is your own private sanctuary, featuring sliders to a rear balcony overlooking the serene woods, providing a perfect backdrop for a peaceful morning with a cup of coffee. It includes a dressing area and a luxurious primary bath equipped with a large soaking tub and a heated towel bar, offering relaxation and comfort after a day of holiday festivities. The third floor, featuring a skylight, offers a versatile space that can be transformed into a private bedroom or office, providing an abundance of natural light and a serene atmosphere. Venture to the finished lower level, where a bar awaits, ideal for entertaining guests or enjoying a cozy evening with loved ones. This space enhances your holiday celebrations, making it easy to create lasting memories. Step outside to the backyard, where the crisp winter air invites you to create a seasonal haven of your own. Whether it's a cozy fire pit gathering or hanging twinkling lights, this space offers endless possibilities for holiday cheer. Located in a friendly neighborhood, 4 Variton Drive is close to local amenities, shops, and dining, making it an ideal place to call home during the holidays and beyond. Don't miss the chance to experience the magic of the season in this wonderful home!
Sold for $386,000
$386,000
4 Variton Dr, Wilmington, DE 19810
3beds
1,850sqft
Single Family Residence
Built in 1990
3,920 Square Feet Lot
$395,900 Zestimate®
$209/sqft
$2,912 Estimated rent
Home value
$395,900
$356,000 - $439,000
$2,912/mo
Zestimate® history
Owner options
List your home for rent
$2,912/mo
Rent Zestimate®
Find your next renter with Zillow Rental Manager. Plus, with online applications, you can quickly screen prospective tenants – for free.
$2,912/mo
Rent Zestimate®
Refinance and save
$2,351/mo
Est. payment
Refinancing to a lower rate could help reduce your monthly payments and save thousands over the life of the loan.
$2,351/mo
Est. payment
Explore your selling options
Work with a Zillow partner agent
Leverage their expertise and Zillow's premium Showcase listings to get your home seen by more buyers.
Get startedList with your own agent
Get your home in front of millions of buyers by listing it on Zillow.
Learn how to do itSell it yourself
Take full control of how buyers see your home on Zillow by listing For Sale by Owner (FSBO).
List your homeWhat's special
Updated countersHeated towel barDining areaDressing areaLuxurious primary bathLarge soaking tubNewer appliances
Zillow last checked:
Listing updated:
Listed by:
Jackie Patrick 302-584-1186,
Compass,
Listing Team: Team Patrick, Co-Listing Team: Team Patrick,Co-Listing Agent: Scott Patrick 302-218-5059,
Compass
Bought with:
Tina Guerrieri, 0020284
RE/MAX Central - Blue Bell
Source: Bright MLS,MLS#: DENC2094230
Facts & features
Interior
Bedrooms & bathrooms
- Bedrooms: 3
- Bathrooms: 3
- Full bathrooms: 2
- 1/2 bathrooms: 1
- Main level bathrooms: 1
Rooms
- Room types: Living Room, Dining Room, Primary Bedroom, Bedroom 2, Bedroom 3, Kitchen, Family Room
Primary bedroom
- Features: Balcony Access
- Level: Upper
- Area: 221 Square Feet
- Dimensions: 17 X 13
Bedroom 2
- Level: Upper
- Area: 156 Square Feet
- Dimensions: 13 X 12
Bedroom 3
- Features: Skylight(s)
- Level: Upper
- Area: 228 Square Feet
- Dimensions: 12 X 19
Dining room
- Level: Main
- Area: 208 Square Feet
- Dimensions: 16 X 13
Family room
- Level: Lower
- Area: 420 Square Feet
- Dimensions: 14 X 30
Kitchen
- Level: Main
- Area: 99 Square Feet
- Dimensions: 9 X 11
Living room
- Features: Fireplace - Gas
- Level: Main
- Area: 247 Square Feet
- Dimensions: 19 X 13
Screened porch
- Level: Main
- Area: 112 Square Feet
- Dimensions: 14 X 8
Heating
- Heat Pump, Electric
Cooling
- Central Air, Electric
Appliances
- Included: Electric Water Heater
- Laundry: In Basement
Features
- Ceiling Fan(s), Primary Bath(s)
- Flooring: Hardwood, Carpet, Ceramic Tile
- Basement: Partially Finished,Sump Pump,Walk-Out Access
- Number of fireplaces: 1
- Fireplace features: Gas/Propane
Interior area
- Total structure area: 1,850
- Total interior livable area: 1,850 sqft
- Finished area above ground: 1,850
- Finished area below ground: 0
Property
Parking
- Total spaces: 2
- Parking features: Asphalt, Driveway
- Uncovered spaces: 2
Accessibility
- Accessibility features: None
Features
- Levels: Three
- Stories: 3
- Patio & porch: Deck, Porch, Screened Porch
- Exterior features: Balcony
- Pool features: None
- Has view: Yes
- View description: Trees/Woods
Lot
- Size: 3,920 Square Feet
- Dimensions: 32.50 x 125.00
- Features: Backs to Trees, Cul-De-Sac, Rear Yard
Details
- Additional structures: Above Grade, Below Grade
- Parcel number: 06047.00300
- Zoning: NCSD
- Special conditions: Standard
Construction
Type & style
- Home type: SingleFamily
- Architectural style: Colonial
- Property subtype: Single Family Residence
- Attached to another structure: Yes
Materials
- Brick, Wood Siding
- Foundation: Concrete Perimeter
Condition
- New construction: No
- Year built: 1990
Utilities & green energy
- Sewer: Public Sewer
- Water: Public
Community & HOA
Community
- Subdivision: Carpenter Woods
HOA
- Has HOA: Yes
- Services included: Common Area Maintenance, Snow Removal
- HOA fee: $500 annually
- HOA name: CARPENTER WOODS MAINTENANCE ASSOCIATION
Location
- Region: Wilmington
Financial & listing details
- Price per square foot: $209/sqft
- Tax assessed value: $353,300
- Annual tax amount: $3,180
- Date on market: 12/9/2025
- Listing agreement: Exclusive Agency
- Listing terms: Cash,Conventional,FHA,VA Loan
- Inclusions: All Appliances In "as-is" Condition
- Exclusions: Wall Mounted Tv
- Ownership: Fee Simple
Price history
| Date | Event | Price |
|---|---|---|
| 1/16/2026 | Sold | $386,000-1%$209/sqft |
Source:  Bright MLS #DENC2094230 Report a problem Bright MLS #DENC2094230 Report a problem | ||
| 12/22/2025 | Pending sale | $389,900$211/sqft |
Source: Bright MLS #DENC2094230 Report a problem | ||
| 12/9/2025 | Listed for sale | $389,900+10.3%$211/sqft |
Source: Bright MLS #DENC2094230 Report a problem | ||
| 7/29/2022 | Sold | $353,650-3.6%$191/sqft |
Source: Bright MLS #DENC2024568 Report a problem | ||
| 7/15/2022 | Pending sale | $367,000$198/sqft |
Source: Bright MLS #DENC2024568 Report a problem | ||
| 6/19/2022 | Contingent | $367,000$198/sqft |
Source: Bright MLS #DENC2024568 Report a problem | ||
| 6/8/2022 | Listed for sale | $367,000$198/sqft |
Source: Bright MLS #DENC2024568 Report a problem | ||
Public tax history
| Year | Property taxes | Tax assessment |
|---|---|---|
| 2025 | -- | $353,300 +345% |
| 2024 | $3,130 +9% | $79,400 |
| 2023 | $2,871 -1.1% | $79,400 |
| 2022 | $2,903 +0.1% | $79,400 |
| 2021 | $2,899 +0.2% | $79,400 |
| 2020 | $2,893 +0.1% | $79,400 |
| 2019 | $2,888 +5.6% | $79,400 |
| 2017 | $2,735 +0.6% | $79,400 |
| 2016 | $2,719 | $79,400 |
| 2015 | $2,719 +8.3% | $79,400 |
| 2014 | $2,510 | $79,400 |
| 2013 | -- | $79,400 |
| 2012 | -- | $79,400 |
| 2011 | -- | $79,400 |
| 2010 | -- | $79,400 |
| 2009 | -- | $79,400 |
| 2008 | -- | $79,400 |
| 2007 | -- | $79,400 |
| 2006 | -- | $79,400 |
| 2005 | -- | $79,400 |
| 2004 | -- | $79,400 |
| 2003 | -- | $79,400 |
| 2002 | -- | $79,400 |
| 2001 | -- | $79,400 |
Find assessor info on the county website
Neighborhood: 19810
Nearby homes
- $354,5003 bd3 ba1.8k sqft2 Variton Dr, Wilmington, DE 19810Off Market

- $365,0004 bd4 ba2.4k sqft6 Variton Dr, Wilmington, DE 19810Sold

- $344,0003 bd2 ba1.8k sqft8 Variton Dr, Wilmington, DE 19810Off Market
- $413,8003 bd3 ba2.5k sqft10 Variton Dr, Wilmington, DE 19810Off Market
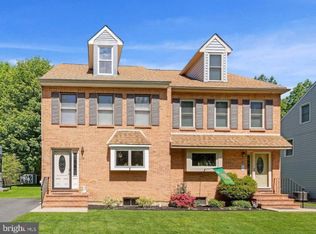
- $357,4003 bd2 ba1.8k sqft12 Variton Dr, Wilmington, DE 19810Off Market
- $340,5003 bd2 ba1.8k sqft14 Variton Dr, Wilmington, DE 19810Off Market
- $359,8003 bd2 ba1.8k sqft16 Variton Dr, Wilmington, DE 19810Off Market
- $383,3003 bd2 ba1.8k sqft18 Variton Dr, Wilmington, DE 19810Off Market
Nearby schools
GreatSchools rating
- 7/10Forwood Elementary SchoolGrades: K-5Distance: 1.9 mi
- 6/10Talley Middle SchoolGrades: 6-8,12Distance: 0.6 mi
- 7/10Concord High SchoolGrades: 9-12Distance: 3.3 mi
Schools provided by the listing agent
- High: Concord
- District: Brandywine
Source: Bright MLS. This data may not be complete. We recommend contacting the local school district to confirm school assignments for this home.
Get a cash offer in 3 minutes
Find out how much your home could sell for in as little as 3 minutes with a no-obligation cash offer.
Estimated market value
$395,900
Get a cash offer in 3 minutes
Find out how much your home could sell for in as little as 3 minutes with a no-obligation cash offer.
Estimated market value
$395,900
- Delaware
- New Castle County
- Wilmington
- 19810
- 4 Variton Dr
Nearby cities
Nearby neighborhoods
Nearby zip codes
Other Wilmington Topics
