BOM Couldn't agree to Warranty terms. Ask List Agent. Fully completed New Construction / Staged / Ready To Go and Move!. Welcome to 4 Vernon Avenue, Stoneham, Presenting a remarkable single-family residence on the Stone/Wake line (close: commuter rail), offering blends of modern construction and comfortable living. This home embodies contemporary design/efficient use of space. Incl 4 bedrooms, 2 full baths a + 1 1/2 bathroom, providing convenience and comfort for residents + guests alike. Fully equipped with modern fixtures and finishes, designed for both functionality and aesthetic appeal. With four bedrooms (Including a Main Bedroom Bath + Walk In Closet), this home provides ample space for rest and relaxation, offering versatile options to be utilized as guest rooms, home offices, or hobby spaces. Addtional 500-600 sq feet could be added in basement. Quiet side street, Fully Applicanced, Quartz Kitchen w/Isalnd. Open Floor Plan, HW Throughout. Cen Air and Outside Car Charger
Sold for $925,000
$925,000
4 Vernon Ave, Stoneham, MA 02180
4beds
2,000sqft
Single Family Residence
Built in 2025
5,001 Square Feet Lot
$-- Zestimate®
$463/sqft
$-- Estimated rent
Home value
Not available
Estimated sales range
Not available
Not available
Zestimate® history
Owner options
List your home for rent
Find your next renter with Zillow Rental Manager. Plus, with online applications, you can quickly screen prospective tenants – for free.
Refinance and save
$6,217/mo
Est. payment
Refinancing to a lower rate could help reduce your monthly payments and save thousands over the life of the loan.
$6,217/mo
Est. payment
Explore your selling options
Work with a Zillow partner agent
Leverage their expertise and Zillow's premium Showcase listings to get your home seen by more buyers.
Get startedList with your own agent
Get your home in front of millions of buyers by listing it on Zillow.
Learn how to do itSell it yourself
Take full control of how buyers see your home on Zillow by listing For Sale by Owner (FSBO).
List your homeWhat's special
Central airModern fixtures and finishesMain bedroom bathFunctionality and aesthetic appealOpen floor planQuiet side streetOutside car charger
Zillow last checked:
Listing updated:
Listed by:
Craig Celli 781-820-9347,
Century 21 North East 781-438-1230
Bought with:
Jessica Donahue
LAER Realty Partners
Source: MLS PIN,MLS#: 73432589
Facts & features
Interior
Bedrooms & bathrooms
- Bedrooms: 4
- Bathrooms: 3
- Full bathrooms: 2
- 1/2 bathrooms: 1
Primary bedroom
- Features: Bathroom - Full, Ceiling Fan(s), Walk-In Closet(s), Closet, Flooring - Hardwood, Flooring - Wood, Attic Access, Recessed Lighting, Remodeled, Lighting - Overhead
- Level: Second
- Area: 340
- Dimensions: 20 x 17
Bedroom 2
- Features: Ceiling Fan(s), Closet, Flooring - Hardwood, Recessed Lighting, Remodeled, Lighting - Overhead
- Level: Second
- Area: 168
- Dimensions: 14 x 12
Bedroom 3
- Features: Ceiling Fan(s), Flooring - Hardwood, Recessed Lighting, Remodeled, Lighting - Overhead
- Level: Second
- Area: 168
- Dimensions: 14 x 12
Bedroom 4
- Features: Ceiling Fan(s), Flooring - Hardwood, Recessed Lighting, Remodeled, Lighting - Overhead
- Level: First
- Area: 165
- Dimensions: 15 x 11
Primary bathroom
- Features: Yes
Bathroom 1
- Features: Bathroom - Half, Flooring - Stone/Ceramic Tile
- Level: First
Bathroom 2
- Features: Bathroom - Full, Flooring - Stone/Ceramic Tile
- Level: Second
Bathroom 3
- Features: Bathroom - Full, Flooring - Stone/Ceramic Tile
- Level: Second
Dining room
- Features: Flooring - Wood, Balcony / Deck, Deck - Exterior, Exterior Access, Open Floorplan, Recessed Lighting, Remodeled, Slider
- Level: Main,First
- Area: 168
- Dimensions: 14 x 12
Kitchen
- Features: Bathroom - Full, Flooring - Hardwood, Dining Area, Countertops - Stone/Granite/Solid, Countertops - Upgraded, Kitchen Island, Cabinets - Upgraded, Open Floorplan, Recessed Lighting, Remodeled, Stainless Steel Appliances, Wainscoting, Lighting - Sconce, Lighting - Overhead
- Level: Main,First
- Area: 180
- Dimensions: 15 x 12
Living room
- Features: Flooring - Hardwood, Balcony / Deck, Deck - Exterior, Exterior Access, Open Floorplan, Recessed Lighting, Slider
- Level: Main,First
- Area: 168
- Dimensions: 14 x 12
Heating
- Central, Propane
Cooling
- Central Air
Appliances
- Included: Water Heater, Range, Disposal, Microwave, Refrigerator
- Laundry: Second Floor
Features
- Other
- Flooring: Wood, Tile
- Basement: Full,Walk-Out Access,Unfinished
- Has fireplace: No
Interior area
- Total structure area: 2,000
- Total interior livable area: 2,000 sqft
- Finished area above ground: 2,000
Property
Parking
- Total spaces: 4
- Parking features: Paved Drive, Off Street
- Uncovered spaces: 4
Features
- Patio & porch: Porch, Deck
- Exterior features: Porch, Deck
Lot
- Size: 5,001 Square Feet
Details
- Parcel number: 6149,5263309
- Zoning: RA
Construction
Type & style
- Home type: SingleFamily
- Architectural style: Colonial,Farmhouse
- Property subtype: Single Family Residence
Materials
- Foundation: Concrete Perimeter
- Roof: Shingle
Condition
- Year built: 2025
Utilities & green energy
- Electric: 200+ Amp Service
- Sewer: Public Sewer
- Water: Public
Community & HOA
Community
- Features: Public Transportation, Shopping, Pool, Tennis Court(s), Park, Walk/Jog Trails, Golf, Medical Facility, Laundromat, Bike Path, Conservation Area, Highway Access, House of Worship, Private School, Public School, T-Station
HOA
- Has HOA: No
Location
- Region: Stoneham
Financial & listing details
- Price per square foot: $463/sqft
- Tax assessed value: $9,999
- Annual tax amount: $9,999
- Date on market: 7/21/2026
Price history
| Date | Event | Price |
|---|---|---|
| 12/17/2025 | Sold | $925,000-4.5%$463/sqft |
Source: MLS PIN #73432589 Report a problem | ||
| 11/13/2025 | Contingent | $969,000$485/sqft |
Source: MLS PIN #73432589 Report a problem | ||
| 10/20/2025 | Listed for sale | $969,000$485/sqft |
Source: MLS PIN #73432589 Report a problem | ||
| 10/17/2025 | Contingent | $969,000$485/sqft |
Source: MLS PIN #73432589 Report a problem | ||
| 10/3/2025 | Listed for sale | $969,000$485/sqft |
Source: MLS PIN #73432589 Report a problem | ||
| 9/23/2025 | Contingent | $969,000$485/sqft |
Source: MLS PIN #73432589 Report a problem | ||
| 9/12/2025 | Price change | $969,000+2.1%$485/sqft |
Source: MLS PIN #73422867 Report a problem | ||
| 8/28/2025 | Listed for sale | $949,000$475/sqft |
Source: MLS PIN #73422867 Report a problem | ||
Public tax history
Tax history is unavailable.
Neighborhood: 02180
Nearby homes
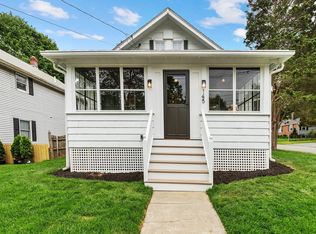
- $850,0004 bd1 ba1.8k sqft145 Elm St, Stoneham, MA 02180Sold
- $742,4006 bd2 ba1.8k sqft147 Elm St, Stoneham, MA 02180Off Market
- $332,500-- bd-- ba-- sqft4 Vernon Ave, Stoneham, MA 02180Off Market
- $640,1003 bd2 ba1.2k sqft149 Elm St, Stoneham, MA 02180Off Market
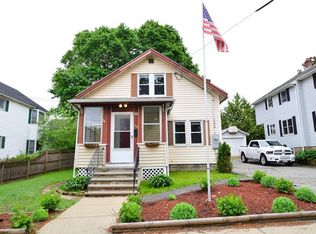
- $669,1002 bd1 ba1k sqft6 Vernon Ave, Stoneham, MA 02180Off Market
- $809,9004 bd2 ba2.4k sqft3 Crescent Ave, Stoneham, MA 02180Off Market
- $788,9003 bd2 ba1.6k sqft143 Elm St, Stoneham, MA 02180Off Market
- $805,0003 bd3 ba2.1k sqft151 Elm St, Stoneham, MA 02180Sold
Nearby schools
GreatSchools rating
- 6/10Stoneham Middle SchoolGrades: 5-8Distance: 0.7 mi
- 7/10Stoneham High SchoolGrades: 9-12Distance: 1.3 mi
- 8/10SouthGrades: K-4Distance: 1.4 mi
Schools provided by the listing agent
- Elementary: Colonial Park
- Middle: Stoneham Central
- High: Stoneham High
Source: MLS PIN. This data may not be complete. We recommend contacting the local school district to confirm school assignments for this home.


Get pre-qualified for a loan
At Zillow Home Loans, we can pre-qualify you in as little as 5 minutes with no impact to your credit score.An equal housing lender. NMLS #10287.
- Massachusetts
- Middlesex County
- Stoneham
- 02180
- 4 Vernon Ave
