Skip main navigation
Sold for $440,000
  • $440,000

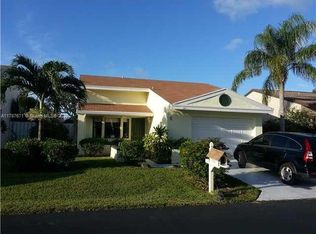
    4 Verwood Way, Boynton Beach, FL 33426

    3beds
    1,346sqft
    Single Family Residence
    Built in 1988
    4,500 Square Feet Lot
    $441,700 Zestimate®
    $327/sqft
    $3,392 Estimated rent

    Home value

    $441,700

    $398,000 - $490,000

    $3,392/mo

    Zestimate® history
    Loading
    Loading...

    Owner options

    List your home for rent

    $3,392/mo

    Rent Zestimate®

    Find your next renter with Zillow Rental Manager. Plus, with online applications, you can quickly screen prospective tenants – for free.

    Learn more

    $3,392/mo

    Rent Zestimate®

    Refinance and save

    $3,353/mo

    Est. payment

    Refinancing to a lower rate could help reduce your monthly payments and save thousands over the life of the loan.

    See today's rates

    $3,353/mo

    Est. payment

    Explore your selling options

    Work with a Zillow partner agent

    Leverage their expertise and Zillow's premium Showcase listings to get your home seen by more buyers.

    Get started

    List with your own agent

    Get your home in front of millions of buyers by listing it on Zillow.

    Learn how to do it

    Sell it yourself

    Take full control of how buyers see your home on Zillow by listing For Sale by Owner (FSBO).

    List your home

    What's special

    Inviting open floor planAir conditioned florida roomAccordion shutters throughoutTile showerRemodeled showerBeautiful fenced side yardNewer sprinkler system
    Single family home in desired area of PB County, close to shopping. Very well maintained with ft air conditioned Florida Room! Primary bath redone with new his and her sinks and tile shower. New roof installed 2020, new water heater installed 2025, exterior repainted 2025, and brand new primary closet built-ins. Accordion shutters through out and newer sprinkler system. Inviting open floor plan and high ceilings on main areas. Light laminate flooring in living area and tile on kitchen and bathrooms. Eat in kitchen offers bar area perfect for entertaining. Enjoy formal dinning with your guests. Spacious air conditioned FL room can be used as a den or play room. Primary walk in closets, screed patio and remodeled shower.Beautiful fenced side yard Bonus FL room 325 sq ft! Single family home in desired area of PB County, close to shopping. Very well maintained with ft air conditioned Florida Room! Primary bath redone with new his and her sinks and tile shower. New roof installed 2020, new water heater installed 2025, exterior repainted 2025, and brand new primary closet built-ins. Accordion shutters through out and newer sprinkler system. Inviting open floor plan and high ceilings on main areas. Light laminate flooring in living area and tile on kitchen and bathrooms. Eat in kitchen offers bar area perfect for entertaining. Enjoy formal dinning with your guests. Spacious air conditioned FL room can be used as a den or play room. Primary walk in closets, screed patio and remodeled shower.Beautiful fenced side yard

    Zillow last checked:

    Listing updated:

    Listed by:

    Lori Faith Leslie 954-536-5915,

    United Realty Group, Inc

    Bought with:

    Dieuly Jean Baptiste, 3644592

    CENTURY 21 Tenace Realty

    Source: BeachesMLS,MLS#: B26018573MLS LogoOriginating MLS: BeachesMLS

    Facts & features

    Interior

    Bedrooms & bathrooms
    • Bedrooms: 3
    • Bathrooms: 2
    • Full bathrooms: 2
    • Main level bathrooms: 2
    • Main level bedrooms: 3
    Primary bedroom
    • Level: First
    • Area: 210
    • Dimensions: 15 X 14
    Bedroom 2
    • Level: First
    • Area: 110
    • Dimensions: 11 X 10
    Den
    • Level: First
    • Area: 110
    • Dimensions: 11 X 10
    Dining room
    • Level: First
    • Area: 132
    • Dimensions: 12 X 11
    Family room
    • Level: First
    • Area: 280
    • Dimensions: 20 X 14
    Florida room
    • Level: First
    • Area: 338
    • Dimensions: 26 X 13
    Kitchen
    • Level: First
    • Area: 170
    • Dimensions: 17 X 10
    Living room
    • Level: First
    • Area: 280
    • Dimensions: 20 X 14
    Heating
    • Central, Electric
    Cooling
    • Central Air, Ceiling Fan(s), Electric
    Appliances
    • Included: Dryer, Dishwasher, Electric Range, Electric Water Heater, Disposal, Ice Maker, Microwave, Refrigerator, Water Heater
    • Laundry: In Garage, Washer Dryer Install Allowed
    Features
    • Built-in Features, Breakfast Area, Cathedral Ceiling(s), Eat-in Kitchen, Living/Dining Room, Pantry, Separate Shower, Stacked Bedrooms, Vaulted Ceiling(s), Walk-In Closet(s)
    • Flooring: Laminate
    • Windows: Other, Plantation Shutters
    • Has fireplace: No
    Interior area
    • Total structure area: 1,800
    • Total interior livable area: 1,346 sqft

    Property

    Parking
    • Total spaces: 4
    • Parking features: Attached, Concrete, Driveway, Garage, Garage Door Opener
    • Attached garage spaces: 2
    • Uncovered spaces: 2
    Accessibility
    • Accessibility features: None
    Features
    • Levels: One
    • Stories: 1
    • Patio & porch: Covered, Patio, Screened
    • Exterior features: Outdoor Living Area
    • Pool features: Association
    • Has view: Yes
    • View description: Other
    • Waterfront features: None
    Lot
    • Size: 4,500 Square Feet
    • Dimensions: .10 acres
    • Features: Interior Lot, Sprinklers Automatic, < 1/4 Acre
    Details
    • Parcel number: 08434508100050140
    • Zoning: PUD (city)
    • Special conditions: Standard,Listed As-Is

    Construction

    Type & style
    • Home type: SingleFamily
    • Architectural style: Ranch
    • Property subtype: Single Family Residence
    Materials
    • Block, Stucco
    • Roof: Composition,Shingle
    Condition
    • Resale
    • New construction: No
    • Year built: 1988

    Utilities & green energy

    • Electric: 220 Volts in Garage
    • Sewer: Public Sewer
    • Water: Public
    • Utilities for property: Cable Available, Electricity Available, Phone Available, Sewer Available, Water Available

    Community & HOA

    Community
    • Features: Home Owners Association
    • Security: None
    • Subdivision: BOYNTON LAKES 6
    HOA
    • Has HOA: Yes
    • Amenities included: Clubhouse, Picnic Area, Pool, Tennis Court(s), Trail(s)
    • Services included: Common Areas, Maintenance Grounds, Recreation Facilities, Security
    • HOA fee: $130 monthly
    • HOA name: Boynton lakes north
    • HOA phone: 561-439-9859
    Location
    • Region: Boynton Beach

    Financial & listing details

    • Price per square foot: $327/sqft
    • Tax assessed value: $261,574
    • Annual tax amount: $4,779
    • Date on market: 4/21/2026
    • Cumulative days on market: 98 days
    • Listing terms: Cash,Conventional,FHA
    • Electric utility on property: Yes
    • Road surface type: Paved

    Price history

    DateEventPrice
    8/28/2026Sold$440,000-2.2%$327/sqft
    Source: BeachesMLS #B26018573 Report a problem
    7/28/2026Pending sale$449,999$334/sqft
    Source: BeachesMLS #B26018573 Report a problem
    4/21/2026Listed for sale$449,999+57.9%$334/sqft
    Source: BeachesMLS #B26018573 Report a problem
    10/28/2020Sold$285,000+3.6%$212/sqft
    Source: BeachesMLS #R10658491 Report a problem
    9/27/2020Listed for sale$275,000+26.1%$204/sqft
    Source: Keller Williams Realty Services #RX-10658491 Report a problem
    1/26/2016Sold$218,000$162/sqft
    Source: BeachesMLS #R10187010 Report a problem
    12/23/2015Pending sale$218,000$162/sqft
    Source: Keller Williams - Wellington #RX-10187010 Report a problem
    11/24/2015Listed for sale$218,000+45.4%$162/sqft
    Source: Keller Williams Rty Wellington #RX-10187010 Report a problem
    7/2/2010Listing removed$149,900$111/sqft
    Source: CENTURY 21 Tenace Realty #R3104445 Report a problem
    6/12/2010Listed for sale$149,900-2%$111/sqft
    Source: CENTURY 21 Tenace Realty #R3104445 Report a problem
    6/8/2010Sold$153,000-1.3%$114/sqft
    Source: Public Record Report a problem
    7/16/2002Sold$155,000$115/sqft
    Source: Public Record Report a problem

    Public tax history

    YearProperty taxesTax assessment
    2025$4,779 +3%$261,574 +2.9%
    2024$4,641 +3%$254,202 +3%
    2023$4,504 +1.6%$246,798 +3%
    2022$4,432 +0.9%$239,610 +3%
    2021$4,394 +554.5%$232,631 +16%
    2020$671 +0.6%$200,490 +2.3%
    2019$667 $195,982 +1.9%
    2018$667 +2.6%$192,328 +2.1%
    2017$650 +1.3%$188,372 +70.3%
    2016$642 -64.7%$110,591 +0.7%
    2015$1,816 -1.6%$109,822 +0.8%
    2014$1,845 +2.8%$108,950 +1.5%
    2013$1,795 -1%$107,340 -0.7%
    2012$1,813 -40.5%$108,130 -10.6%
    2011$3,046 +46.3%$120,921 -0.5%
    2010$2,083 +2.3%$121,516 -0.6%
    2009$2,035 -11.6%$122,196 -14.7%
    2008$2,302 -7%$143,175 +3%
    2007$2,475 -5.4%$139,005 +2.5%
    2006$2,616 $135,615 +3.4%
    2005-- $131,107 +3%
    2004$1,488 +618.8%$127,288 +1.9%
    2003$207 -85.6%$124,915 +64.3%
    2002$1,435 +5.4%$76,032 +1.6%
    2001$1,362 +5.1%$74,835 +3%
    2000$1,296 +11.9%$72,655
    1999$1,159 $72,655
    Find assessor info on the county website

    Neighborhood: Boynton Lakes North

    Nearby schools

    GreatSchools rating
    Schools provided by the listing agent
    • Elementary: Freedom Shores
    • Middle: Congress
    • High: Santaluces

    Source: BeachesMLS. This data may not be complete. We recommend contacting the local school district to confirm school assignments for this home.

    Get a cash offer in 3 minutes
    Find out how much your home could sell for in as little as 3 minutes with a no-obligation cash offer.
    Estimated market value
    $441,700
    Get a cash offer in 3 minutes
    Find out how much your home could sell for in as little as 3 minutes with a no-obligation cash offer.
    Estimated market value
    $441,700