Skip main navigation
Sold for $2,120,000
  • Listing Provided by: Distinctive Coast Properties
    Bought with: Coldwell Banker Realty
    $2,120,000

    4 Via Belleza, San Clemente, CA 92673

    5beds
    3,015sqft
    Single Family Residence
    Built in 2003
    6,120 Square Feet Lot
    $2,122,300 Zestimate®
    $703/sqft
    $7,658 Estimated rent

    Home value

    $2,122,300

    $1.97M - $2.29M

    $7,658/mo

    Zestimate® history
    Loading
    Loading...

    Owner options

    List your home for rent

    $7,658/mo

    Rent Zestimate®

    Find your next renter with Zillow Rental Manager. Plus, with online applications, you can quickly screen prospective tenants – for free.

    Learn more

    $7,658/mo

    Rent Zestimate®

    Refinance and save

    $13,684/mo

    Est. payment

    Refinancing to a lower rate could help reduce your monthly payments and save thousands over the life of the loan.

    See today's rates

    $13,684/mo

    Est. payment

    Explore your selling options

    Work with a Zillow partner agent

    Leverage their expertise and Zillow's premium Showcase listings to get your home seen by more buyers.

    Get started

    List with your own agent

    Get your home in front of millions of buyers by listing it on Zillow.

    Learn how to do it

    Sell it yourself

    Take full control of how buyers see your home on Zillow by listing For Sale by Owner (FSBO).

    List your home

    What's special

    Peaceful tucked-away settingGourmet kitchenLarge center islandExpansive windowsSerene natural surroundingsTwo additional secondary bedroomsTwo spacious walk-in closets
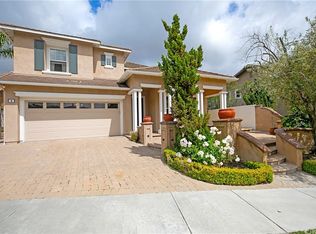
    Welcome to 4 Via Belleza, an exceptional coastal retreat nestled in the rolling hills of San Clemente. Located on one of the highest streets in Talega, this beautifully appointed residence offers the perfect blend of privacy, elegance, and Southern California lifestyle. Surrounded by pristine natural open space and scenic walking trails, the property enjoys a peaceful, tucked-away setting where coastal breezes, canyon views, and the sounds of nature create a true sense of retreat. Step outside your door and explore miles of nearby trails - perfect for morning walks, trail runs, or simply soaking in the beauty of the surrounding landscape. Inside, you’ll discover a light-filled interior with soaring ceilings, expansive windows, and an open-concept floor plan designed for both comfortable living and effortless entertaining. The spacious living areas flow seamlessly into a gourmet kitchen featuring stainless steel appliances, a large walk-in pantry, generous counter space with new quartzite counters, a large center island, and a newly designed bar area perfect for entertaining. A bedroom ideal for guests, and a large three car tandem garage with plenty of storage complete the downstairs. Incredible hills and canyon views are showcased from the upstairs primary suite and viewing balcony. This luxurious primary suite serves as a private sanctuary, complete with a spa-inspired bath, dual vanities, soaking tub, and two spacious walk-in closets. The flex space attached to the primary suite is ideal for an office, nursery or home gym. Two additional secondary bedrooms and a beautifully designed secondary bath complete the upstairs. The backyard serves as a very private retreat with no homes behind and has been thoughtfully landscaped with ample patio space for dining al fresco around the built-in BBQ island, relaxing by the built-in fire pit, or simply enjoying the serene natural surroundings. Talega offers top-rated schools with fantastic neighborhood amenities including resort pools, sport courts, parks, tot-lots and community events. With no shortage of nearby green space, 4 Via Belleza offers rare privacy while still being minutes from everyday conveniences, downtown shopping and San Clemente’s top-rated beaches.

    Zillow last checked:

    Listing updated:

    Listing Provided by:

    Michelle Stegmaier DRE #01978411 949-285-8565,

    Distinctive Coast Properties

    Bought with:

    Maxwell Lamkin, DRE #01871485

    Coldwell Banker Realty

    Source: CRMLS,MLS#: OC26042924MLS LogoOriginating MLS: California Regional MLS

    Facts & features

    Interior

    Bedrooms & bathrooms
    • Bedrooms: 5
    • Bathrooms: 3
    • Full bathrooms: 3
    • Main level bathrooms: 1
    • Main level bedrooms: 1
    Primary bedroom
    • Features: Primary Suite
    Bedroom
    • Features: Bedroom on Main Level
    Bathroom
    • Features: Bathroom Exhaust Fan, Bathtub, Dual Sinks, Full Bath on Main Level, Granite Counters, Remodeled, Separate Shower, Tub Shower, Upgraded, Vanity
    Family room
    • Features: Separate Family Room
    Kitchen
    • Features: Kitchen Island, Kitchen/Family Room Combo, Remodeled, Updated Kitchen, Walk-In Pantry
    Other
    • Features: Walk-In Closet(s)
    Pantry
    • Features: Walk-In Pantry
    Heating
    • Central
    Cooling
    • Central Air
    Appliances
    • Included: Barbecue, Double Oven, Dishwasher, Gas Cooktop, Disposal, Microwave, Refrigerator
    • Laundry: Inside, Upper Level
    Features
    • Breakfast Bar, Built-in Features, Balcony, Ceiling Fan(s), Separate/Formal Dining Room, Eat-in Kitchen, High Ceilings, Open Floorplan, Pantry, Recessed Lighting, Bar, Bedroom on Main Level, Primary Suite, Walk-In Pantry, Walk-In Closet(s)
    • Flooring: Laminate, Tile
    • Has fireplace: Yes
    • Fireplace features: Family Room, Gas
    • Common walls with other units/homes: No Common Walls
    Interior area
    • Total interior livable area: 3,015 sqft

    Property

    Parking
    • Total spaces: 5
    • Parking features: Door-Multi, Direct Access, Driveway, Garage Faces Front, Garage, Tandem
    • Attached garage spaces: 3
    • Uncovered spaces: 2
    Features
    • Levels: Two
    • Stories: 2
    • Entry location: first floor
    • Patio & porch: Concrete, Covered
    • Exterior features: Fire Pit
    • Pool features: Heated, In Ground, Lap, Association
    • Spa features: None
    • Fencing: Stucco Wall,Wrought Iron
    • Has view: Yes
    • View description: Canyon, Hills
    Lot
    • Size: 6,120 sqft
    • Features: 0-1 Unit/Acre, Back Yard, Cul-De-Sac, Paved, Sprinkler System, Yard
    Details
    • Parcel number: 70123116
    • Special conditions: Standard

    Construction

    Type & style
    • Home type: SingleFamily
    • Architectural style: Mediterranean
    • Property subtype: Single Family Residence
    Materials
    • Stucco
    • Roof: Concrete
    Condition
    • Updated/Remodeled,Turnkey
    • New construction: No
    • Year built: 2003

    Utilities & green energy

    • Electric: Photovoltaics Third-Party Owned
    • Sewer: Public Sewer
    • Water: Public
    • Utilities for property: Electricity Connected, Natural Gas Connected, Sewer Connected, Water Connected

    Community & neighborhood

    Security
    • Security features: Fire Sprinkler System, Smoke Detector(s)
    Community
    • Community features: Biking, Curbs, Hiking, Mountainous, Park, Storm Drain(s), Street Lights, Suburban, Sidewalks
    Location
    • Region: San Clemente
    • Subdivision: Miraleste (Mira)

    HOA & financial

    HOA
    • Has HOA: Yes
    • HOA fee: $267 monthly
    • Amenities included: Clubhouse, Sport Court, Maintenance Grounds, Meeting Room, Meeting/Banquet/Party Room, Outdoor Cooking Area, Other Courts, Barbecue, Picnic Area, Playground, Pickleball, Pool, Recreation Room, Tennis Court(s), Trail(s)
    • Association name: Talega Maint
    • Association phone: 855-947-2636

    Other

    Other facts
    • Listing terms: Cash,Cash to New Loan,Conventional,1031 Exchange,VA Loan
    • Road surface type: Paved

    Price history

    DateEventPrice
    6/1/2026Sold$2,120,000+1.2%$703/sqft
    Source: CRMLS #OC26042924 Report a problem
    5/19/2026Pending sale$2,095,000$695/sqft
    Source: CRMLS #OC26042924 Report a problem
    5/2/2026Contingent$2,095,000$695/sqft
    Source: CRMLS #OC26042924 Report a problem
    4/30/2026Listed for sale$2,095,000$695/sqft
    Source: CRMLS #OC26042924 Report a problem
    4/20/2026Contingent$2,095,000$695/sqft
    Source: CRMLS #OC26042924 Report a problem
    3/5/2026Listed for sale$2,095,000+21.4%$695/sqft
    Source: CRMLS #OC26042924 Report a problem
    10/26/2023Sold$1,725,000-4.1%$572/sqft
    Source: CRMLS #OC23166578 Report a problem
    10/21/2023Pending sale$1,799,000$597/sqft
    Source: CRMLS #OC23166578 Report a problem
    10/16/2023Contingent$1,799,000$597/sqft
    Source: CRMLS #OC23166578 Report a problem
    10/6/2023Price change$1,799,000-2.7%$597/sqft
    Source: CRMLS #OC23166578 Report a problem
    9/26/2023Price change$1,849,000-2.6%$613/sqft
    Source: CRMLS #OC23166578 Report a problem
    9/8/2023Listed for sale$1,899,000+4.1%$630/sqft
    Source: CRMLS #OC23166578 Report a problem
    5/4/2022Sold$1,825,000+15.1%$605/sqft
    Source: Public Record Report a problem
    3/3/2022Pending sale$1,585,000+58.5%$526/sqft
    Source: CRMLS #OC22033778 Report a problem
    10/27/2017Listing removed$999,900$332/sqft
    Source: Echelberger Group - Keller Williams #OC17173505 Report a problem
    7/28/2017Listed for sale$999,900+16.3%$332/sqft
    Source: Keller Williams Realty #OC17173505 Report a problem
    1/30/2008Sold$860,000+13.6%$285/sqft
    Source: Public Record Report a problem
    3/7/2003Sold$757,000$251/sqft
    Source: Public Record Report a problem

    Public tax history

    YearProperty taxesTax assessment
    2025$20,870 +2%$1,759,500 +2%
    2024$20,458 -5.7%$1,725,000 -7.3%
    2023$21,695 -0.6%$1,861,500 +74.9%
    2022$21,825 +64.2%$1,064,465 +2%
    2021$13,292 +1.2%$1,043,594 +1%
    2020$13,131 $1,032,894 +2%
    2019$13,131 +2.3%$1,012,642 +3.4%
    2018$12,832 +7.9%$979,000 +5.2%
    2017$11,895 $931,000
    2016$11,895 -2.5%$931,000 +9.5%
    2015$12,203 +13%$850,000 +9.3%
    2014$10,795 $778,000 +12.8%
    2013-- $690,000
    2012-- $690,000 -4%
    2011-- $719,000
    2010-- $719,000 -6.4%
    2009-- $768,000 -7.9%
    2008-- $834,255 +2%
    2007-- $817,898 +2%
    2006-- $801,861 +2%
    2005-- $786,139 +2%
    2004-- $770,725 +110.6%
    2003-- $365,997 +167.8%
    2002-- $136,653 +959.1%
    2001$334 $12,903

    Find assessor info on the county website

    Neighborhood: 92673

    Nearby schools

    GreatSchools rating
    Schools provided by the listing agent
    • Elementary: Vista Del Mar
    • Middle: Vista Del Mar
    • High: San Clemente

    Source: CRMLS. This data may not be complete. We recommend contacting the local school district to confirm school assignments for this home.

    Get a cash offer in 3 minutes
    Find out how much your home could sell for in as little as 3 minutes with a no-obligation cash offer.
    Estimated market value
    $2,122,300
    Get a cash offer in 3 minutes
    Find out how much your home could sell for in as little as 3 minutes with a no-obligation cash offer.
    Estimated market value
    $2,122,300