Skip main navigation
Sold for $1,065,000
  • Listing Provided by: RE/MAX Connections
    Bought with: Ethos Real Estate Group
    $1,065,000

    4 Via Joaquin, Rancho Santa Margarita, CA 92688

    3beds
    1,522sqft
    Single Family Residence
    Built in 1987
    3,600 Square Feet Lot
    $1,065,000 Zestimate®
    $700/sqft
    $4,448 Estimated rent

    Home value

    $1,065,000

    $990,000 - $1.15M

    $4,448/mo

    Zestimate® history
    Loading
    Loading...

    Owner options

    List your home for rent

    $4,448/mo

    Rent Zestimate®

    Find your next renter with Zillow Rental Manager. Plus, with online applications, you can quickly screen prospective tenants – for free.

    Learn more

    $4,448/mo

    Rent Zestimate®

    Refinance and save

    $6,726/mo

    Est. payment

    Refinancing to a lower rate could help reduce your monthly payments and save thousands over the life of the loan.

    See today's rates

    $6,726/mo

    Est. payment

    Explore your selling options

    Work with a Zillow partner agent

    Leverage their expertise and Zillow's premium Showcase listings to get your home seen by more buyers.

    Get started

    List with your own agent

    Get your home in front of millions of buyers by listing it on Zillow.

    Learn how to do it

    Sell it yourself

    Take full control of how buyers see your home on Zillow by listing For Sale by Owner (FSBO).

    List your home

    What's special

    Freshly painted insideSpacious secondary bedroomsSoaring ceilingsStainless-steel appliancesStunning move-in-ready three-bedroom home
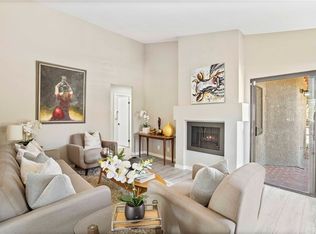
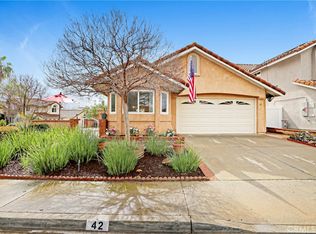
    Welcome to this stunning, move-in-ready three-bedroom home in the heart of Rancho Santa Margarita, one of Orange County’s most sought-after communities. Freshly painted inside, this home gleams with pride of ownership and feels instantly welcoming the moment you step through the door. Bathed in natural light from oversized dual pane windows and soaring ceilings, the home is bright, airy, and impeccably clean. The popular floor plan flows effortlessly: a formal living room and dining room set the stage for elegant entertaining, while the upgraded wrap around kitchen featuring sleek granite counters, stainless-steel appliances, opens directly into a separate family room and nook overlooking the backyard. Kitchen with wrap around counter space allows you to have more STORAGE cabinets and wine chiller. Upstairs, the spacious secondary bedrooms offer plenty of room for family, guests, or a home office. The star of the show is the master suite, complete with a large walk-in closet, a private balcony overlooking the iconic Saddleback Mountains, and master bathroom boasting a dual vanity with granite counters. Step outside to the private backyard with beautiful succulent garden created by the owner and with no homes behind you, the setting feels open. The large patio includes a generous covered area tucked beneath the master balcony ideal for year-round entertaining, morning coffee with mountain views, or sunset dinners under the stars. This property sits within the prestigious SAMLARC community, giving you exclusive access to an incredible array of resort-style amenities: multiple parks, sparkling pool and spa, sport courts, tennis courts, playgrounds, walking trails, and even private beach club privileges right by the lake. Rancho Santa Margarita delivers the perfect blend of suburban tranquility and convenient access to top-rated schools, shopping, dining, employment and freeway access making it one of the desirable places to call home. LOWEST PRICE FOR SINGLE FAMILY HOME IN GREAT CITY OF RANCHO SANTA MARGARITA.

    Zillow last checked:

    Listing updated:

    Listing Provided by:

    Deepa Kumar DRE #02003418 949-436-1043,

    RE/MAX Connections

    Bought with:

    Lisa Gaffikin, DRE #01861973

    Ethos Real Estate Group

    Source: CRMLS,MLS#: OC26079203MLS LogoOriginating MLS: California Regional MLS

    Facts & features

    Interior

    Bedrooms & bathrooms
    • Bedrooms: 3
    • Bathrooms: 3
    • Full bathrooms: 2
    • 1/2 bathrooms: 1
    • Main level bathrooms: 1
    Primary bedroom
    • Features: Primary Suite
    Bedroom
    • Features: All Bedrooms Up
    Bathroom
    • Features: Granite Counters, Separate Shower, Tub Shower
    Family room
    • Features: Separate Family Room
    Kitchen
    • Features: Granite Counters, Remodeled, Updated Kitchen
    Other
    • Features: Walk-In Closet(s)
    Heating
    • Central
    Cooling
    • Central Air
    Appliances
    • Included: Dishwasher, Electric Range, Gas Range, High Efficiency Water Heater, Microwave
    • Laundry: In Garage
    Features
    • Breakfast Area, Cathedral Ceiling(s), All Bedrooms Up, Primary Suite, Walk-In Closet(s)
    • Windows: Double Pane Windows, Plantation Shutters
    • Has fireplace: No
    • Fireplace features: None
    • Common walls with other units/homes: No Common Walls
    Interior area
    • Total interior livable area: 1,522 sqft

    Property

    Parking
    • Total spaces: 4
    • Parking features: Direct Access, Driveway, Garage
    • Attached garage spaces: 2
    • Uncovered spaces: 2
    Accessibility
    • Accessibility features: Safe Emergency Egress from Home
    Features
    • Levels: Two
    • Stories: 2
    • Entry location: 1
    • Patio & porch: Patio
    • Exterior features: Lighting
    • Pool features: Community, Association
    • Has spa: Yes
    • Spa features: Association, Community
    • Fencing: Block
    • Has view: Yes
    • View description: Mountain(s)
    • Waterfront features: Lake Privileges
    Lot
    • Size: 3,600 sqft
    • Dimensions: 3600
    • Features: 0-1 Unit/Acre, Near Park, Yard
    Details
    • Parcel number: 83316351
    • Special conditions: Standard

    Construction

    Type & style
    • Home type: SingleFamily
    • Architectural style: Traditional
    • Property subtype: Single Family Residence
    Materials
    • Block, Drywall
    • Foundation: Slab
    • Roof: Tile
    Condition
    • Turnkey
    • New construction: No
    • Year built: 1987

    Utilities & green energy

    • Electric: Standard
    • Sewer: Public Sewer
    • Water: Public
    • Utilities for property: Electricity Available, Natural Gas Available, Sewer Connected, Water Available
    Green energy
    • Energy efficient items: Water Heater

    Community & neighborhood

    Community
    • Community features: Curbs, Street Lights, Park, Pool
    Location
    • Region: Rancho Santa Margarita
    • Subdivision: El Caserio (R1) (Ec)

    HOA & financial

    HOA
    • Has HOA: Yes
    • HOA fee: $91 monthly
    • Amenities included: Clubhouse, Dog Park, Jogging Path, Barbecue, Picnic Area, Playground, Pickleball, Pool, Spa/Hot Tub, Tennis Court(s), Trail(s)
    • Association name: SAMLARC
    • Association phone: 949-709-0010

    Other

    Other facts
    • Listing terms: Cash,Cash to New Loan,Conventional,1031 Exchange,FHA,VA Loan
    • Road surface type: Paved

    Price history

    DateEventPrice
    6/22/2026Sold$1,065,000+2.9%$700/sqft
    Source: CRMLS #OC26079203 Report a problem
    5/9/2026Pending sale$1,035,000$680/sqft
    Source: CRMLS #OC26079203 Report a problem
    4/22/2026Listed for sale$1,035,000+59.2%$680/sqft
    Source: CRMLS #OC26079203 Report a problem
    12/13/2019Sold$650,000+0%$427/sqft
    Source: CRMLS #OC19253682 Report a problem
    11/3/2019Pending sale$649,990$427/sqft
    Source: Bullock Russell RE Services #OC19253682 Report a problem
    10/30/2019Listed for sale$649,990+55.9%$427/sqft
    Source: Bullock Russell RE Services #OC19253682 Report a problem
    4/1/2008Sold$417,000-13.2%$274/sqft
    Source: Public Record Report a problem
    8/8/2007Sold$480,250-26.1%$316/sqft
    Source: Public Record Report a problem
    8/30/2006Sold$650,000+13.2%$427/sqft
    Source: Public Record Report a problem
    3/2/2005Sold$574,090+45.3%$377/sqft
    Source: Public Record Report a problem
    8/15/2003Sold$395,000+53.7%$260/sqft
    Source: Public Record Report a problem
    5/30/2000Sold$257,000+52.1%$169/sqft
    Source: Public Record Report a problem
    7/3/1997Sold$169,000$111/sqft
    Source: Public Record Report a problem

    Public tax history

    YearProperty taxesTax assessment
    2025$7,354 +1.8%$710,868 +2%
    2024$7,226 +2.3%$696,930 +2%
    2023$7,061 +1.7%$683,265 +2%
    2022$6,941 +14.2%$669,868 +2%
    2021$6,079 -22.6%$656,734 +1%
    2020$7,857 +15%$650,000 +32.4%
    2019$6,831 +17.6%$491,010 +2%
    2018$5,806 +0.4%$481,383 +2%
    2017$5,781 $471,945 +2%
    2016$5,781 -7%$462,692 +1.5%
    2015$6,216 -0.6%$455,742 +2%
    2014$6,251 $446,815 +13.2%
    2013-- $394,560
    2012-- $394,560 -4%
    2011-- $411,000
    2010-- $411,000
    2009-- $411,000 -17.8%
    2008-- $500,000 -23.1%
    2007-- $650,000 +11%
    2006-- $585,480 +45.3%
    2005-- $402,900 +2%
    2004-- $395,000 +44.8%
    2003-- $272,729 +2%
    2002-- $267,382 +2%
    2001$4,253 +50.1%$262,140 +49.3%
    2000$2,834 $175,573

    Find assessor info on the county website

    Neighborhood: 92688

    Nearby schools

    GreatSchools rating
    Schools provided by the listing agent
    • Elementary: Ceilo Vist
    • Middle: Rancho Santa Margarita
    • High: Trabucco Hills

    Source: CRMLS. This data may not be complete. We recommend contacting the local school district to confirm school assignments for this home.

    Get a cash offer in 3 minutes
    Find out how much your home could sell for in as little as 3 minutes with a no-obligation cash offer.
    Estimated market value
    $1,065,000
    Get a cash offer in 3 minutes
    Find out how much your home could sell for in as little as 3 minutes with a no-obligation cash offer.
    Estimated market value
    $1,065,000