Skip main navigation
Sold for $1,900,000
  • $1,900,000

    4 Villa Lane, Larchmont, NY 10538

    4beds
    3,533sqft
    Single Family Residence, Residential
    Built in 1939
    10,454 Square Feet Lot
    $2,624,200 Zestimate®
    $538/sqft
    $7,890 Estimated rent

    Home value

    $2,624,200

    $2.34M - $2.94M

    $7,890/mo

    Zestimate® history
    Loading
    Loading...

    Owner options

    List your home for rent

    $7,890/mo

    Rent Zestimate®

    Find your next renter with Zillow Rental Manager. Plus, with online applications, you can quickly screen prospective tenants – for free.

    Learn more

    $7,890/mo

    Rent Zestimate®

    Refinance and save

    $10,518/mo

    Est. payment

    Refinancing to a lower rate could help reduce your monthly payments and save thousands over the life of the loan.

    See today's rates

    $10,518/mo

    Est. payment

    Explore your selling options

    Work with a Zillow partner agent

    Leverage their expertise and Zillow's premium Showcase listings to get your home seen by more buyers.

    Get started

    List with your own agent

    Get your home in front of millions of buyers by listing it on Zillow.

    Learn how to do it

    Sell it yourself

    Take full control of how buyers see your home on Zillow by listing For Sale by Owner (FSBO).

    List your home

    What's special

    Private backyardOriginal detailsSpacious backyardTrex rear porchHome officeCurved staircaseUpdated en suite bathroom
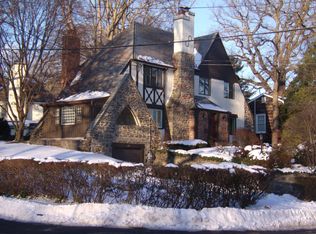
    Timeless allure of classic architecture, enriched with original details, in one of Larchmont’s most sought-after neighborhoods! Just moments from downtown, the train station, schools, vibrant restaurants, and the scenic Leatherstocking Trail, this home offers an unbeatable lifestyle. From the moment you enter, you’ll be welcomed by a grand living room anchored by an elegant wood-burning fireplace which seamlessly flows into the sun-filled family room with soaring ceilings and skylight. The bright and expansive formal dining room is perfectly placed beside the eat-in kitchen for effortless entertaining. A home office and newly renovated powder room complete the main floor. The curved staircase adds architectural character and leads to four beautifully appointed bedrooms on the second floor. The spacious primary suite is a true retreat, featuring a recently updated en suite bathroom, custom built-ins, and two oversized closets, including a walk-in. Two additional bedrooms share an updated hall bath, while the fourth enjoys the privacy of its own en suite. Outside, the private backyard is designed for leisure and entertainment, featuring a Trex rear porch, two stone patios and a spacious backyard!

    Zillow last checked:

    Listing updated:

    Listed by:

    Whitney Bagliebter 917-596-3049,

    Compass Greater NY, LLC 914-238-0676

    Bought with:

    Matthew J. Valvano, 10301218770

    Berkshire Hathaway HS NY Prop

    Source: OneKey® MLS as distributed by MLS GRID,MLS#: 888922MLS Logo

    Facts & features

    Interior

    Bedrooms & bathrooms
    • Bedrooms: 4
    • Bathrooms: 4
    • Full bathrooms: 3
    • 1/2 bathrooms: 1
    Other
    • Description: Foyer, Formal Living Room with wood-burning fireplace, Family Room, Formal Dining Room, Eat-in-Kitchen, Home Office, Powder Room
    • Level: First
    Other
    • Description: Primary Suite with en suite Bathroom, Bedroom 2, Bedroom 3, Hall Bathroom, Bedroom 4 with en suite Bathroom, Pull-down attic
    • Level: Second
    Other
    • Description: Finished Lower Level, Two Car Tandem Garage, Laundry
    • Level: Lower
    Heating
    • Hot Air
    Cooling
    • Central Air
    Appliances
    • Included: Other
    Features
    • Built-in Features, Chefs Kitchen, Eat-in Kitchen, Entrance Foyer, Formal Dining, Original Details
    • Flooring: Hardwood
    • Basement: Finished,Full
    • Attic: Pull Stairs
    • Number of fireplaces: 2
    Interior area
    • Total structure area: 3,533
    • Total interior livable area: 3,533 sqft

    Property

    Parking
    • Total spaces: 2
    • Parking features: Garage
    • Garage spaces: 2
    Features
    • Patio & porch: Covered, Patio, Porch
    Lot
    • Size: 10,454 Square Feet
    Details
    • Parcel number: 553289 110557
    • Special conditions: None

    Construction

    Type & style
    • Home type: SingleFamily
    • Architectural style: Tudor
    • Property subtype: Single Family Residence, Residential
    Materials
    • Brick, Other
    • Foundation: Other
    Condition
    • Year built: 1939

    Utilities & green energy

    • Sewer: Public Sewer
    • Water: Public
    • Utilities for property: Natural Gas Connected, See Remarks

    Community & HOA

    HOA
    • Has HOA: No
    Location
    • Region: Larchmont

    Financial & listing details

    • Price per square foot: $538/sqft
    • Tax assessed value: $1,849,000
    • Annual tax amount: $37,711
    • Date on market: 9/4/2025
    • Cumulative days on market: 36 days
    • Listing agreement: Exclusive Right To Sell

    Price history

    DateEventPrice
    12/31/2025Sold$1,900,000-2.5%$538/sqft
    Source: OneKey® MLS as distributed by MLS GRID #888922 Report a problem
    10/10/2025Pending sale$1,949,000$552/sqft
    Source: OneKey® MLS as distributed by MLS GRID #888922 Report a problem
    9/25/2025Price change$1,949,000-2.1%$552/sqft
    Source: OneKey® MLS as distributed by MLS GRID #888922 Report a problem
    9/4/2025Listed for sale$1,990,000+213.4%$563/sqft
    Source: OneKey® MLS as distributed by MLS GRID #888922 Report a problem
    8/17/1994Sold$635,000$180/sqft
    Source: Public Record Report a problem

    Public tax history

    YearProperty taxesTax assessment
    2025-- $1,849,000 +2%
    2024-- $1,813,000 +5%
    2023-- $1,727,000 +8%
    2022-- $1,599,000 +7%
    2021-- $1,494,000 +3%
    2020-- $1,450,000 -12.3%
    2019-- $1,654,000
    2018-- $1,654,000
    2017-- $1,654,000 +5%
    2016-- $1,575,000
    2015-- $1,575,000 -3.1%
    2014-- $1,625,000
    2013-- $1,625,000 +7090.3%
    2012-- $22,600 -11.7%
    2011-- $25,600
    2010-- $25,600
    2009-- $25,600
    2008-- $25,600
    2007-- $25,600
    2006-- $25,600
    2005-- $25,600
    2004-- $25,600
    2003-- $25,600
    2002-- $25,600
    2001-- $25,600
    2000-- $25,600
    1999-- $25,600
    Find assessor info on the county website

    Neighborhood: 10538

    Nearby schools

    GreatSchools rating
    Schools provided by the listing agent
    • Elementary: Murray Avenue
    • Middle: Hommocks School
    • High: Mamaroneck High School

    Source: OneKey® MLS as distributed by MLS GRID. This data may not be complete. We recommend contacting the local school district to confirm school assignments for this home.

    Get a cash offer in 3 minutes
    Find out how much your home could sell for in as little as 3 minutes with a no-obligation cash offer.
    Estimated market value
    $2,624,200
    Get a cash offer in 3 minutes
    Find out how much your home could sell for in as little as 3 minutes with a no-obligation cash offer.
    Estimated market value
    $2,624,200