Welcome to the desirable Paul Revere Village Condo living. This classic end unit townhouse style condominium offers 2 bedrooms,1.5 baths, 1320 sq ft of living area plus an additional comfortable flex space area for in home office/study, game room, gym or den. Two generous bedrooms have ample closet space and wall space for large furniture. Separate laundry area in the lower level....Cool off in the summer on the deck easily accessed from the kitchen area or... fast forward to the fall and enjoy the fireplaced living room. One car garage plus additional driveway parking. This end unit affords more privacy and trees. Good news... your pets are also welcome! Why not use your decorating skills to freshen and personalize the unit for your new home?! Convenient location to major routes, shopping, restaurants and more!
Sold for $355,000
$355,000
4 Village Grn Unit 4, Millbury, MA 01527
2beds
1,320sqft
Condominium, Townhouse
Built in 1985
-- sqft lot
$-- Zestimate®
$269/sqft
$-- Estimated rent
Home value
Not available
Estimated sales range
Not available
Not available
Zestimate® history
Owner options
List your home for rent
Find your next renter with Zillow Rental Manager. Plus, with online applications, you can quickly screen prospective tenants – for free.
Refinance and save
$2,658/mo
Est. payment
Refinancing to a lower rate could help reduce your monthly payments and save thousands over the life of the loan.
$2,658/mo
Est. payment
Explore your selling options
Work with a Zillow partner agent
Leverage their expertise and Zillow's premium Showcase listings to get your home seen by more buyers.
Get startedList with your own agent
Get your home in front of millions of buyers by listing it on Zillow.
Learn how to do itSell it yourself
Take full control of how buyers see your home on Zillow by listing For Sale by Owner (FSBO).
List your homeWhat's special
Zillow last checked:
Listing updated:
Listed by:
Maria M. Smith 508-847-9310,
Maria Smith Real Estate 508-845-9974
Bought with:
Rebecca Hart
Lamacchia Realty, Inc.
Source: MLS PIN,MLS#: 73398873
Facts & features
Interior
Bedrooms & bathrooms
- Bedrooms: 2
- Bathrooms: 2
- Full bathrooms: 1
- 1/2 bathrooms: 1
Primary bedroom
- Features: Ceiling Fan(s), Closet, Flooring - Wall to Wall Carpet
- Level: Second
- Area: 219.14
- Dimensions: 13.42 x 16.33
Bedroom 2
- Features: Ceiling Fan(s), Closet, Flooring - Wall to Wall Carpet
- Level: Second
- Area: 173.75
- Dimensions: 11.58 x 15
Primary bathroom
- Features: No
Bathroom 1
- Features: Bathroom - Half, Flooring - Stone/Ceramic Tile
- Level: First
- Area: 36.01
- Dimensions: 5.08 x 7.08
Bathroom 2
- Features: Bathroom - Full, Bathroom - With Tub & Shower, Closet - Linen, Flooring - Stone/Ceramic Tile
- Level: Second
- Area: 80.67
- Dimensions: 10.08 x 8
Dining room
- Features: Ceiling Fan(s), Closet, Flooring - Wall to Wall Carpet
- Level: First
- Area: 150.58
- Dimensions: 11.58 x 13
Family room
- Features: Flooring - Wall to Wall Carpet
- Level: Basement
- Area: 129.39
- Dimensions: 11.33 x 11.42
Kitchen
- Features: Flooring - Stone/Ceramic Tile, Exterior Access, Recessed Lighting
- Level: First
- Area: 85.75
- Dimensions: 10.5 x 8.17
Living room
- Features: Ceiling Fan(s), Flooring - Wall to Wall Carpet
- Level: First
- Area: 240.46
- Dimensions: 14.5 x 16.58
Heating
- Electric
Cooling
- Window Unit(s), None
Appliances
- Included: Range, Refrigerator, Washer/Dryer
- Laundry: Electric Dryer Hookup, Washer Hookup, In Basement, In Unit
Features
- Central Vacuum
- Flooring: Tile, Carpet
- Has basement: Yes
- Number of fireplaces: 1
- Fireplace features: Living Room
- Common walls with other units/homes: End Unit
Interior area
- Total structure area: 1,320
- Total interior livable area: 1,320 sqft
- Finished area above ground: 1,320
Property
Parking
- Total spaces: 2
- Parking features: Attached, Under, Off Street, Tandem
- Attached garage spaces: 1
- Uncovered spaces: 1
Features
- Patio & porch: Deck - Wood, Deck - Composite
- Exterior features: Deck - Wood, Deck - Composite
Details
- Zoning: res
Construction
Type & style
- Home type: Townhouse
- Property subtype: Condominium, Townhouse
Materials
- Frame
Condition
- Year built: 1985
Utilities & green energy
- Electric: Circuit Breakers
- Sewer: Public Sewer
- Water: Public
- Utilities for property: for Electric Range
Community & HOA
Community
- Security: Security System
HOA
- Services included: Insurance, Maintenance Structure, Road Maintenance, Maintenance Grounds, Snow Removal, Trash
- HOA fee: $350 monthly
Location
- Region: Millbury
Financial & listing details
- Price per square foot: $269/sqft
- Tax assessed value: $312,300
- Annual tax amount: $4,132
- Date on market: 1/11/2026
Price history
| Date | Event | Price |
|---|---|---|
| 8/15/2025 | Sold | $355,000+1.5%$269/sqft |
Source: MLS PIN #73398873 Report a problem | ||
| 7/10/2025 | Contingent | $349,877$265/sqft |
Source: MLS PIN #73398873 Report a problem | ||
| 7/1/2025 | Listed for sale | $349,877$265/sqft |
Source: MLS PIN #73398873 Report a problem | ||
Public tax history
Tax history is unavailable.
Neighborhood: 01527
Nearby homes
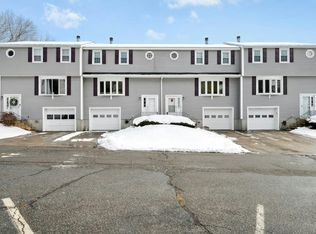
- $410,0002 bd2 ba1.3k sqft12 Village Grn UNIT 12, Millbury, MA 01527Sold
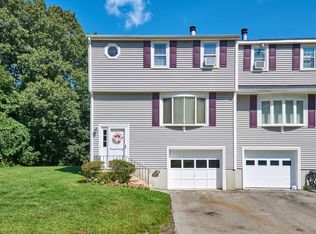
- $340,0002 bd2 ba1.3k sqft11 Village Grn, Millbury, MA 01527Sold
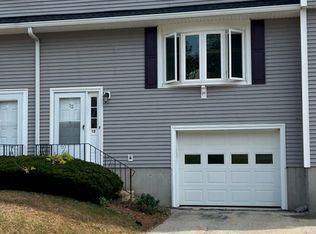
- $334,9002 bd2 ba1.3k sqft13 Village Grn, Millbury, MA 01527Sold
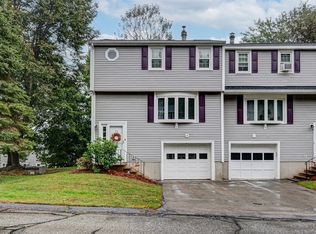
- $335,0002 bd2 ba1.3k sqft22 Lexington Rd, Millbury, MA 01527Sold
- $355,0002 bd2 ba1.3k sqft45 Lexington Rd, Millbury, MA 01527Off Market
- $360,0002 bd2 ba1.3k sqft30 Lexington Rd UNIT 30, Millbury, MA 01527Sold
- $337,2002 bd2 ba1.3k sqft19 Lexington Rd, Millbury, MA 01527Off Market
- $354,9002 bd2 ba1.4k sqft5 Lexington Rd, Millbury, MA 01527Off Market
Nearby schools
GreatSchools rating
- NAElmwood Street SchoolGrades: PK-2Distance: 2.4 mi
- 4/10Millbury Junior/Senior High SchoolGrades: 7-12Distance: 2 mi
- 6/10Raymond E. Shaw Elementary SchoolGrades: 3-6Distance: 2.5 mi


Get pre-qualified for a loan
At Zillow Home Loans, we can pre-qualify you in as little as 5 minutes with no impact to your credit score.An equal housing lender. NMLS #10287.
- Massachusetts
- Worcester County
- Millbury
- 01527
- 4 Village Grn Unit 4
Nearby cities
Nearby zip codes
Other Millbury Topics
