PRICED $65,000 BELOW APPRAISED VALUE
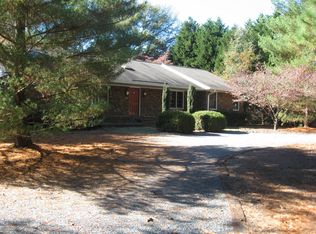
Trophy Home in the heart of Old Town Pinehurst, nestled on a quiet and highly desirable cul-de-sac. This exceptional 4,983 sq ft residence is set within extraordinary estate-style grounds featuring multiple bubbling fountains, extensive stonework, winding pathways, tiered landscaping, and multiple outdoor entertaining and sitting areas including two gazebo retreats. Upon entering the home, you are greeted by a dramatic vaulted foyer with soaring ceilings and an elegant staircase that immediately establish the home's refined character. The expansive open-concept design flows seamlessly into a massive oak-floored living area incorporating the kitchen, breakfast nook, and gathering spaces, creating an ideal environment for both entertaining and everyday living. The first-floor Primary Suite provides privacy and convenience, accompanied by generous walk-in closets and a luxurious bath. A dedicated office/den, Carolina Room, spacious laundry room, and multiple indoor and outdoor entertaining spaces further elevate the functionality of the home. Upstairs features four additional bedrooms and two full baths including a Jack & Jill configuration. In addition, the home offers approximately 300 sq ft of heated and cooled flex space ideal for a billiards room, media room, fitness studio, sixth bedroom, or private retreat. The outdoor environment is truly exceptional, offering a rare combination of privacy, mature landscaping, architectural stonework, tranquil water features, and thoughtfully designed gathering spaces that create a private sanctuary in one of Pinehurst's most coveted locations. Generac whole house generator with 1000 gallon propane tank, all windows and doors replaced by Anderson in 2021, all heat pumps and splits replaced 2021/22 with new ductwork. Roof replaced with new gutters and leaf guard system. Hunter blinds installed on all windows 2021, Crawl space encapsulated in 2016 with all new insulation. Whole house purification system, whole house water purification added 2021. All kitchen appliances replaced in 2022, yard features including pavillion, gazebo, matching outbuilding, stone patio, and 4 stone fountains installed 2019-2023. Additional highlights include solid oak flooring throughout living areas, a two-car garage, and unique secondary garage access from Graham Road for exceptional convenience and privacy. PCC charter membership available for buyer to transfer.
Sold for $1,700,000
Zillow last checked:
Listing updated:
Bought with:
Lin Hutaff, 258431
Lin Hutaff's Pinehurst Realty Group
Source: Hive MLS,MLS#: 100573844 Originating MLS: Mid Carolina Regional MLS
Originating MLS: Mid Carolina Regional MLSPrice history
| Date | Event | Price |
|---|---|---|
| 8/14/2026 | Sold | $1,700,000-10.3%$341/sqft |
Source:  Hive MLS #100573844 Report a problem Hive MLS #100573844 Report a problem | ||
| 7/18/2026 | Contingent | $1,895,000$380/sqft |
Source: Hive MLS #100573844 Report a problem | ||
| 7/3/2026 | Price change | $1,895,000-5%$380/sqft |
Source: Hive MLS #100573844 Report a problem | ||
| 6/23/2026 | Price change | $1,995,000-9.1%$400/sqft |
Source: Hive MLS #100573844 Report a problem | ||
| 6/1/2026 | Price change | $2,195,000-4.4%$440/sqft |
Source: Hive MLS #100573844 Report a problem | ||
| 5/14/2026 | Listed for sale | $2,295,000+1161%$461/sqft |
Source:  Coldwell Banker Advantage #100573844 Report a problem Coldwell Banker Advantage #100573844 Report a problem | ||
| 10/9/2008 | Sold | $182,000$37/sqft |
Source: Hive MLS #129265 Report a problem | ||
Get a cash offer in 3 minutes
Find out how much your home could sell for in as little as 3 minutes with a no-obligation cash offer.
Estimated market value
$1,707,600
