Skip main navigation
Off market
  • $743,700

    4 Vinton Ct #A, Stoneham, MA 02180

    3beds
    1,754sqft
    SingleFamily
    Built in 1860
    0.86 Acres Lot
    $743,700 Zestimate®
    $424/sqft
    $4,890 Estimated rent

    Home value

    $743,700

    $625,000 - $885,000

    $4,890/mo

    Zestimate® history
    Loading
    Loading...

    Owner options

    List your home for rent

    $4,890/mo

    Rent Zestimate®

    Find your next renter with Zillow Rental Manager. Plus, with online applications, you can quickly screen prospective tenants – for free.

    Learn more

    $4,890/mo

    Rent Zestimate®

    Refinance and save

    $4,624/mo

    Est. payment

    Refinancing to a lower rate could help reduce your monthly payments and save thousands over the life of the loan.

    See today's rates

    $4,624/mo

    Est. payment

    Explore your selling options

    Work with a Zillow partner agent

    Leverage their expertise and Zillow's premium Showcase listings to get your home seen by more buyers.

    Get started

    List with your own agent

    Get your home in front of millions of buyers by listing it on Zillow.

    Learn how to do it

    Sell it yourself

    Take full control of how buyers see your home on Zillow by listing For Sale by Owner (FSBO).

    List your home

    What's special

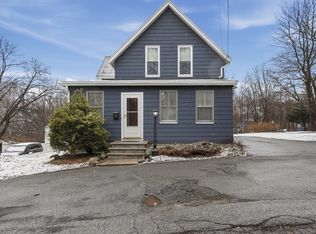
    Calling all buyers inspired by renovation potential! Very private location on a dead end street, located on close to an acre of land, 37,000+ square foot lot. Great size rooms with expansion possibilities. Bring your ideas and creativity to this fixer upper in a great location and visualize the possibilities for making this your home. Being sold "as is" and that is reflected in this excellent price. Be a part of all the community of Stoneham has to offer with its vibrant downtown, live theatre, zoo, award-winning restaurants, shopping center, and picturesque Spot Pond, part of the Middlesex Fells Reservation. Stoneham is also a commuter's dream with accessibility to 93 and 95, bus lines, and a short distance to the Oak Grove orange line stop in Malden and extremely close to the Greenwood commuter rail stop in Wakefield. This is a great opportunity for someone with a vision!

    This property is off market, which means it's not currently listed for sale or rent on Zillow. This may be different from what's available on other websites or public sources.

    Facts & features

    Interior

    Bedrooms & bathrooms
    • Bedrooms: 3
    • Bathrooms: 2
    • Full bathrooms: 1
    • 1/2 bathrooms: 1
    Heating
    • Baseboard, Electric, Gas
    Cooling
    • None
    Appliances
    • Included: Dishwasher, Garbage disposal, Range / Oven
    Features
    • Flooring: Tile, Carpet, Hardwood, Linoleum / Vinyl
    • Has fireplace: Yes
    Interior area
    • Total interior livable area: 1,754 sqft

    Property

    Features
    • Exterior features: Vinyl
    Lot
    • Size: 0.86 Acres

    Construction

    Type & style
    • Home type: SingleFamily
    Materials
    • Roof: Asphalt
    Condition
    • Year built: 1860

    Community & neighborhood

    Location
    • Region: Stoneham

    Other

    Other facts
    • Amenities: Public Transportation, Shopping, Golf Course, Highway Access, House Of Worship, Private School, Public School, Park, Bike Path
    • Construction: Frame
    • Electric Feature: Circuit Breakers
    • Flooring: Wood, Tile, Wall To Wall Carpet, Hardwood, Vinyl
    • Roof Material: Asphalt/Fiberglass Shingles
    • Utility Connections: For Electric Range, For Electric Dryer, Washer Hookup
    • Hot Water: Natural Gas, Tank
    • Exterior: Vinyl
    • Appliances: Range, Dishwasher, Disposal
    • Bed2 Dscrp: Flooring - Hardwood
    • Bed2 Level: Second Floor
    • Bed3 Level: Second Floor
    • Bth1 Level: First Floor
    • Heating: Hot Water Baseboard, Gas, Electric, Hot Water Radiators
    • Kit Level: First Floor
    • Mbr Dscrp: Flooring - Hardwood, Closet
    • Mbr Level: Second Floor
    • Bed3 Dscrp: Closet, Flooring - Hardwood
    • Din Level: First Floor
    • Kit Dscrp: Flooring - Wood, Dining Area, Closet, French Doors, Washer Hookup, Flooring - Wall To Wall Carpet, Peninsula
    • Bth2 Level: Second Floor
    • Bth2 Dscrp: Bathroom - Full, Bathroom - Tiled With Tub, Flooring - Wood
    • Din Dscrp: Flooring - Hardwood, Bathroom - Half
    • Bth1 Dscrp: Bathroom - Half, Flooring - Hardwood
    • Style: Antique
    • Basement Feature: Walk Out, Interior Access, Partial, Sump Pump
    • Lead Paint: Unknown
    • Exterior Features: Patio
    • Foundation: Fieldstone, Concrete Block
    • Laundry Dscrp: Dryer Hookup - Electric, Washer Hookup
    • Laundry Level: First Floor
    • Liv Dscrp: Fireplace, Flooring - Hardwood, Closet
    • Road Type: Public
    • Liv Level: First Floor
    • Lot Description: Paved Drive, Easements, Sloping, Wooded
    • Sf Type: Detached
    • CONTINGENCY_TYPE: Pending P&S

    Price history

    DateEventPrice
    5/18/2020Listing removed$464,900$265/sqft
    Source: Anderson Treacy Real Estate #72633027 Report a problem
    5/6/2020Pending sale$464,900$265/sqft
    Source: Anderson Treacy Real Estate #72633027 Report a problem
    3/13/2020Listed for sale$464,900$265/sqft
    Source: Anderson Treacy Real Estate #72633027 Report a problem

    Public tax history

    Tax history is unavailable.

    Neighborhood: 02180

    Nearby schools

    GreatSchools rating
    Get a cash offer in 3 minutes
    Find out how much your home could sell for in as little as 3 minutes with a no-obligation cash offer.
    Estimated market value
    $743,700
    Get a cash offer in 3 minutes
    Find out how much your home could sell for in as little as 3 minutes with a no-obligation cash offer.
    Estimated market value
    $743,700