Opportunity knocks in Medway! This 3-bedroom, 1-bath ranch offers an exciting chance to own in a fantastic community for an incredible price point. Located in a neighborhood setting close to the center of town, this 1,152 sq. ft. home sits on 0.23 acres and is ready for your vision. The home needs updating, but the possibilities are here to create a space that truly reflects your style and make it your own. Whether you’re looking for your first home, hoping to build equity, or simply want the opportunity to put your own stamp on a property, this is one worth seeing. And the location is hard to beat—Medway offers a wonderful blend of small-town charm, community spirit, local shops and restaurants, parks, recreation, and convenient access to major routes. Bring your ideas, your vision, and your plans to make this house your home!
Pending
$425,000
4 Virginia Rd, Medway, MA 02053
3beds
1,152sqft
Single Family Residence
Built in 1960
10,019 Square Feet Lot
$438,000 Zestimate®
$369/sqft
$-- HOA
What's special
- 20 days
- 1,424
- 102
Likely to sell faster than
Zillow last checked:
Listing updated:
Listed by:
Team Rice 508-330-0281,
REMAX Executive Realty 508-520-9696,
Ellie Rice 508-212-4927
Source: MLS PIN,MLS#: 73577504
Facts & features
Interior
Bedrooms & bathrooms
- Bedrooms: 3
- Bathrooms: 1
- Full bathrooms: 1
Primary bedroom
- Features: Closet, Flooring - Hardwood
- Level: First
- Area: 140
- Dimensions: 10 x 14
Bedroom 2
- Features: Closet, Flooring - Hardwood
- Level: First
- Area: 110
- Dimensions: 11 x 10
Bedroom 3
- Features: Closet, Flooring - Hardwood
- Level: First
- Area: 90
- Dimensions: 9 x 10
Bathroom 1
- Features: Bathroom - Full, Bathroom - With Tub & Shower, Flooring - Vinyl
- Level: First
- Area: 35
- Dimensions: 5 x 7
Dining room
- Features: Ceiling Fan(s), Flooring - Hardwood, Slider, Lighting - Overhead
- Level: First
- Area: 100
- Dimensions: 10 x 10
Kitchen
- Features: Flooring - Vinyl, Stainless Steel Appliances, Lighting - Overhead
- Level: First
- Area: 110
- Dimensions: 11 x 10
Living room
- Features: Flooring - Hardwood, Window(s) - Bay/Bow/Box, Exterior Access
- Level: First
- Area: 210
- Dimensions: 14 x 15
Heating
- Forced Air, Natural Gas
Cooling
- Window Unit(s), None
Appliances
- Included: Water Heater, Range, Refrigerator, Washer, Dryer
- Laundry: Flooring - Wall to Wall Carpet, Main Level, Electric Dryer Hookup, Exterior Access, Washer Hookup, First Floor
Features
- Flooring: Wood, Vinyl
- Basement: Crawl Space
- Number of fireplaces: 1
- Fireplace features: Living Room
Interior area
- Total structure area: 1,152
- Total interior livable area: 1,152 sqft
- Finished area above ground: 1,152
Video & virtual tour
Property
Parking
- Total spaces: 2
- Parking features: Paved Drive, Off Street
- Uncovered spaces: 2
Features
- Exterior features: Storage
Lot
- Size: 10,019 Square Feet
- Features: Level
Details
- Parcel number: 3165213
- Zoning: AR-I
Construction
Type & style
- Home type: SingleFamily
- Architectural style: Ranch
- Property subtype: Single Family Residence
Materials
- Frame
- Foundation: Concrete Perimeter
- Roof: Shingle
Condition
- Year built: 1960
Utilities & green energy
- Sewer: Public Sewer
- Water: Public
- Utilities for property: for Gas Range, for Electric Dryer, Washer Hookup
Community & HOA
Community
- Features: Shopping, Tennis Court(s), Park, Walk/Jog Trails, House of Worship, Public School
HOA
- Has HOA: No
Location
- Region: Medway
Financial & listing details
- Price per square foot: $369/sqft
- Tax assessed value: $460,600
- Annual tax amount: $6,448
- Date on market: 9/16/2026
Estimated market value
$438,000
$416,000 - $460,000
$3,081/mo
Price history
| Date | Event | Price |
|---|---|---|
| 10/1/2026 | Pending sale | $425,000$369/sqft |
Source: MLS PIN #73577504 Report a problem | ||
| 9/20/2026 | Contingent | $425,000$369/sqft |
Source: MLS PIN #73577504 Report a problem | ||
| 9/15/2026 | Listed for sale | $425,000+240%$369/sqft |
Source: MLS PIN #73577504 Report a problem | ||
| 9/28/1990 | Sold | $125,000$109/sqft |
Source: Public Record Report a problem | ||
Public tax history
| Year | Property taxes | Tax assessment |
|---|---|---|
| 2025 | $5,986 -1% | $420,100 |
| 2024 | $6,049 +8.7% | $420,100 +20.3% |
| 2023 | $5,565 +2% | $349,100 +8.3% |
| 2022 | $5,457 +5.5% | $322,300 +8.8% |
| 2021 | $5,173 +4.7% | $296,300 +5% |
| 2020 | $4,939 +4.4% | $282,200 +1.2% |
| 2019 | $4,731 -1.1% | $278,800 +3% |
| 2018 | $4,782 +2.8% | $270,800 +4.3% |
| 2017 | $4,652 +1.3% | $259,600 +2.4% |
| 2016 | $4,593 +4.3% | $253,600 +5% |
| 2015 | $4,405 +2.9% | $241,500 +6.3% |
| 2014 | $4,279 +1.1% | $227,100 -0.4% |
| 2013 | $4,234 +4% | $228,100 -2.1% |
| 2012 | $4,073 +3.5% | $233,000 +1.2% |
| 2011 | $3,936 -5.9% | $230,200 -10.4% |
| 2010 | $4,185 +7.7% | $256,900 |
| 2009 | $3,884 +4.6% | $256,900 -2.7% |
| 2008 | $3,713 -0.5% | $264,100 -5.7% |
| 2007 | $3,730 +4.7% | $280,000 +1.8% |
| 2006 | $3,563 +9.6% | $275,100 +20.4% |
| 2005 | $3,252 +12.3% | $228,500 +10.2% |
| 2004 | $2,895 +3.4% | $207,400 |
| 2003 | $2,800 +16.2% | $207,400 +40.4% |
| 2001 | $2,409 | $147,700 |
Find assessor info on the county website
Monthly payment
Est. payment
Payment breakdown
Explore the cost of this home by adjusting the details. Changes won't be saved.Climate risks
Neighborhood: 02053
Nearby schools
Schools provided by the listing agent
- Elementary: Mcgovern/Memorial
- Middle: Medway Middle School
- High: Medway High School
Source: MLS PIN. This data may not be complete. We recommend contacting the local school district to confirm school assignments for this home.
Similar homes
- $584,0004 bd1 ba1.6k sqft14 Richard Rd, Medway, MA 02053For Sale
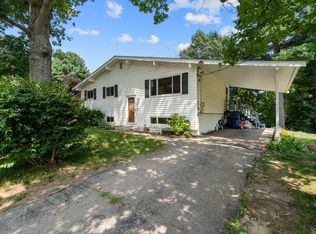 MLS ID #73562230, Zahra Zoglauer, Coldwell Banker Realty - Boston. MLS PIN
 - $485,0003 bd1 ba1.3k sqft4 Southgate Rd, Franklin, MA 02038For Sale
 MLS ID #73579641, Lorraine Kuney, REMAX Executive Realty. MLS PIN
 - $419,9003 bd1 ba1k sqft98 Pleasant St, Franklin, MA 02038For Sale
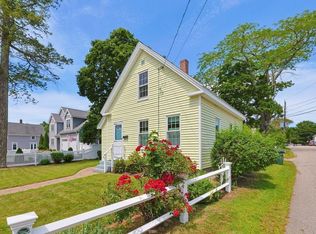 MLS ID #73562018, Molla Realty Team, Costello Realty. MLS PIN
 - $415,9003 bd1 ba1.5k sqft68 Chestnut St, Franklin, MA 02038For Sale
 MLS ID #73546714, Lisa Biggar, LAER Realty Partners. MLS PIN
