Beautiful center hall colonial in sought-after Marlboro Woods, this impressive Princeton model offers approximately 3,200 square feet of refined living space, featuring 5 bedrooms and 2.5 baths on a private, park-like .46-acre lot.
A welcoming entry foyer with newer porcelain flooring leads to a thoughtfully updated interior showcasing hardwood floors throughout. The newer eat-in kitchen features stainless steel appliances, Corian countertops, and a seamless flow into the dinette area, with sliding doors opening to a full-length deck--perfect for entertaining or relaxing while overlooking the expansive backyard. The first floor offers a formal living room and elegant dining room enhanced with custom molding, along with a warm and inviting family room centered around a wood-burning fireplace with classic brick surround. A convenient first-floor bedroom provides flexibility for guests, a home office, or multigenerational living, complemented by an updated half bath.
Upstairs, the primary suite includes a spacious walk-in closet with built-in cabinetry and a ceramic-tiled en-suite bath. Generously sized secondary bedrooms all feature hardwood flooring and share a well-appointed main bath.
A full basement offers exceptional potential for additional living space, recreation, or storage. Additional highlights include a 2-car garage, central air, forced hot air heating, and a security system.
Ideally located near shopping, Routes 9 and 18, and convenient NYC transportation, this move-in ready home combines space, comfort, and location--truly a must see.
Sold for $1,025,000
Street View
$1,025,000
4 Vista Drive, Morganville, NJ 07751
5beds
3,179sqft
Single Family Residence
Built in 1981
0.46 Acres Lot
$1,025,600 Zestimate®
$322/sqft
$5,552 Estimated rent
Home value
$1,025,600
$954,000 - $1.11M
$5,552/mo
Zestimate® history
Owner options
List your home for rent
$5,552/mo
Rent Zestimate®
Find your next renter with Zillow Rental Manager. Plus, with online applications, you can quickly screen prospective tenants – for free.
$5,552/mo
Rent Zestimate®
Refinance and save
$6,906/mo
Est. payment
Refinancing to a lower rate could help reduce your monthly payments and save thousands over the life of the loan.
$6,906/mo
Est. payment
Explore your selling options
Work with a Zillow partner agent
Leverage their expertise and Zillow's premium Showcase listings to get your home seen by more buyers.
Get startedList with your own agent
Get your home in front of millions of buyers by listing it on Zillow.
Learn how to do itSell it yourself
Take full control of how buyers see your home on Zillow by listing For Sale by Owner (FSBO).
List your homeWhat's special
Newer eat-in kitchenUpdated half bathCeramic-tiled en-suite bathHardwood floors throughoutWell-appointed main bathConvenient first-floor bedroomStainless steel appliances
Zillow last checked:
Listing updated:
Listed by:
Mabel Lucas 732-598-4988,
RE/MAX Central
Bought with:
George Fouad, 256733
Roman Balandin Realty LLC
Source: MoreMLS,MLS#: 22612977
Facts & features
Interior
Bedrooms & bathrooms
- Bedrooms: 5
- Bathrooms: 3
- Full bathrooms: 2
- 1/2 bathrooms: 1
Heating
- Natural Gas, Forced Air
Cooling
- Central Air
Features
- Flooring: Wood
- Basement: Full
- Attic: Attic
- Number of fireplaces: 1
Interior area
- Total structure area: 3,179
- Total interior livable area: 3,179 sqft
Property
Parking
- Total spaces: 2
- Parking features: Paved, Asphalt, Driveway
- Attached garage spaces: 2
- Has uncovered spaces: Yes
Features
- Stories: 2
Lot
- Size: 0.46 Acres
- Dimensions: 117 x 171
Details
- Parcel number: 3000305000000084
- Zoning description: Residential
Construction
Type & style
- Home type: SingleFamily
- Architectural style: Colonial
- Property subtype: Single Family Residence
Condition
- New construction: No
- Year built: 1981
Utilities & green energy
- Sewer: Public Sewer
Community & HOA
Community
- Security: Security System
- Senior community: Yes
- Subdivision: Marlboro Woods
HOA
- Has HOA: No
Location
- Region: Morganville
Financial & listing details
- Price per square foot: $322/sqft
- Tax assessed value: $517,200
- Annual tax amount: $13,571
- Date on market: 5/5/2026
- Inclusions: Washer, Window Treatments, Dishwasher, Dryer, Microwave, Security System, Refrigerator, Garage Door Opener
Price history
| Date | Event | Price |
|---|---|---|
| 7/30/2026 | Sold | $1,025,000-6.8%$322/sqft |
Source:  MoreMLS #22612977 Report a problem MoreMLS #22612977 Report a problem | ||
| 5/21/2026 | Pending sale | $1,100,000$346/sqft |
Source: MoreMLS #22612977 Report a problem | ||
| 5/5/2026 | Listed for sale | $1,100,000+296.4%$346/sqft |
Source: MoreMLS #22612977 Report a problem | ||
| 10/4/1991 | Sold | $277,500$87/sqft |
Source: Agent Provided Report a problem | ||
Public tax history
| Year | Property taxes | Tax assessment |
|---|---|---|
| 2025 | $12,635 | $517,200 |
| 2024 | $12,635 +1.8% | $517,200 |
| 2023 | $12,408 +1.3% | $517,200 |
| 2022 | $12,252 +1.2% | $517,200 |
| 2021 | $12,108 +1.1% | $517,200 |
| 2020 | $11,973 +1.7% | $517,200 |
| 2019 | $11,771 +2.1% | $517,200 |
| 2018 | $11,534 +0.4% | $517,200 |
| 2017 | $11,492 +3.3% | $517,200 |
| 2016 | $11,120 +0.9% | $517,200 +1.8% |
| 2015 | $11,026 +2.7% | $508,000 +1.9% |
| 2014 | $10,732 +4.3% | $498,700 |
| 2013 | $10,293 +0.7% | $498,700 |
| 2012 | $10,218 +1.5% | $498,700 |
| 2011 | $10,064 -10.3% | $498,700 |
| 2010 | $11,214 +0.3% | $498,700 +87.6% |
| 2009 | $11,177 | $265,800 |
| 2008 | -- | $265,800 |
| 2007 | -- | $265,800 |
| 2006 | -- | $265,800 |
| 2005 | -- | $265,800 |
| 2003 | -- | $265,800 |
| 2002 | -- | $265,800 |
| 2001 | -- | $265,800 |
Find assessor info on the county website
Neighborhood: 07751
Nearby homes
- $1,016,9004 bd4 ba3k sqft2 Vista Dr, Morganville, NJ 07751Off Market
- $1,009,3004 bd4 ba3k sqft6 Vista Dr, Morganville, NJ 07751Off Market
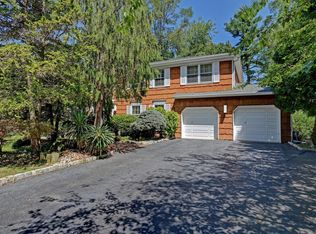
- $1,306,8004 bd4 ba4k sqft236 Tracy Dr, Morganville, NJ 07751Off Market
- $1,657,0004 bd4 ba5.8k sqft240 Tracy Dr, Morganville, NJ 07751Off Market
- $1,062,5004 bd4 ba3.2k sqft3 Vista Dr, Morganville, NJ 07751Off Market
- $1,112,9005 bd3 ba3.1k sqft8 Vista Dr, Morganville, NJ 07751Off Market
- $1,246,1004 bd3 ba2.4k sqft5 Vista Dr, Morganville, NJ 07751Off Market
- $1,417,1005 bd5 ba3.5k sqft232 Tracy Dr, Morganville, NJ 07751Off Market
Nearby schools
GreatSchools rating
- 9/10Asher Holmes Elementary SchoolGrades: 1-5Distance: 1.1 mi
- 6/10Marlboro Middle SchoolGrades: 6-8Distance: 1.3 mi
- 6/10Marlboro High SchoolGrades: 9-12Distance: 2.3 mi
Schools provided by the listing agent
- Elementary: Asher Holmes
- Middle: Marlboro
- High: Marlboro
Source: MoreMLS. This data may not be complete. We recommend contacting the local school district to confirm school assignments for this home.
Get a cash offer in 3 minutes
Find out how much your home could sell for in as little as 3 minutes with a no-obligation cash offer.
Estimated market value
$1,025,600
Get a cash offer in 3 minutes
Find out how much your home could sell for in as little as 3 minutes with a no-obligation cash offer.
Estimated market value
$1,025,600
- New Jersey
- Monmouth County
- Morganville
- 07751
- 4 Vista Drive
Nearby cities
Nearby neighborhoods
Nearby zip codes
Other Morganville Topics
