Skip main navigation
Off market
  • $2,928,100

    4 W 122nd St, New York, NY 10027

    6beds
    5,500sqft
    Townhouse
    Built in 1899
    2,523 Square Feet Lot
    $2,928,100 Zestimate®
    $532/sqft
    $7,994 Estimated rent

    Home value

    $2,928,100

    $2.31M - $3.63M

    $7,994/mo

    Zestimate® history
    Loading
    Loading...

    Owner options

    List your home for rent

    $7,994/mo

    Rent Zestimate®

    Find your next renter with Zillow Rental Manager. Plus, with online applications, you can quickly screen prospective tenants – for free.

    Learn more

    $7,994/mo

    Rent Zestimate®

    Refinance and save

    $18,027/mo

    Est. payment

    Refinancing to a lower rate could help reduce your monthly payments and save thousands over the life of the loan.

    See today's rates

    $18,027/mo

    Est. payment

    Explore your selling options

    Work with a Zillow partner agent

    Leverage their expertise and Zillow's premium Showcase listings to get your home seen by more buyers.

    Get started

    List with your own agent

    Get your home in front of millions of buyers by listing it on Zillow.

    Learn how to do it

    Sell it yourself

    Take full control of how buyers see your home on Zillow by listing For Sale by Owner (FSBO).

    List your home

    What's special

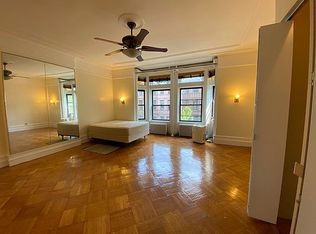
    This spectacular townhouse is arguably the most beautiful and single-family residence in Harlem. Once restored, it will be the largest and most significant one-family home in all of Upper Manhattan. Luxuriate in the stunning dimensions and well-preserved details of this magnificent home, one of a row of seven designed in the late 19th Century by William B. Tuthill, the visionary architect of Carnegie Hall. This central Harlem townhouse has a prestigious history of ownership, including a Trinidadian native who became one of the first black homeowners in Manhattan. Situated on a lovely tree-lined block still largely defined by Tuthill's inimitable architectural style, it is a combination of elegant flourishes, impeccable quality and real-world function. Behold the impressive rock-faced facade, with interlacing arabesque panels, which stand out against alternating stretches of smooth surfaces. This exceptional, unusual 25-foot-wide townhouse also offers four bathrooms, along with a very desirable and space-efficient central staircase, extending under natural light that shines through a skylight and reaches the garden level. The Garden Level Enter this resplendent single-family residence on the garden level and admire the exterior and interior original mahogany doors and molding. A generous front living room, featuring rounded Tiffany-style stained-glass windows and a gorgeously distinguished fireplace, leads into home office space, and a sprawling eat-in-kitchen at the rear. The kitchen and an adjacent garden room overlook a delightful south-facing backyard, which offers substantial patio space and ample shade. The enormous, sunny-all-day south-facing garden has a beautiful church to its east, and to the west, another of the block's sophisticated residences with an open garden. The Parlor Level The Parlor level will immediately transport you to a time long forgotten. With soaring 12-foot ceilings, you will discover breathtaking details rarely remaining in townhouses of this era. Upon entering the parlor level from the top of the stoop, everything is original from 1889: the double mahogany glass doors; the rich, handcrafted woodwork; and a magnificent floor-to-ceiling mirror and bench. The original full-height pocket doors open to reveal a front parlor, an anteroom, and the dining room at the rear. Lean in closer and let the commanding details take your breath away: an enormous fireplace arrangement with columned pavil

    This property is off market, which means it's not currently listed for sale or rent on Zillow. This may be different from what's available on other websites or public sources.
    Facts & features

    Interior

    Bedrooms & bathrooms
    • Bedrooms: 6
    • Bathrooms: 4
    • Full bathrooms: 4
    Appliances
    • Included: Garbage disposal
    Features
    • Has fireplace: Yes
    Interior area
    • Total interior livable area: 5,500 sqft

    Property

    Lot
    • Size: 2,523 Square Feet
    Details
    • Parcel number: 017200059

    Construction

    Type & style
    • Home type: Townhouse
    Condition
    • Year built: 1899

    Community & HOA

    Location
    • Region: New York

    Financial & listing details

    • Price per square foot: $532/sqft
    • Tax assessed value: $3,587,000
    • Annual tax amount: $9,172

    Price history

    DateEventPrice
    9/3/2019Listing removed$4,200,000$764/sqft
    Source: Rand Realty NY #17629874 Report a problem
    9/6/2018Price change$4,200,000-9.7%$764/sqft
    Source: Rand Realty NY #17629874 Report a problem
    10/11/2017Listed for sale$4,650,000$845/sqft
    Source: Rand Realty NY #17629874 Report a problem
    12/25/2013Listing removed$3,500$1/sqft
    Source: Postlets Report a problem
    12/20/2013Listed for rent$3,500$1/sqft
    Source: Postlets Report a problem

    Public tax history

    YearProperty taxesTax assessment
    2025$9,172 +6%$215,220 +22.1%
    2024$8,653 +4.8%$176,280 -10.1%
    2023$8,254 $196,020 -5.7%
    2022-- $207,900 -6.9%
    2021-- $223,380 -10.7%
    2020-- $250,140 +5.9%
    2019$7,599 +7.3%$236,100 +597.1%
    2018$7,085 +2.6%$33,868
    2017$6,904 +2.7%$33,868 +0.8%
    2016$6,720 $33,613 +6%
    2015$6,720 +74.4%$31,711 +6%
    2014$3,854 $29,917 +6%
    2013-- $28,224
    2012-- $28,224 +0.8%
    2011-- $28,011 +6%
    2010-- $26,426 +6%
    2009-- $24,931 +6%
    2008-- $23,520
    2007-- $23,520 +0.8%
    2006-- $23,343 +6%
    2005-- $22,022 +6%
    2004-- $20,776 +6%
    2003-- $19,600
    2002-- $19,600
    2001-- $19,600
    2000-- $19,600
    Find assessor info on the county website

    Neighborhood: Harlem

    Nearby schools

    GreatSchools rating