Skip main navigation
Off market
  • Price Unknown

    4 W 21st St #Penthouse, New York, NY 10010

    3beds
    2,487sqft
    Apartment
    Built in ----
    -- sqft lot
    $-- Zestimate®
    $--/sqft
    $-- Estimated rent

    Home value

    Not available

    Estimated sales range

    Not available

    Not available

    Zestimate® history
    Loading
    Loading...

    Owner options

    List your home for rent

    Find your next renter with Zillow Rental Manager. Plus, with online applications, you can quickly screen prospective tenants – for free.

    Learn more
    Refinance and save

    Refinancing to a lower rate could help reduce your monthly payments and save thousands over the life of the loan.

    See today's rates

    Explore your selling options

    Work with a Zillow partner agent

    Leverage their expertise and Zillow's premium Showcase listings to get your home seen by more buyers.

    Get started

    List with your own agent

    Get your home in front of millions of buyers by listing it on Zillow.

    Learn how to do it

    Sell it yourself

    Take full control of how buyers see your home on Zillow by listing For Sale by Owner (FSBO).

    List your home

    What's special

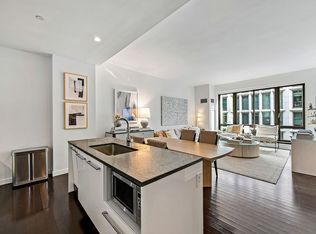
    Floor-to-ceiling windowsSleek integrated cabinetrySoaring ceilingsOversized walk-in closetCustom made italian kitchenRefined finishesTall interior doors

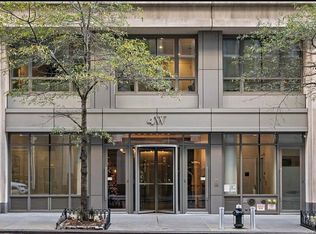
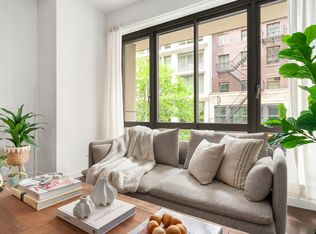
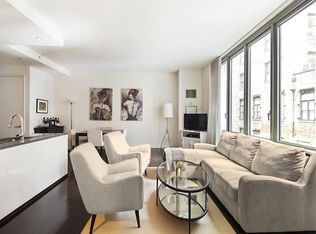
    3 Bed | 2.5 Bath | 2 Private Terraces | 2,487 Interior SF | Penthouse | 360 City Views Welcome to Penthouse A at 4 West 21st Street a rare and refined full-floor residence in the heart of the Flatiron District, designed by celebrated architect Hugh Hardy. Perched on the 17th floor, this 2,487-square-foot home offers an expansive layout ideal for sophisticated living and entertaining. The living room boasts wide open southern views, including a dramatic sightline to the Freedom Tower, creating an inspiring backdrop both day and night. Breathtaking 360-degree city views surround the living and dining areas, complemented by soaring ceilings, floor-to-ceiling windows, and a private terrace totaling 424 square feet. Despite its central location, the penthouse is remarkably quiet, offering a peaceful retreat high above the city. The custom made Italian kitchen is fully outfitted with top-of-the-line Gaggenau and Bosch appliances, sleek integrated cabinetry, and a large island perfect for hosting or everyday luxury. Seamlessly integrated electronic window treatments, tall interior doors, and refined finishes add to the modern ambiance. The penthouse includes three bedrooms, two full bathrooms, and one half-bath. The primary suite is a true retreat, featuring its own private 270-square-foot landscaped terrace, an oversized walk-in closet, and a spa-inspired four-fixture bath with heated floors. Wake up to a stunning direct view of the Empire State Building from the primary bedroom. A second southern facing bedroom also enjoys abundant natural light and expansive city views. Additional features include a large laundry/storage room, ample storage throughout, and 3 zone true central air. Fully renovated in 2016 4 West 21st offers the character and scale of a prewar loft with the convenience and luxury of modern construction. Residents enjoy a suite of amenities including a 24-hour doorman, a state-of-the-art fitness center, an on-site parking garage, a beautifully landscaped 2,500-square-foot courtyard with children's play area, and a live-in Resident Manager. Sorry, no pets. Experience penthouse living in one of Manhattan's most coveted neighborhoods.

    This property is off market, which means it's not currently listed for sale or rent on Zillow. This may be different from what's available on other websites or public sources.
    Zillow last checked:

    Listing updated:

    Source: Zillow Rentals

    Facts & features

    Interior

    Bedrooms & bathrooms
    • Bedrooms: 3
    • Bathrooms: 3
    • Full bathrooms: 2
    • 1/2 bathrooms: 1
    Cooling
    • Central Air
    Appliances
    • Included: Dishwasher, Dryer, Washer
    • Laundry: In Unit, Shared
    Features
    • Elevator, Storage, View, Walk In Closet
    • Flooring: Hardwood
    Interior area
    • Total interior livable area: 2,487 sqft

    Property

    Parking
    • Parking features: Garage
    • Has garage: Yes
    • Details: Contact manager
    Features
    • Patio & porch: Deck
    • Exterior features: Broker Exclusive, Concierge, Courtyard, Fios Available, Garden, Land Lease, Live In Super, Parking, Terrace, Walk In Closet
    • Has view: Yes
    • View description: City View

    Construction

    Type & style
    • Home type: Apartment
    • Property subtype: Apartment

    Community & HOA

    Community
    • Features: Fitness Center, Gated
    HOA
    • Amenities included: Fitness Center
    Location
    • Region: New York

    Financial & listing details

    • Date on market: 5/23/2026
    • Date available: 08/01/2026
    • Lease term: Contact For Details

    Price history

    DateEventPrice
    6/3/2026Listing removed$29,500$12/sqft
    Source: Zillow Rentals Report a problem
    5/23/2026Listed for rent$29,500+3.5%$12/sqft
    Source: Zillow Rentals Report a problem
    7/22/2025Listing removed$28,500$11/sqft
    Source: Zillow Rentals Report a problem
    6/12/2025Listed for rent$28,500$11/sqft
    Source: Zillow Rentals Report a problem

    Public tax history

    Tax history is unavailable.

    Neighborhood: Flatiron District

    Nearby schools

    GreatSchools rating