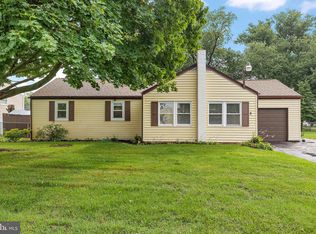
Looking for a unique home with lots of space? Don't wait to tour 4 W Clairmont Drive. Nestled in the tranquil community of Glendale stands this truly remarkable home. Once the original farmhouse of the area, this 1920 home has been meticulously remodeled blending historic charm and modern upgrades, creating a one-of-a-kind living experience. Approaching the home, you will be impressed by the large lot, (almost 0.7 acres) and four car driveway. If the stately tulip magnolia tree could talk, can you imagine what stories it could tell of days gone by? Follow the inviting walkway to the side entry sunroom that welcomes you in, a comfortable spot to enjoy year round with lighted ceiling fans and pleasant views of the estate. Step inside onto the original flagstone entryway where you get a peek of all the space and stunning updates you will discover throughout. Take note of luxurious vinyl plank flooring, and new windows throughout along with updated LED lighting in addition to new fixtures and appliances. On the left is a full bathroom, complete with accessibility and safety features and a step-in shower featuring built-in seats. A generously sized study offers versatility as a home office or 1st level bedroom. The heart of this home lies in its farmhouse-style eat-in kitchen, boasting a timeless black and white decor and by open-concept shelves offset by a striking hexagon pattern tile backsplash. Equipped with top-of-the-line Samsung appliances, including a Smart Electric Range with No-Preheat air fry & convection, built-in dishwasher, double door fridge and freezer, and a vented range hood this kitchen is a culinary haven. Adjacent, a charming coffee and storage nook adds convenience and flair. There is plenty of storage in the under counter cabinets as well as below the island. The laundry is conveniently located off the kitchen also with all new appliances. Flowing seamlessly from the kitchen, the dining room invites gatherings with ample space for entertaining. Continuing through the rear foyer leads to a spacious family room. The foyer also grants access to the rear porch, a great place to sit with a morning brew and survey the garden settings. The family room features a wood-burning fireplace and built-in bookshelves, perfect for cozy evenings and large gatherings. From the family room you also have access to the front porch providing a covered entry, and another tranquil spot for outdoor enjoyment. Steps up lead to 4 bedrooms 2 full baths and wait … wait … 2 bonus rooms. The first upper bathroom was updated while preserving classic features like the arched shower and small tile pinwheel floor pattern while adding an extra large vanity sink. Nearby are 2 generous bedrooms with carpeted floors. Up ½ level is another full bathroom, showcasing both a roomy neo- angle modular step-in shower and a separate luxurious soaking tub. The primary bedroom and another large bedroom are also located on this level. Ascending further to the third level, two bonus rooms (More than 238 SF), offering endless possibilities as studio, playroom or even additional bedroom. The list of updates are too numerous to mention but include a newer roof, new windows, new kitchen with new appliances, new heat pump and new mini-split system for 2 upper rooms, new flooring, new lighting and outlets. The list goes on. With the largest lot in the community, the yard offers endless potential. With a patio for a gazebo, two storage sheds, and more than enough space for a garden, pool, playset or all three! Freshly mulched garden beds and built-in birdhouses enhance the serene setting, while the side yards also offer room for outdoor activities. Conveniently located near Route 40 and Governor’s Square, you can find any needed amenity nearby including shopping, restaurants, hardware. This home offers the perfect blend of space, tranquility and accessibility. Don't miss the opportunity to make it yours - schedule your showing today!
Sold for $465,000
$465,000
4 W Clairmont Dr, Newark, DE 19702
4beds
3,000sqft
Single Family Residence
Built in 1920
0.69 Acres Lot
$504,000 Zestimate®
$155/sqft
$3,077 Estimated rent
Home value
$504,000
$469,000 - $539,000
$3,077/mo
Zestimate® history
Owner options
List your home for rent
$3,077/mo
Rent Zestimate®
Find your next renter with Zillow Rental Manager. Plus, with online applications, you can quickly screen prospective tenants – for free.
$3,077/mo
Rent Zestimate®
Refinance and save
$2,854/mo
Est. payment
Refinancing to a lower rate could help reduce your monthly payments and save thousands over the life of the loan.
$2,854/mo
Est. payment
Explore your selling options
Work with a Zillow partner agent
Leverage their expertise and Zillow's premium Showcase listings to get your home seen by more buyers.
Get startedList with your own agent
Get your home in front of millions of buyers by listing it on Zillow.
Learn how to do itSell it yourself
Take full control of how buyers see your home on Zillow by listing For Sale by Owner (FSBO).
List your homeWhat's special
Unique homeHome officeModern upgradesNew windowsNew fixturesNew appliancesRear porch
Zillow last checked:
Listing updated:
Listed by:
Ken Van Every 302-529-1857,
Keller Williams Realty Wilmington,
Listing Team: The Ken Van Every Team
Bought with:
Von Guerrero, RS305784
Tesla Realty Group, LLC
Source: Bright MLS,MLS#: DENC2057636
Facts & features
Interior
Bedrooms & bathrooms
- Bedrooms: 4
- Bathrooms: 3
- Full bathrooms: 3
- Main level bathrooms: 1
Rooms
- Room types: Dining Room, Primary Bedroom, Bedroom 2, Bedroom 3, Bedroom 4, Kitchen, Family Room, Foyer, Study, Sun/Florida Room, Bathroom 3, Attic, Full Bath
Basement
- Area: 0
Heating
- Forced Air, Heat Pump, Programmable Thermostat, Electric
Cooling
- Central Air, Zoned, Ductless, Electric
Appliances
- Included: Electric Water Heater
- Laundry: Dryer In Unit, Washer In Unit, Main Level
Features
- Flooring: Carpet, Luxury Vinyl, Hardwood
- Basement: Partial,Drainage System,Exterior Entry,Unfinished
- Number of fireplaces: 1
- Fireplace features: Wood Burning
Interior area
- Total structure area: 3,000
- Total interior livable area: 3,000 sqft
- Finished area above ground: 3,000
- Finished area below ground: 0
Property
Parking
- Parking features: On Street
- Has uncovered spaces: Yes
Accessibility
- Accessibility features: Accessible Electrical and Environmental Controls
Features
- Levels: Two
- Stories: 2
- Pool features: None
Lot
- Size: 0.69 Acres
- Dimensions: 170.30 x 212.00
Details
- Additional structures: Above Grade, Below Grade
- Parcel number: 10043.40035
- Zoning: NC6.5
- Special conditions: Standard
Construction
Type & style
- Home type: SingleFamily
- Architectural style: Traditional,Colonial
- Property subtype: Single Family Residence
Materials
- Stone, Stucco, Block
- Foundation: Block
- Roof: Architectural Shingle
Condition
- Excellent,Very Good,Good,Average
- New construction: No
- Year built: 1920
- Major remodel year: 2024
Utilities & green energy
- Electric: 200+ Amp Service, Circuit Breakers, 120/240V
- Sewer: Public Sewer
- Water: Public
- Utilities for property: Cable Available, Electricity Available, Phone Available, Sewer Available, Water Available
Community & HOA
Community
- Subdivision: Glendale
HOA
- Has HOA: No
Location
- Region: Newark
Financial & listing details
- Price per square foot: $155/sqft
- Tax assessed value: $66,700
- Annual tax amount: $2,756
- Date on market: 3/14/2024
- Listing agreement: Exclusive Right To Sell
- Listing terms: Cash,Conventional,FHA,VA Loan
- Inclusions: See Inclusions / Exclusions List
- Exclusions: See Inclusions / Exclusions List
- Ownership: Fee Simple
Price history
| Date | Event | Price |
|---|---|---|
| 5/17/2024 | Sold | $465,000$155/sqft |
Source:  Bright MLS #DENC2057636 Report a problem Bright MLS #DENC2057636 Report a problem | ||
| 3/20/2024 | Contingent | $465,000+3.3%$155/sqft |
Source: Bright MLS #DENC2057636 Report a problem | ||
| 3/14/2024 | Listed for sale | $450,000+166.1%$150/sqft |
Source: Bright MLS #DENC2057636 Report a problem | ||
| 6/16/2023 | Sold | $169,100-5%$56/sqft |
Source: Bright MLS #DENC2034700 Report a problem | ||
| 12/8/2022 | Pending sale | $178,000+22.8%$59/sqft |
Source: Bright MLS #DENC2034700 Report a problem | ||
| 12/5/2022 | Contingent | $144,900$48/sqft |
Source: Bright MLS #DENC2034700 Report a problem | ||
| 11/16/2022 | Listed for sale | $144,900$48/sqft |
Source: Bright MLS #DENC2034700 Report a problem | ||
Public tax history
| Year | Property taxes | Tax assessment |
|---|---|---|
| 2025 | -- | $411,400 +516.8% |
| 2024 | $2,840 +2.8% | $66,700 |
| 2023 | $2,762 +0.2% | $66,700 |
| 2022 | $2,756 +222.8% | $66,700 |
| 2021 | $854 +4.4% | $66,700 |
| 2020 | $818 +24% | $66,700 |
| 2019 | $659 +9.2% | $66,700 |
| 2017 | $604 +2.6% | $66,700 |
| 2016 | $589 | $66,700 |
| 2015 | $589 +9.5% | $66,700 |
| 2014 | $538 | $66,700 |
| 2013 | -- | $66,700 |
| 2012 | -- | $66,700 |
| 2011 | -- | $66,700 +2.3% |
| 2010 | -- | $65,200 |
| 2009 | -- | $65,200 |
| 2008 | -- | $65,200 |
| 2007 | -- | $65,200 |
| 2006 | -- | $65,200 |
| 2005 | -- | $65,200 |
| 2004 | -- | $65,200 |
| 2003 | -- | $65,200 |
| 2002 | -- | $65,200 |
| 2001 | -- | $65,200 |
Find assessor info on the county website
Neighborhood: Glendale
Nearby homes
- $300,6003 bd1 ba1.3k sqft6 W Clairmont Dr, Newark, DE 19702Off Market
- $242,3003 bd1 ba1k sqft2 E Clairmont Dr, Newark, DE 19702Off Market
- $337,5003 bd2 ba1.9k sqft8 W Clairmont Dr, Newark, DE 19702Off Market
- $295,0003 bd1 ba1k sqft15 Darwin Rd, Newark, DE 19702Sold
- $274,7003 bd1 ba1.3k sqft18 Andrea Rd, Newark, DE 19702Off Market
- $323,7003 bd2 ba1.4k sqft44 Castle Run Dr, Bear, DE 19701Off Market
- $424,3003 bd3 ba2.1k sqft46 Castle Run Dr, Bear, DE 19701Off Market
- $383,8003 bd1 ba1.1k sqft10 W Clairmont Dr, Newark, DE 19702Off Market
Nearby schools
GreatSchools rating
- 3/10Leasure (May B.) Elementary SchoolGrades: K-5Distance: 0.6 mi
- 6/10Christiana High SchoolGrades: 6-12Distance: 3.2 mi
- 3/10Kirk (George V.) Middle SchoolGrades: 6-8Distance: 4 mi
Schools provided by the listing agent
- Elementary: Leasure
- Middle: Kirk
- High: Christiana
- District: Christina
Source: Bright MLS. This data may not be complete. We recommend contacting the local school district to confirm school assignments for this home.
Get a cash offer in 3 minutes
Find out how much your home could sell for in as little as 3 minutes with a no-obligation cash offer.
Estimated market value
$504,000
Get a cash offer in 3 minutes
Find out how much your home could sell for in as little as 3 minutes with a no-obligation cash offer.
Estimated market value
$504,000
- Delaware
- New Castle County
- Newark
- 19702
- Glendale
- 4 W Clairmont Dr
Nearby cities
Nearby neighborhoods
Nearby zip codes
Other Newark Topics
