Skip main navigation
Sold for $830,000
  • $830,000

    4 W Franklin Ave, Pennington, NJ 08534

    3beds
    2,147sqft
    Single Family Residence
    Built in 1917
    7,500 Square Feet Lot
    $840,800 Zestimate®
    $387/sqft
    $3,430 Estimated rent

    Home value

    $840,800

    $748,000 - $950,000

    $3,430/mo

    Zestimate® history
    Loading
    Loading...

    Owner options

    List your home for rent

    $3,430/mo

    Rent Zestimate®

    Find your next renter with Zillow Rental Manager. Plus, with online applications, you can quickly screen prospective tenants – for free.

    Learn more

    $3,430/mo

    Rent Zestimate®

    Refinance and save

    $5,823/mo

    Est. payment

    Refinancing to a lower rate could help reduce your monthly payments and save thousands over the life of the loan.

    See today's rates

    $5,823/mo

    Est. payment

    Explore your selling options

    Work with a Zillow partner agent

    Leverage their expertise and Zillow's premium Showcase listings to get your home seen by more buyers.

    Get started

    List with your own agent

    Get your home in front of millions of buyers by listing it on Zillow.

    Learn how to do it

    Sell it yourself

    Take full control of how buyers see your home on Zillow by listing For Sale by Owner (FSBO).

    List your home

    What's special

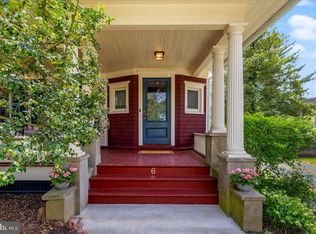
    Modern flooringPrivate fenced-in backyardWarm wood detailsHardwood floorsLush greenerySleek white cabinetryWelcoming wraparound porch
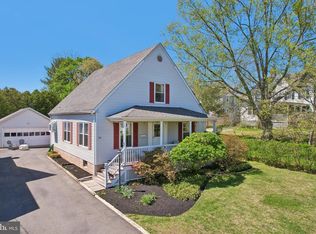
    Tucked away in a serene corner just moments from the vibrant village of Pennington, this delightful home offers the perfect blend of tranquility and convenience. With its unique character and timeless appeal, this residence stands apart. A welcoming wraparound porch leads you inside, where you'll find a cozy living room adorned with warm wood details, including built-in shelves and hardwood floors. The open flow between the living and dining rooms—separated by elegant pocket doors—makes this space ideal for both intimate gatherings and larger celebrations. The spacious family room features a built-in bar, a gas fireplace with a decorative mantle, and a charming bay window seat that overlooks the private backyard. The heart of the home is a newly refreshed eat-in kitchen. Featuring modern flooring, stainless steel appliances, sleek white cabinetry, and a generous pantry, this kitchen is as functional as it is stylish. A convenient half bath is located just off the kitchen. Upstairs, the sunlit primary bedroom with an en-suite bath offers a peaceful retreat, while two additional bedrooms share a full hall bath. The turned staircase adds a touch of old-world charm, and a finished, dormered attic provides versatile space—perfect for a home office, guest room, or creative studio. Outside, the private, fenced-in backyard is surrounded by lush greenery, creating the perfect setting for outdoor activities, relaxation, or al fresco dining on the beautiful bluestone patio. This home is situated in a well-established neighborhood known for its strong sense of community, offering a welcoming atmosphere just minutes from the shops, cafes, and amenities of Pennington Village.

    Zillow last checked:

    Listing updated:

    Listed by:

    Victoria Holly 201-790-1939,

    Queenston Realty, LLC

    Bought with:

    Wes Willison, RS363271

    Keller Williams Philadelphia

    Source: Bright MLS,MLS#: NJME2053186MLS Logo

    Facts & features

    Interior

    Bedrooms & bathrooms
    • Bedrooms: 3
    • Bathrooms: 3
    • Full bathrooms: 2
    • 1/2 bathrooms: 1
    • Main level bathrooms: 1
    Basement
    • Area: 0
    Heating
    • Forced Air, Natural Gas
    Cooling
    • Ductless, Electric
    Appliances
    • Included: Microwave, Built-In Range, Dishwasher, Dryer, Washer, Refrigerator, Gas Water Heater
    • Laundry: In Basement
    Features
    • Attic, Built-in Features, Ceiling Fan(s), Floor Plan - Traditional, Eat-in Kitchen, Pantry, Primary Bath(s), Bathroom - Stall Shower, Bathroom - Tub Shower, Bar
    • Flooring: Ceramic Tile, Hardwood, Carpet, Wood
    • Windows: Window Treatments
    • Basement: Unfinished
    • Number of fireplaces: 1
    Interior area
    • Total structure area: 2,147
    • Total interior livable area: 2,147 sqft
    • Finished area above ground: 2,147
    • Finished area below ground: 0

    Property

    Parking
    • Total spaces: 2
    • Parking features: Driveway, On Street
    • Uncovered spaces: 2
    Accessibility
    • Accessibility features: None
    Features
    • Levels: Three
    • Stories: 3
    • Patio & porch: Patio
    • Exterior features: Sidewalks, Street Lights
    • Pool features: None
    • Fencing: Wood
    Lot
    • Size: 7,500 sqft
    • Dimensions: 50.00 x 150.00
    Details
    • Additional structures: Above Grade, Below Grade
    • Parcel number: 080020400007
    • Zoning: R-80
    • Special conditions: Standard

    Construction

    Type & style
    • Home type: SingleFamily
    • Architectural style: Colonial
    • Property subtype: Single Family Residence
    Materials
    • Wood Siding
    • Foundation: Concrete Perimeter
    Condition
    • New construction: No
    • Year built: 1917

    Utilities & green energy

    • Sewer: Public Sewer
    • Water: Public

    Community & neighborhood

    Location
    • Region: Pennington
    • Subdivision: None Available
    • Municipality: PENNINGTON BORO

    Other

    Other facts
    • Listing agreement: Exclusive Right To Sell
    • Listing terms: Conventional,Cash
    • Ownership: Fee Simple

    Price history

    DateEventPrice
    2/6/2025Sold$830,000+3.9%$387/sqft
    Source: Bright MLS #NJME2053186 Report a problem
    1/29/2025Pending sale$799,000$372/sqft
    Source: Bright MLS #NJME2053186 Report a problem
    1/22/2025Contingent$799,000$372/sqft
    Source: Bright MLS #NJME2053186 Report a problem
    1/15/2025Listed for sale$799,000+6.5%$372/sqft
    Source: Bright MLS #NJME2053186 Report a problem
    6/16/2023Sold$750,000+8.9%$349/sqft
    Source: Bright MLS #NJME2028558 Report a problem
    4/22/2023Pending sale$689,000$321/sqft
    Source: Berkshire Hathaway HomeServices Fox & Roach, REALTORS #NJME2028558 Report a problem
    4/22/2023Contingent$689,000$321/sqft
    Source: Bright MLS #NJME2028558 Report a problem
    4/15/2023Listed for sale$689,000$321/sqft
    Source: Bright MLS #NJME2028558 Report a problem

    Public tax history

    YearProperty taxesTax assessment
    2025$16,927 $528,800
    2024$16,927 +12.9%$528,800
    2023$14,986 +0.6%$528,800
    2022$14,891 +0.9%$528,800
    2021$14,764 +1.8%$528,800
    2020$14,497 +3.2%$528,800 +0.8%
    2019$14,043 -0.5%$524,400
    2018$14,117 -0.1%$524,400
    2017$14,138 +1.4%$524,400
    2016$13,939 +2.2%$524,400
    2015$13,645 +5.2%$524,400
    2014$12,973 +3%$524,400 0%
    2013$12,596 +2.6%$524,600
    2012$12,276 +1.9%$524,600
    2011$12,050 +7.3%$524,600
    2010$11,226 +3.7%$524,600
    2009$10,828 +4.2%$524,600
    2008$10,387 +3.7%$524,600
    2007$10,020 $524,600 +174.2%
    2006-- $191,300
    2005-- $191,300
    2004$7,231 $191,300 +13.7%
    2003-- $168,200
    2002-- $168,200
    2001-- $168,200

    Find assessor info on the county website

    Neighborhood: 08534

    Nearby schools

    GreatSchools rating
    Schools provided by the listing agent
    • Elementary: Toll Gate Grammar School
    • Middle: Timberlane M.s.
    • High: Hvchs
    • District: Hopewell Valley Regional Schools

    Source: Bright MLS. This data may not be complete. We recommend contacting the local school district to confirm school assignments for this home.

    Get a cash offer in 3 minutes
    Find out how much your home could sell for in as little as 3 minutes with a no-obligation cash offer.
    Estimated market value
    $840,800
    Get a cash offer in 3 minutes
    Find out how much your home could sell for in as little as 3 minutes with a no-obligation cash offer.
    Estimated market value
    $840,800