PRICED BELOW APPRAISAL!!!! Welcome to 4 West Jericho Dr. in Greenbrier, Arkansas, located in the highly sought-after Wooster area! This stunning home offers over 3,700 square feet of thoughtfully designed living space with room for everyone. Featuring 4 bedrooms, 3 bathrooms, a desirable split floor plan, and a spacious bonus room upstairs, you’ll also find multiple flexible living areas perfect for a home office, playroom, media room, or hobby space. The kitchen is beautifully appointed with granite countertops, while the warm wood flooring adds timeless character throughout the home. Relax year-round in the sunroom overlooking the backyard, or step outside to enjoy the in-ground pool, charming gazebo, and plenty of outdoor space for entertaining family and friends. Need extra storage or workspace? You’ll love the separate 1,000± square-foot garage/shop, offering endless possibilities for projects, equipment, or additional parking. This incredible property combines space, functionality, and outdoor living in one of the area’s most desirable locations. Don’t miss your opportunity to make this beautiful home yours.
Accepting back-up offers
$545,000
4 W Jericho Dr, Greenbrier, AR 72058
4beds
3,722sqft
Single Family Residence
Built in 1999
3.37 Acres Lot
$531,000 Zestimate®
$146/sqft
$-- HOA
What's special
In-ground poolCharming gazeboSpacious bonus room upstairsDesirable split floor planSunroom overlooking the backyard
- 30 days
- 1,732
- 118
Likely to sell faster than
Zillow last checked:
Listing updated:
Listed by:
Ross Robinson 501-837-6177,
REMAX Ultimate 501-730-1958,
Megan Sorrels Robinson 501-730-5361,
REMAX Ultimate
Source: CARMLS,MLS#: 26031803
Facts & features
Interior
Bedrooms & bathrooms
- Bedrooms: 4
- Bathrooms: 3
- Full bathrooms: 3
Rooms
- Room types: Formal Living Room, Sun Room, Bonus Room
Dining room
- Features: Separate Dining Room, Eat-in Kitchen, Breakfast Bar
Heating
- Geothermal
Appliances
- Included: Free-Standing Range, Microwave, Electric Range, Dishwasher
- Laundry: Washer Hookup, Electric Dryer Hookup, Laundry Room
Features
- Walk-In Closet(s), Built-in Features, Ceiling Fan(s), Walk-in Shower, Granite Counters, Pantry, Primary Bedroom/Main Lv, 4 Bedrooms Same Level, 4 Bedrooms Lower Level
- Flooring: Carpet, Wood, Tile
- Doors: Insulated Doors
- Windows: Insulated Windows
- Has fireplace: Yes
- Fireplace features: Woodburning-Site-Built
Interior area
- Total structure area: 3,722
- Total interior livable area: 3,722 sqft
Video & virtual tour
Property
Parking
- Total spaces: 2
- Parking features: Garage, Two Car, Garage Door Opener
- Has garage: Yes
Features
- Levels: Two
- Stories: 2
- Patio & porch: Patio, Porch
- Exterior features: Rain Gutters, Shop
- Has private pool: Yes
- Pool features: In Ground
- Has spa: Yes
- Spa features: Whirlpool/Hot Tub/Spa
Lot
- Size: 3.37 Acres
- Dimensions: 372 x 383 x 369 x 405
- Features: Level, Subdivided
Details
- Additional structures: Greenhouse
- Parcel number: 64100041000
Construction
Type & style
- Home type: SingleFamily
- Architectural style: Traditional
- Property subtype: Single Family Residence
Materials
- Brick
- Foundation: Slab/Crawl Combination
- Roof: Composition
Condition
- New construction: No
- Year built: 1999
Utilities & green energy
- Electric: Elec-Municipal (+Entergy)
- Sewer: Public Sewer
- Water: Public
Green energy
- Energy efficient items: Doors
Community & HOA
Community
- Security: Smoke Detector(s)
- Subdivision: SUMMERHILL PLACE
HOA
- Has HOA: No
Location
- Region: Greenbrier
Financial & listing details
- Price per square foot: $146/sqft
- Tax assessed value: $559,350
- Annual tax amount: $4,059
- Date on market: 8/5/2026
- Listing terms: VA Loan,FHA,Conventional,Cash
- Road surface type: Paved
Estimated market value
$531,000
$504,000 - $558,000
$2,403/mo
Price history
| Date | Event | Price |
|---|---|---|
| 8/5/2026 | Listed for sale | $545,000+11.8%$146/sqft |
Source:  CARMLS #26031803 Report a problem CARMLS #26031803 Report a problem | ||
| 1/30/2026 | Sold | $487,500-4.4%$131/sqft |
Source: CARMLS #25045529 Report a problem | ||
| 1/14/2026 | Contingent | $510,000$137/sqft |
Source: CARMLS #25045529 Report a problem | ||
| 12/9/2025 | Price change | $510,000-5%$137/sqft |
Source: CARMLS #25045529 Report a problem | ||
| 11/14/2025 | Listed for sale | $537,000+68.3%$144/sqft |
Source: CARMLS #25045529 Report a problem | ||
| 7/24/2015 | Sold | $319,000+1495%$86/sqft |
Source: Agent Provided Report a problem | ||
| 3/12/1996 | Sold | $20,000$5/sqft |
Source: Agent Provided Report a problem | ||
Public tax history
| Year | Property taxes | Tax assessment |
|---|---|---|
| 2025 | $3,459 +2.4% | $82,360 +4.8% |
| 2024 | $3,377 +2.4% | $78,620 +5% |
| 2023 | $3,299 +3.5% | $74,880 +4.6% |
| 2022 | $3,189 +5.3% | $71,620 +4.8% |
| 2021 | $3,028 +5.6% | $68,360 +5% |
| 2020 | $2,868 | $65,100 |
| 2019 | $2,868 -0.9% | $65,100 |
| 2018 | $2,893 | $65,100 |
| 2017 | $2,893 +3% | $65,100 +2.7% |
| 2016 | $2,807 | $63,360 +5% |
| 2015 | $2,807 +13% | $60,340 |
| 2014 | $2,484 -4.4% | $60,340 |
| 2013 | $2,599 | $60,340 |
| 2012 | -- | $60,340 |
| 2011 | -- | $60,340 +8.2% |
| 2010 | -- | $55,770 |
| 2009 | -- | $55,770 +25.7% |
| 2008 | -- | $44,370 |
| 2007 | -- | $44,370 |
| 2006 | -- | $44,370 +11.4% |
| 2005 | -- | $39,840 +2.3% |
| 2004 | -- | $38,940 |
| 2003 | -- | $38,940 |
Find assessor info on the county website
Monthly payment
Est. payment
Payment breakdown
Explore the cost of this home by adjusting the details. Changes won't be saved.Climate risks
Neighborhood: 72058

Similar homes
- $540,0004 bd4 ba3.4k sqft4 Evergreen Cv, Greenbrier, AR 72058For Sale
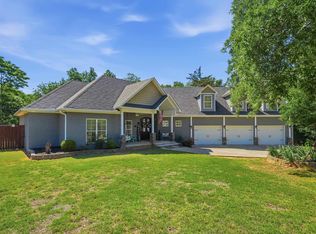
 MLS ID #26018706, Karen D Ferguson, LPT Realty Conway. CARMLS
 - $410,0003 bd2 ba2.6k sqft9 Summer Hill Dr, Greenbrier, AR 72058For Sale
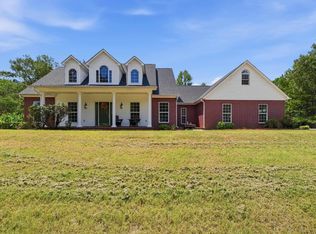 MLS ID #26033323, Karen D Ferguson, LPT Realty Conway. CARMLS
 - $539,0004 bd4 ba3.8k sqft11 Hillard Ln, Greenbrier, AR 72058For Sale
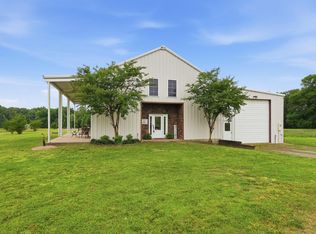 MLS ID #26021351, Mary E Bolling, Danali Real Estate. CARMLS
 - $588,9004 bd4 ba3.3k sqft98 Hargrove Rd, Greenbrier, AR 72058For Sale
 MLS ID #26034932, Leah Brown, ERA TEAM Real Estate. CARMLS
 - $369,9004 bd2 ba2k sqft23 Sablewood Dr, Greenbrier, AR 72058For SaleMLS ID #26035786, Kaiser Luebke, REMAX Ultimate. CARMLS
- $460,0004 bd4 ba2.7k sqft8 Royal Vista Cv, Greenbrier, AR 72058For SaleMLS ID #26033452, Angela Hill, MVP Real Estate. CARMLS
- $699,0007 bd5 ba4.8k sqft7 Night Owl Ln, Greenbrier, AR 72058For SaleMLS ID #26023638, Ross Robinson, REMAX Ultimate. CARMLS
- $322,0002 bd2 ba2.5k sqft58 Justin Dr, Greenbrier, AR 72058For SaleMLS ID #26036156, Hunter Winston, Hawks Realty. CARMLS
- $555,0004 bd4 ba3.1k sqft3155 Millers View Rd, Conway, AR 72034For SaleMLS ID #26033117, Lori Quinn, CBRPM Conway. CARMLS
- $415,0004 bd3 ba3.2k sqft38 Garrett Rd, Greenbrier, AR 72058For SaleMLS ID #26017698, Rachel M Vann, Real Broker. CARMLS
- $499,5004 bd2 ba2.4k sqft18 Ules Watson Dr, Greenbrier, AR 72058For SaleMLS ID #26030642, Elizabeth Parsley-Tucker, LPT Realty Conway. CARMLS
- $385,0004 bd2 ba2.3k sqft10 Colt Loop, Greenbrier, AR 72058For SaleMLS ID #26030294, Casey Hearn, Keller Williams Realty Central. CARMLS
- $310,0004 bd2 ba1.9k sqft10 Parkway Rd, Greenbrier, AR 72058For SaleMLS ID #26029959, Karen D Ferguson, LPT Realty Conway. CARMLS
- $485,0005 bd3 ba3k sqft39 Trenton Dr, Greenbrier, AR 72058For SaleMLS ID #26027909, Lori Quinn, CBRPM Conway. CARMLS
- $653,0005 bd4 ba3.9k sqft2 Richland Hills Dr, Conway, AR 72034For SaleMLS ID #26036134, Brooks Jansen, Adkins & Associates Real Estate. CARMLS
- $549,9504 bd4 ba2.5k sqft1520 Briley Dr, Conway, AR 72034For SaleMLS ID #26033327, Candace B Brents, Homeward Realty. CARMLS
- $329,9003 bd2 ba1.9k sqft12 Ball Hill Dr, Greenbrier, AR 72058For SaleMLS ID #26032458, Esmeralda Castro, Armour Realty Group. CARMLS
- $511,0004 bd3 ba3.5k sqft4725 Prince St, Conway, AR 72034For SaleMLS ID #25046475, Nicole McBride, Nash Realty. CARMLS
- $599,0005 bd3 ba3.6k sqft13 Agarita Cv, Conway, AR 72032For SaleMLS ID #26032004, Adam Treece, REMAX Ultimate. CARMLS
- $299,0002 bd2 ba2.4k sqft269 W Pleasant Valley Rd, Greenbrier, AR 72058For SaleMLS ID #26028917, Gelinda Mudgett, REMAX Ultimate. CARMLS
