Skip main navigation
Sold for $425,000
  • $425,000

    4 W Lake Ave, Medford, NJ 08055

    1beds
    1,136sqft
    Single Family Residence
    Built in 1956
    10,311 Square Feet Lot
    $441,000 Zestimate®
    $374/sqft
    $2,032 Estimated rent

    Home value

    $441,000

    $397,000 - $490,000

    $2,032/mo

    Zestimate® history
    Loading
    Loading...

    Owner options

    List your home for rent

    $2,032/mo

    Rent Zestimate®

    Find your next renter with Zillow Rental Manager. Plus, with online applications, you can quickly screen prospective tenants – for free.

    Learn more

    $2,032/mo

    Rent Zestimate®

    Refinance and save

    $3,020/mo

    Est. payment

    Refinancing to a lower rate could help reduce your monthly payments and save thousands over the life of the loan.

    See today's rates

    $3,020/mo

    Est. payment

    Explore your selling options

    Work with a Zillow partner agent

    Leverage their expertise and Zillow's premium Showcase listings to get your home seen by more buyers.

    Get started

    List with your own agent

    Get your home in front of millions of buyers by listing it on Zillow.

    Learn how to do it

    Sell it yourself

    Take full control of how buyers see your home on Zillow by listing For Sale by Owner (FSBO).

    List your home

    What's special

    Charming gas fireplaceUpdated eat-in kitchenThree private beachesPrivate dockAttached garageVaulted ceilingVersatile den
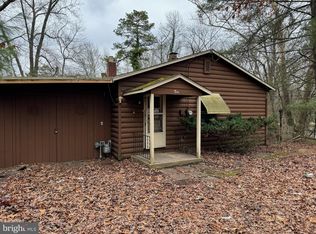
    Don't miss this rare opportunity to own a charming lakefront log home in the highly sought-after Lake Pine community! This cozy retreat offers breathtaking water views from every room and the perfect blend of nature and comfort. Step inside the great room, where a vaulted ceiling and a charming gas fireplace create a warm and inviting atmosphere-perfect for both relaxing and entertaining. The updated eat-in kitchen features granite countertops and 42" maple cabinets, with sliding glass doors leading to a back deck and private dock-ideal for enjoying the peaceful lake views. The spacious bedroom includes a walk-in closet large enough to serve as an additional room, offering endless possibilities. A versatile den could be used as a second bedroom, office, or cozy retreat. Completing the home is a full bath, a laundry room with garage access, attached garage with extra storage and an automatic door opener-all designed for easy first-floor living. Additional highlights include gleaming hardwood floors, newer HVAC, and a fantastic location. Beyond your private lake access, just two doors down is the Lake Pine Colony Club, featuring three private beaches, ball fields, tennis and basketball courts, and a clubhouse. Enjoy kayaking, canoeing, swimming, and fishing in this vibrant, welcoming community, which hosts special events throughout the year. Membership is optional. Close to restaurants, shopping , and major roadways, with award-winning schools nearby-this is lakefront living at its finest! One-Year Home Warranty included!

    Zillow last checked:

    Listing updated:

    Listed by:

    Claire McHugh 609-332-2222,

    Weichert Realtors - Moorestown

    Bought with:

    Val Nunnenkamp, 8333570

    Keller Williams Realty - Marlton

    Source: Bright MLS,MLS#: NJBL2082142MLS Logo

    Facts & features

    Interior

    Bedrooms & bathrooms
    • Bedrooms: 1
    • Bathrooms: 1
    • Full bathrooms: 1
    • Main level bathrooms: 1
    • Main level bedrooms: 1
    Rooms
    • Room types: Primary Bedroom, Kitchen, Den, Great Room
    Primary bedroom
    • Level: Main
    • Area: 180 Square Feet
    • Dimensions: 18 x 10
    Den
    • Level: Main
    • Area: 170 Square Feet
    • Dimensions: 17 x 10
    Great room
    • Level: Main
    • Area: 306 Square Feet
    • Dimensions: 17 x 18
    Kitchen
    • Level: Main
    • Area: 198 Square Feet
    • Dimensions: 11 x 18
    Heating
    • Central, Forced Air, Natural Gas
    Cooling
    • Central Air, Electric
    Appliances
    • Included: Dishwasher, Dryer, Oven, Oven/Range - Gas, Refrigerator, Washer, Water Heater, Gas Water Heater
    • Laundry: Main Level
    Features
    • Attic, Bathroom - Tub Shower, Breakfast Area, Cedar Closet(s), Ceiling Fan(s), Combination Dining/Living, Entry Level Bedroom, Family Room Off Kitchen, Eat-in Kitchen, Kitchen - Table Space, Primary Bath(s), Walk-In Closet(s)
    • Flooring: Wood
    • Has basement: No
    • Number of fireplaces: 1
    • Fireplace features: Gas/Propane
    Interior area
    • Total structure area: 1,136
    • Total interior livable area: 1,136 sqft
    • Finished area above ground: 1,136
    • Finished area below ground: 0

    Property

    Parking
    • Total spaces: 1
    • Parking features: Storage, Garage Faces Front, Garage Door Opener, Inside Entrance, Attached, Driveway, On Street
    • Attached garage spaces: 1
    • Has uncovered spaces: Yes
    Accessibility
    • Accessibility features: Accessible Entrance
    Features
    • Levels: One
    • Stories: 1
    • Pool features: None
    • Has view: Yes
    • View description: Lake
    • Has water view: Yes
    • Water view: Lake
    • Waterfront features: Private Access, Lake
    • Body of water: Lake Pine
    • Frontage length: Water Frontage Ft: 77
    Lot
    • Size: 10,311 Square Feet
    Details
    • Additional structures: Above Grade, Below Grade
    • Parcel number: 200371100002
    • Zoning: GD
    • Special conditions: Standard

    Construction

    Type & style
    • Home type: SingleFamily
    • Architectural style: Log Home
    • Property subtype: Single Family Residence
    Materials
    • Log
    • Foundation: Crawl Space
    Condition
    • New construction: No
    • Year built: 1956

    Utilities & green energy

    • Sewer: Public Sewer
    • Water: Public

    Community & HOA

    Community
    • Subdivision: Lake Pine
    HOA
    • Has HOA: No
    Location
    • Region: Medford
    • Municipality: MEDFORD TWP

    Financial & listing details

    • Price per square foot: $374/sqft
    • Tax assessed value: $235,100
    • Annual tax amount: $8,343
    • Date on market: 3/7/2025
    • Listing agreement: Exclusive Right To Sell
    • Inclusions: Washer, Dryer, Refrigerator All In As-is Condition. Existing Light Fixtures And Window Treatment.
    • Ownership: Fee Simple

    Price history

    DateEventPrice
    4/14/2025Sold$425,000-5.6%$374/sqft
    Source: Bright MLS #NJBL2082142 Report a problem
    3/30/2025Pending sale$450,000$396/sqft
    Source: Bright MLS #NJBL2082142 Report a problem
    3/15/2025Contingent$450,000$396/sqft
    Source: Bright MLS #NJBL2082142 Report a problem
    3/7/2025Listed for sale$450,000+63.6%$396/sqft
    Source: Bright MLS #NJBL2082142 Report a problem
    12/11/2017Listing removed$275,000$242/sqft
    Source: Weichert Realtors #1001752845 Report a problem
    6/11/2017Listed for sale$275,000-8%$242/sqft
    Source: Weichert Realtors #7000241 Report a problem
    12/6/2016Listing removed$299,000$263/sqft
    Source: Reality Real Estate, Inc #6873500 Report a problem
    10/10/2016Listed for sale$299,000+28.9%$263/sqft
    Source: Reality Real Estate, Inc #6873500 Report a problem
    7/2/2004Sold$232,000+62.8%$204/sqft
    Source: Public Record Report a problem
    10/5/1994Sold$142,500$125/sqft
    Source: Public Record Report a problem

    Public tax history

    YearProperty taxesTax assessment
    2025$8,344 +7%$235,100
    2024$7,801 $235,100
    2023-- $235,100
    2022$7,641 +0.6%$235,100
    2021$7,598 +2%$235,100
    2020$7,450 +1.4%$235,100
    2019$7,347 +0.7%$235,100
    2018$7,293 +0.3%$235,100
    2017$7,269 +1.5%$235,100
    2016$7,161 +3.1%$235,100
    2015$6,943 +3.4%$235,100
    2014$6,714 +3.6%$235,100
    2013$6,484 +15.6%$235,100
    2012$5,610 +1.4%$235,100 +87.3%
    2011$5,531 +2.3%$125,500
    2010$5,407 +0.7%$125,500
    2009$5,368 -0.8%$125,500
    2008$5,409 +3.6%$125,500
    2007$5,222 +8%$125,500
    2006$4,834 +3.7%$125,500 +2.5%
    2005$4,662 +8%$122,400
    2004$4,318 $122,400
    2003-- $122,400
    2002-- $122,400
    2001-- $122,400
    Find assessor info on the county website

    Neighborhood: 08055

    Nearby schools

    GreatSchools rating
    Schools provided by the listing agent
    • District: Medford Township Public Schools

    Source: Bright MLS. This data may not be complete. We recommend contacting the local school district to confirm school assignments for this home.

    Get a cash offer in 3 minutes
    Find out how much your home could sell for in as little as 3 minutes with a no-obligation cash offer.
    Estimated market value
    $441,000
    Get a cash offer in 3 minutes
    Find out how much your home could sell for in as little as 3 minutes with a no-obligation cash offer.
    Estimated market value
    $441,000