Skip main navigation
Off market
  • $821,000

    4 W Mary Dr, Simsbury, CT 06070

    4beds
    2,801sqft
    SingleFamily
    Built in 1996
    1 Acres Lot
    $821,000 Zestimate®
    $293/sqft
    $4,455 Estimated rent

    Home value

    $821,000

    $780,000 - $862,000

    $4,455/mo

    Zestimate® history
    Loading
    Loading...

    Owner options

    List your home for rent

    $4,455/mo

    Rent Zestimate®

    Find your next renter with Zillow Rental Manager. Plus, with online applications, you can quickly screen prospective tenants – for free.

    Learn more

    $4,455/mo

    Rent Zestimate®

    Refinance and save

    $6,184/mo

    Est. payment

    Refinancing to a lower rate could help reduce your monthly payments and save thousands over the life of the loan.

    See today's rates

    $6,184/mo

    Est. payment

    Explore your selling options

    Work with a Zillow partner agent

    Leverage their expertise and Zillow's premium Showcase listings to get your home seen by more buyers.

    Get started

    List with your own agent

    Get your home in front of millions of buyers by listing it on Zillow.

    Learn how to do it

    Sell it yourself

    Take full control of how buyers see your home on Zillow by listing For Sale by Owner (FSBO).

    List your home

    What's special

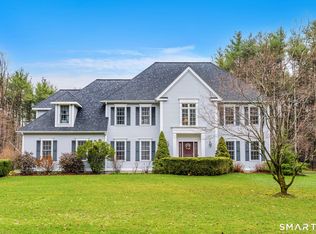
    Welcome home to beautiful 4 West Mary Drive Don't miss this bright, sunny colonial on a quiet street near the Avon town line. This turn-key home has been impeccably cared for with many recent updates including: a new high efficiency furnace and air conditioning system, R49 insulation, new stainless steel appliances and granite counters in the kitchen, new carpet in the bedrooms and refinished hardwood floors throughout. The inviting open floor plan is perfect for modern living with the large updated kitchen flowing into the oversized family room with a gas fireplace. Sliding doors provide access to the beautiful backyard which is bordered by a privacy fence and wooded conservation area. Relax on the large deck or in the hot tub, with plenty of space left for playing and gardening. All four bedrooms on the second level have plenty of closet space and direct access to a bathroom. The master suite offers a peaceful retreat with a tray ceiling, walk-in closet and spacious bathroom with a jetted tub. Need room to grow? The large basement is already plumbed for a bathroom and has tremendous finishing potential. The walk-in attic provides additional expansion or storage opportunities. This home is wired for a generator and has thermopane windows, public water, public sewer, natural gas and underground utilities. There is truly nothing left to do here but move in

    This property is off market, which means it's not currently listed for sale or rent on Zillow. This may be different from what's available on other websites or public sources.

    Facts & features

    Interior

    Bedrooms & bathrooms
    • Bedrooms: 4
    • Bathrooms: 4
    • Full bathrooms: 3
    • 1/2 bathrooms: 1
    Heating
    • Forced air, Gas
    Cooling
    • Central
    Appliances
    • Included: Dishwasher, Garbage disposal, Microwave, Refrigerator
    • Laundry: Main Level
    Features
    • Central Vacuum, Open Floorplan, Cable - Available, Auto Garage Door Opener
    • Doors: Storm Door(s)
    • Windows: Thermopane Windows
    • Basement: Partially finished
    • Attic: Storage, Floored
    • Has fireplace: Yes
    Interior area
    • Total interior livable area: 2,801 sqft

    Property

    Parking
    • Total spaces: 3
    • Parking features: Garage - Attached
    Features
    • Patio & porch: Deck, Patio
    • Exterior features: Wood
    • Has spa: Yes
    • Fencing: Wood
    • Waterfront features: Not Applicable
    Lot
    • Size: 1 Acres
    • Features: Level
    Details
    • Parcel number: SIMSMB20B508L1231992301
    • Zoning: R-40
    • Other equipment: Intercom
    • Horse amenities: Stables/Riding

    Construction

    Type & style
    • Home type: SingleFamily
    • Architectural style: Colonial
    Materials
    • Frame
    • Roof: Other
    Condition
    • Year built: 1996

    Utilities & green energy

    • Sewer: Public Sewer
    • Water: Public Water Connected
    Green energy
    • Energy efficient items: Insulation

    Community & neighborhood

    Security
    • Security features: Security System
    Location
    • Region: Simsbury

    HOA & financial

    HOA
    • Has HOA: Yes
    • HOA fee: $335 monthly
    Other financial information
    • Total actual rent: 499900

    Other

    Other facts
    • Sewer: Public Sewer
    • Heating: Forced Air, Natural Gas
    • Appliances: Dishwasher, Refrigerator, Disposal, Microwave, Gas Range
    • FireplaceYN: true
    • GarageYN: true
    • AttachedGarageYN: true
    • SpaYN: true
    • AssociationYN: 0
    • HeatingYN: true
    • Roof: Fiberglass
    • PatioAndPorchFeatures: Deck, Patio
    • CoolingYN: true
    • Basement: Full, Garage Access, Interior Entry
    • FireplacesTotal: 1
    • ExteriorFeatures: Underground Sprinkler
    • RoomsTotal: 8
    • ConstructionMaterials: Frame, Wood Siding
    • Zoning: R-40
    • LandLeaseAmountFrequency: Monthly
    • LotFeatures: Level
    • GreenEnergyEfficient: Insulation
    • ArchitecturalStyle: Colonial
    • CommunityFeatures: Golf, Fitness Center, Park, Medical Facilities, Shopping/Mall, Private School(s)
    • InteriorFeatures: Central Vacuum, Open Floorplan, Cable - Available, Auto Garage Door Opener
    • Cooling: Central Air, Ceiling Fan(s)
    • SecurityFeatures: Security System
    • Fencing: Wood
    • OtherEquipment: Intercom
    • ParkingFeatures: Attached Garage
    • DoorFeatures: Storm Door(s)
    • Attic: Storage, Floored
    • LaundryFeatures: Main Level
    • YearBuiltSource: Public Records
    • WindowFeatures: Thermopane Windows
    • FoundationDetails: Concrete
    • WaterSource: Public Water Connected
    • WaterfrontFeatures: Not Applicable
    • TotalActualRent: 499900.00
    • HorseAmenities: Stables/Riding
    • CoListAgentEmail: paulsciarra@bhhsne.com
    • CoListAgentFullName: Paul R Sciarra

    Price history

    DateEventPrice
    7/15/2021Sold$555,000-2.6%$198/sqft
    Source: Smart MLS #170405256 Report a problem
    6/3/2021Contingent$570,000$203/sqft
    Source: Smart MLS #170405256 Report a problem
    6/2/2021Listed for sale$570,000+16.3%$203/sqft
    Source: Smart MLS #170405256 Report a problem
    9/3/2019Sold$490,000-2%$175/sqft
    Source: Smart MLS #170214806 Report a problem
    7/24/2019Pending sale$499,900$178/sqft
    Source: Berkshire Hathaway HomeServices New England Properties #170214806 Report a problem
    7/12/2019Price change$499,900-2%$178/sqft
    Source: Berkshire Hathaway HomeServices New England Properties #170214806 Report a problem
    6/21/2019Price change$510,000-2.9%$182/sqft
    Source: Rockoff Realty #170185963 Report a problem
    5/6/2019Price change$525,000-2.8%$187/sqft
    Source: Rockoff Realty #170185963 Report a problem
    4/23/2019Listed for sale$539,9000%$193/sqft
    Source: Rockoff Realty #170185963 Report a problem
    11/16/2018Listing removed$540,000$193/sqft
    Source: The Greene Realty Group #170096125 Report a problem
    9/7/2018Price change$540,000-2.3%$193/sqft
    Source: The Greene Realty Group #170096125 Report a problem
    7/12/2018Price change$552,900-2.1%$197/sqft
    Source: The Greene Realty Group #170096125 Report a problem
    6/15/2018Listed for sale$564,900+10.8%$202/sqft
    Source: The Greene Realty Group #170096125 Report a problem
    4/30/2004Sold$510,000+36%$182/sqft
    Source: Smart MLS #G330919 Report a problem
    4/26/1999Sold$375,000$134/sqft
    Source: Public Record Report a problem

    Public tax history

    YearProperty taxesTax assessment
    2025$15,913 +2.6%$465,850
    2024$15,517 +5.7%$465,850 +0.9%
    2023$14,685 +9.7%$461,510 +33.1%
    2022$13,390 $346,620
    2021$13,390 +4.2%$346,620
    2020$12,856 -0.6%$346,620
    2019$12,936 -0.7%$346,620
    2018$13,029 +8.1%$346,620 +11.4%
    2017$12,056 +4.4%$311,030
    2016$11,545 $311,030

    Find assessor info on the county website

    Neighborhood: 06070

    Nearby schools

    GreatSchools rating
    Schools provided by the listing agent
    • Elementary: Tootin'' Hills
    • High: Simsbury

    Source: The MLS. This data may not be complete. We recommend contacting the local school district to confirm school assignments for this home.

    Get pre-qualified for a loan
    At Zillow Home Loans, we can pre-qualify you in as little as 5 minutes with no impact to your credit score.

    An equal housing lender. NMLS #10287.

    Sell for more on Zillow
    Get a Zillow Showcase℠ listing at no additional cost and you could sell for .
    $821,000
    2% more
    +$16,420
    With Zillow Showcase(estimated)
    $837,420