Welcome to this exquisite new listing situated the highly sought-after Newport Hanna gated community, known for its prestige and exclusivity. This stunning residence boasts an impressive layout, offering 3 spacious bedrooms upstairs, including a luxurious master suite complete with a walk-in closet, a serene sitting room, & an expansive bathroom that exudes elegance. The main level features a formal dining room, a cozy living room, family room with built-ins, a private study, and an eat-in kitchen fitted with top-of-the-line appliances, including a chef's Viking range. Adjacent to the kitchen is a charming breakfast nook, & beyond that lies a porch & deck, ideal for relaxing or entertaining amidst the gorgeous landscaping. The lower level of this remarkable property offers even more space with a family room, 2 additional bedrooms, & another full bathroom. Experience the epitome of luxury living in this remarkable home, where every detail has been thoughtfully designed to provide the ut
Closed
Tax assessed value
$820,000
4 W Mather Ln, Bratenahl, OH 44108
5beds
--sqft
Single Family Residence
Built in 1991
9,208 Square Feet Lot
$973,500 Zestimate®
$--/sqft
$3,103 Estimated rent
Home value
$973,500
$905,000 - $1.04M
$3,103/mo
Zestimate® history
Owner options
List your home for rent
$3,103/mo
Rent Zestimate®
Find your next renter with Zillow Rental Manager. Plus, with online applications, you can quickly screen prospective tenants – for free.
$3,103/mo
Rent Zestimate®
Refinance and save
$5,207/mo
Est. payment
Refinancing to a lower rate could help reduce your monthly payments and save thousands over the life of the loan.
$5,207/mo
Est. payment
Explore your selling options
Work with a Zillow partner agent
Leverage their expertise and Zillow's premium Showcase listings to get your home seen by more buyers.
Get startedList with your own agent
Get your home in front of millions of buyers by listing it on Zillow.
Learn how to do itSell it yourself
Take full control of how buyers see your home on Zillow by listing For Sale by Owner (FSBO).
List your homeWhat's special
Lakefront poolFormal dining roomExercise facilityLittle italyPrivate studyEat-in kitchenPrivate docks
Zillow last checked:
Listing updated:
Listed by:
Craig Cantrall (216)249-2021Craig@chr-inc.com,
Chestnut Hill Realty, Inc.
Bought with:
Suzanne B Deering, 442202
Howard Hanna
Source: MLS Now,MLS#: 4470742 Originating MLS: Akron Cleveland Association of REALTORS
Originating MLS: Akron Cleveland Association of REALTORSFacts & features
Interior
Bedrooms & bathrooms
- Bedrooms: 5
- Bathrooms: 4
- Full bathrooms: 3
- 1/2 bathrooms: 1
- Main level bathrooms: 1
Primary bedroom
- Description: Flooring: Wood
- Level: Second
- Dimensions: 26.00 x 16.00
Bedroom
- Description: Flooring: Carpet
- Level: Lower
- Dimensions: 15.00 x 14.00
Bedroom
- Description: Flooring: Wood
- Level: Second
- Dimensions: 19.00 x 11.00
Bedroom
- Description: Flooring: Carpet
- Level: Lower
- Dimensions: 16.00 x 13.00
Bedroom
- Description: Flooring: Wood
- Level: Second
- Dimensions: 15.00 x 11.00
Primary bathroom
- Description: Flooring: Ceramic Tile
- Level: Second
- Dimensions: 19.00 x 18.00
Dining room
- Description: Flooring: Wood
- Features: Window Treatments
- Level: First
- Dimensions: 15.00 x 13.00
Entry foyer
- Description: Flooring: Marble
- Level: First
- Dimensions: 15.00 x 10.00
Family room
- Description: Flooring: Carpet
- Level: Lower
- Dimensions: 21.00 x 15.00
Family room
- Description: Flooring: Wood
- Level: First
- Dimensions: 17.00 x 12.00
Kitchen
- Description: Flooring: Ceramic Tile
- Level: First
- Dimensions: 22.00 x 18.00
Library
- Description: Flooring: Wood
- Level: First
- Dimensions: 15.00 x 7.00
Living room
- Description: Flooring: Wood
- Features: Fireplace
- Level: First
- Dimensions: 19.00 x 16.00
Other
- Description: Flooring: Carpet
- Level: Lower
- Dimensions: 13.00 x 6.00
Sunroom
- Description: Flooring: Other
- Level: First
- Dimensions: 11.00 x 11.00
Heating
- Forced Air, Gas
Cooling
- Central Air
Appliances
- Included: Dryer, Dishwasher, Disposal, Microwave, Oven, Range, Refrigerator, Washer
- Laundry: In Unit
Features
- Basement: Finished
- Number of fireplaces: 2
Property
Parking
- Total spaces: 3
- Parking features: Attached, Garage, Garage Door Opener, Paved
- Attached garage spaces: 3
Accessibility
- Accessibility features: None
Features
- Levels: Two
- Stories: 2
- Patio & porch: Deck, Enclosed, Patio, Porch
- Pool features: Community
- Fencing: Full,Other
Lot
- Size: 9,208 Square Feet
Details
- Parcel number: 63107017
Construction
Type & style
- Home type: SingleFamily
- Architectural style: Colonial
- Property subtype: Single Family Residence
Materials
- Cedar
- Roof: Asphalt,Fiberglass
Condition
- Year built: 1991
Utilities & green energy
- Water: Public
Community & HOA
Community
- Features: Common Grounds/Area, Fitness Center, Fitness, Park, Pool, Tennis Court(s)
- Security: Security System
- Subdivision: Shoreby
HOA
- Has HOA: Yes
- Services included: Insurance, Maintenance Grounds, Maintenance Structure, Other, Recreation Facilities, Snow Removal, Trash
- HOA fee: $428 monthly
- HOA name: Shoreby Club
- Second HOA fee: $590 monthly
Location
- Region: Bratenahl
Financial & listing details
- Tax assessed value: $820,000
- Annual tax amount: $17,166
- Date on market: 7/24/2023
- Cumulative days on market: 6 days
Price history
| Date | Event | Price |
|---|---|---|
| 10/20/2023 | Sold | $820,000+3.1% |
Source:  MLS Now #4470742 Report a problem MLS Now #4470742 Report a problem | ||
| 7/26/2023 | Pending sale | $795,000 |
Source: MLS Now #4470742 Report a problem | ||
| 7/24/2023 | Listed for sale | $795,000 |
Source: MLS Now #4470742 Report a problem | ||
| 7/3/2023 | Listing removed | -- |
Source: MLS Now #4470742 Report a problem | ||
| 6/30/2023 | Listed for sale | $795,000+19.5% |
Source: MLS Now #4470742 Report a problem | ||
| 12/8/2015 | Sold | $665,000-16.4% |
Source: MLS Now #3696850 Report a problem | ||
| 12/8/2015 | Price change | $795,000+430% |
Source: Chestnut Hill Realty, Inc. #3696850 Report a problem | ||
| 11/4/2015 | Pending sale | $150,000 |
Source: Chestnut Hill Realty, Inc. #3696850 Report a problem | ||
| 5/7/2015 | Price change | $150,000-81.1% |
Source: Chestnut Hill Realty, Inc. #3696850 Report a problem | ||
| 4/26/2015 | Price change | $795,000+430% |
Source: Chestnut Hill Realty, Inc. #3696850 Report a problem | ||
| 4/23/2015 | Price change | $150,000-81.1% |
Source: Chestnut Hill Realty, Inc. #3696850 Report a problem | ||
| 4/18/2015 | Price change | $795,000+430% |
Source: Chestnut Hill Realty, Inc. #3696850 Report a problem | ||
| 4/14/2015 | Price change | $150,000-81.1% |
Source: Chestnut Hill Realty, Inc. #3696850 Report a problem | ||
| 4/12/2015 | Price change | $795,000+430% |
Source: Chestnut Hill Realty, Inc. #3696850 Report a problem | ||
| 4/11/2015 | Price change | $150,000-81.1% |
Source: Chestnut Hill Realty, Inc. #3696850 Report a problem | ||
| 3/19/2015 | Price change | $795,000-6.5% |
Source: Chestnut Hill Realty #3605016 Report a problem | ||
| 4/4/2014 | Listed for sale | $850,000+3% |
Source: Chestnut Hill Realty #3605016 Report a problem | ||
| 9/8/2003 | Sold | $825,000+60.2% |
Source: Public Record Report a problem | ||
| 2/13/1997 | Sold | $515,000 |
Source: Public Record Report a problem | ||
Public tax history
| Year | Property taxes | Tax assessment |
|---|---|---|
| 2025 | $18,499 +1.6% | $287,000 |
| 2024 | $18,200 +5.4% | $287,000 +27.5% |
| 2023 | $17,275 +0.6% | $225,090 |
| 2022 | $17,166 -0.5% | $225,090 |
| 2021 | $17,249 -14.4% | $225,090 |
| 2020 | $20,156 +8% | $225,090 +0% |
| 2019 | $18,667 +0.3% | $225,080 0% |
| 2018 | $18,607 +5% | $225,090 +10% |
| 2017 | $17,726 +8.1% | $204,650 |
| 2016 | $16,397 | $204,650 |
| 2015 | $16,397 -1.5% | $204,650 |
| 2014 | $16,653 +1.8% | $204,650 |
| 2013 | $16,363 +2.8% | $204,650 |
| 2012 | $15,912 +1180.7% | $204,650 -0.6% |
| 2011 | $1,242 -90% | $205,910 |
| 2010 | $12,404 +3.2% | $205,910 |
| 2009 | $12,024 -3.5% | $205,910 -8% |
| 2008 | $12,455 +6.7% | $223,830 |
| 2007 | $11,673 -3% | $223,830 |
| 2006 | $12,032 +7% | $223,830 +14.2% |
| 2005 | $11,243 +1.5% | $195,930 |
| 2004 | $11,080 +1.2% | $195,930 |
| 2003 | $10,951 +6.5% | $195,930 +8.7% |
| 2002 | $10,282 -45.8% | $180,250 |
| 2001 | $18,980 -0.2% | $180,250 |
| 2000 | $19,016 | $180,250 |
Find assessor info on the county website
Neighborhood: 44108
Nearby homes
- $120,000-- bd-- ba-- sqft4 W Mather Ln, Bratenahl, OH 44108Off Market
- $1,000,6004 bd3 ba3.9k sqft6 W Mather Ln, Bratenahl, OH 44108Off Market
- $70,0003 bd5 ba4.1k sqft1 W Mather Ln, Bratenahl, OH 44108Sold
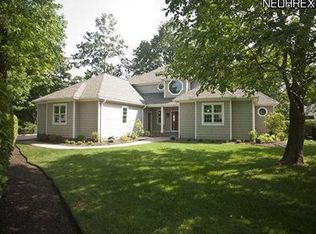
- $836,1004 bd3 ba3k sqft8 W Mather Ln, Bratenahl, OH 44108Off Market
- $432,4003 bd4 ba-- sqftW Mather Ln, Cleveland, OH 44108Off Market
- $775,0004 bd4 ba6.4k sqft3 W Mather Ln, Bratenahl, OH 44108Sold
- $--8,921 Square Feet11 W Mather Ln LOT 11, Cleveland, OH 44108Off Market
- $986,2005 bd4 ba6.1k sqft10 W Mather Ln, Bratenahl, OH 44108Off Market
Nearby schools
GreatSchools rating
- 5/10East Clark SchoolGrades: PK-9Distance: 1.1 mi
- 3/10Glenville High SchoolGrades: 2,8-12Distance: 1.2 mi
- 5/10Kenneth W Clement Boys Leadership AcademyGrades: PK-8Distance: 1.2 mi
Schools provided by the listing agent
- District: Cleveland Municipal - 1809
Source: MLS Now. This data may not be complete. We recommend contacting the local school district to confirm school assignments for this home.
Get a cash offer in 3 minutes
Find out how much your home could sell for in as little as 3 minutes with a no-obligation cash offer.
Estimated market value
$973,500
Get a cash offer in 3 minutes
Find out how much your home could sell for in as little as 3 minutes with a no-obligation cash offer.
Estimated market value
$973,500
- Ohio
- Cuyahoga County
- Bratenahl
- 44108
- 4 W Mather Ln
Nearby cities
Nearby zip codes
Other Bratenahl Topics
