Welcome to 4 West Pennsbury Way—an exceptional opportunity to own a move-in ready home in the highly sought-after Unionville–Chadds Ford School District, thoughtfully designed to appeal to first-time buyers, downsizers, and anyone seeking the ease of true one-floor living. This charming ranch-style home is ideally located in the convenient and popular community of Pennsbury Hills, offering a bright, functional layout with everything you need on the main level—perfect for buyers seeking a first-floor primary bedroom or simplified daily living without stairs. The entire main level has been freshly painted, creating a clean, modern feel from the moment you step inside. At the heart of the home is a brand-new eat-in kitchen, beautifully appointed with a large center island, granite countertops, gas cooking, and new stainless steel appliances—perfect for everyday meals or gathering with friends and family. A standout feature is the extended skylight positioned directly above the island, flooding the space with natural light and enhancing the open, airy feel. Recessed lighting throughout the kitchen, along with new designer lighting fixtures across the main level, adds a polished, high-end touch. The current owner has thoughtfully configured the dining area within the spacious eat-in kitchen to take advantage of the open layout, creating a seamless and inviting central hub of the home. Just beyond, a sliding glass door provides direct access to the expanded deck—ideal for effortless indoor-outdoor living, dining, and entertaining. Positioned between the kitchen and the living room is a versatile formal dining room, currently used as a home office. This flexible space can easily adapt to your needs—whether as a traditional dining room, workspace, playroom, or reading lounge—while maintaining a natural flow between the main living areas. The adjoining living room features a cozy wood-burning fireplace, adding warmth and character. The main level includes three comfortable bedrooms and a fully renovated bathroom, offering flexibility for a primary suite, guest space, or home office—all conveniently located on one floor. Step outside to a spacious, level rear yard with room for a substantial garden, recreation, or hobby farming, complete with an existing chicken coop for those seeking a more sustainable lifestyle. The expanded deck overlooks the yard—perfect for relaxing or entertaining. The walk-out lower level offers approximately 750 sq. ft. of flexible space for a future family room, gym, studio, or workshop, plus a new half bath, wood-burning stove, interior garage access, and ample off-street parking. Additional features include natural gas heat, hot water, and cooking, central air, and a newer roof (2 years old). A brand-new septic system will be installed with an acceptable offer, adding value and peace of mind. Ideally located just minutes from Kennett Square and West Chester—both known for vibrant downtowns, dining, and year-round festivals—and close to Brandywine Creek for outdoor recreation. Enjoy easy access to area favorites including Longwood Gardens, Brandywine River Museum of Art, Brandywine Battlefield, Chaddsford Winery, and Pennsbury Township Park. A rare opportunity to own an updated home with land, flexibility, and one-floor living in a prime Chester County location.
Sold for $457,500
Street View
$457,500
4 W Pennsbury Way, Chadds Ford, PA 19317
3beds
1,292sqft
Single Family Residence
Built in 1961
0.61 Acres Lot
$457,600 Zestimate®
$354/sqft
$2,958 Estimated rent
Home value
$457,600
$435,000 - $480,000
$2,958/mo
Zestimate® history
Owner options
List your home for rent
$2,958/mo
Rent Zestimate®
Find your next renter with Zillow Rental Manager. Plus, with online applications, you can quickly screen prospective tenants – for free.
$2,958/mo
Rent Zestimate®
Refinance and save
$2,953/mo
Est. payment
Refinancing to a lower rate could help reduce your monthly payments and save thousands over the life of the loan.
$2,953/mo
Est. payment
Explore your selling options
Work with a Zillow partner agent
Leverage their expertise and Zillow's premium Showcase listings to get your home seen by more buyers.
Get startedList with your own agent
Get your home in front of millions of buyers by listing it on Zillow.
Learn how to do itSell it yourself
Take full control of how buyers see your home on Zillow by listing For Sale by Owner (FSBO).
List your homeWhat's special
Cozy wood-burning fireplaceExisting chicken coopInterior garage accessFully renovated bathroomAmple off-street parkingOne-floor livingLarge center island
Zillow last checked:
Listing updated:
Listed by:
Paul Lott 610-812-7359,
Keller Williams Real Estate - West Chester,
Listing Team: The Paul Lott Group, Co-Listing Agent: Andrew Masson 610-517-9671,
Keller Williams Real Estate - West Chester
Bought with:
Angel Harrison, RS367631
EXP Realty, LLC
Source: Bright MLS,MLS#: PACT2123630
Facts & features
Interior
Bedrooms & bathrooms
- Bedrooms: 3
- Bathrooms: 2
- Full bathrooms: 1
- 1/2 bathrooms: 1
- Main level bathrooms: 1
- Main level bedrooms: 3
Rooms
- Room types: Living Room, Dining Room, Primary Bedroom, Bedroom 2, Bedroom 3, Kitchen, Basement, Bathroom 1
Primary bedroom
- Level: Main
- Area: 150 Square Feet
- Dimensions: 15 X 10
Bedroom 2
- Level: Main
- Area: 110 Square Feet
- Dimensions: 11 X 10
Bedroom 3
- Level: Main
- Area: 99 Square Feet
- Dimensions: 11 X 9
Bathroom 1
- Level: Main
- Area: 40 Square Feet
- Dimensions: 8 X 5
Basement
- Level: Lower
- Area: 884 Square Feet
- Dimensions: 26 X 34
Dining room
- Level: Main
- Area: 190 Square Feet
- Dimensions: 10 X 19
Kitchen
- Level: Main
- Area: 320 Square Feet
- Dimensions: 16 X 20
Living room
- Level: Main
- Area: 195 Square Feet
- Dimensions: 15 X 13
Heating
- Forced Air, Natural Gas
Cooling
- Central Air, Electric
Appliances
- Included: Microwave, Dishwasher, Oven/Range - Gas, Refrigerator, Stainless Steel Appliance(s), Washer, Dryer, Gas Water Heater
- Laundry: In Basement
Features
- Basement: Walk-Out Access,Garage Access,Partially Finished
- Number of fireplaces: 1
- Fireplace features: Wood Burning
Interior area
- Total structure area: 2,042
- Total interior livable area: 1,292 sqft
- Finished area above ground: 1,292
Property
Parking
- Total spaces: 7
- Parking features: Basement, Garage Faces Side, Driveway, Attached
- Attached garage spaces: 1
- Uncovered spaces: 6
Accessibility
- Accessibility features: None
Features
- Levels: One
- Stories: 1
- Patio & porch: Deck
- Pool features: None
- Fencing: Full
- Has view: Yes
- View description: Garden
Lot
- Size: 0.61 Acres
- Features: Front Yard, Level, Rear Yard
Details
- Additional structures: Above Grade
- Parcel number: 6403 0048.0200
- Zoning: R10
- Special conditions: Standard
Construction
Type & style
- Home type: SingleFamily
- Architectural style: Ranch/Rambler
- Property subtype: Single Family Residence
Materials
- Brick, Masonry
- Foundation: Block
Condition
- New construction: No
- Year built: 1961
- Major remodel year: 2025
Utilities & green energy
- Sewer: On Site Septic
- Water: Well
Community & HOA
Community
- Subdivision: Pennsbury Hills
HOA
- Has HOA: No
Location
- Region: Chadds Ford
- Municipality: PENNSBURY TWP
Financial & listing details
- Price per square foot: $354/sqft
- Tax assessed value: $136,610
- Annual tax amount: $5,541
- Date on market: 4/29/2026
- Listing agreement: Exclusive Right To Sell
- Exclusions: Seller's Personal Property, Tv & Tv Wall-mounts
- Ownership: Fee Simple
Price history
| Date | Event | Price |
|---|---|---|
| 7/16/2026 | Sold | $457,500-7.6%$354/sqft |
Source:  Bright MLS #PACT2123630 Report a problem Bright MLS #PACT2123630 Report a problem | ||
| 6/5/2026 | Contingent | $495,000$383/sqft |
Source: Bright MLS #PACT2123630 Report a problem | ||
| 4/29/2026 | Listed for sale | $495,000-2.8%$383/sqft |
Source: Bright MLS #PACT2123630 Report a problem | ||
| 4/4/2026 | Listing removed | $509,000$394/sqft |
Source: Bright MLS #PACT2111120 Report a problem | ||
| 3/6/2026 | Listed for sale | $509,000$394/sqft |
Source: Bright MLS #PACT2111120 Report a problem | ||
| 2/8/2026 | Listing removed | $509,000$394/sqft |
Source: Bright MLS #PACT2111120 Report a problem | ||
| 2/8/2026 | Price change | $509,000+13.1%$394/sqft |
Source: Bright MLS #PACT2111120 Report a problem | ||
| 10/8/2025 | Listed for sale | $450,000-7.2%$348/sqft |
Source: Bright MLS #PACT2111120 Report a problem | ||
| 5/15/2025 | Listing removed | $485,000$375/sqft |
Source: Bright MLS #PACT2096390 Report a problem | ||
| 5/2/2025 | Listed for sale | $485,000+15.8%$375/sqft |
Source: Bright MLS #PACT2096390 Report a problem | ||
| 9/7/2021 | Listing removed | -- |
Source:  RE/MAX International Report a problem RE/MAX International Report a problem | ||
| 8/13/2021 | Listed for sale | $419,000-8.7%$324/sqft |
Source: RE/MAX International #PACT2003458 Report a problem | ||
| 7/14/2021 | Listing removed | -- |
Source: Owner Report a problem | ||
| 6/13/2021 | Listed for sale | $459,000+83.6%$355/sqft |
Source: Owner Report a problem | ||
| 3/24/2021 | Listing removed | -- |
Source: Owner Report a problem | ||
| 6/5/2018 | Listing removed | $250,000$193/sqft |
Source: Owner Report a problem | ||
| 5/18/2018 | Price change | $250,000-14.7%$193/sqft |
Source: Owner Report a problem | ||
| 4/6/2018 | Price change | $293,000-8.4%$227/sqft |
Source: Derek Eisenberg, ePro, GRI, GAA, RAA #1000231438 Report a problem | ||
| 3/19/2018 | Price change | $320,000+6.7%$248/sqft |
Source: Derek Eisenberg, ePro, GRI, GAA, RAA #1000231438 Report a problem | ||
| 3/5/2018 | Listed for sale | $299,900+87.4%$232/sqft |
Source: Continental Real Estate Group #1000231438 Report a problem | ||
| 8/30/1994 | Sold | $160,000$124/sqft |
Source: Public Record Report a problem | ||
Public tax history
| Year | Property taxes | Tax assessment |
|---|---|---|
| 2025 | $5,364 +1.6% | $136,610 |
| 2024 | $5,280 +1.7% | $136,610 |
| 2023 | $5,190 +3.3% | $136,610 |
| 2022 | $5,023 -6.5% | $136,610 -8.4% |
| 2021 | $5,371 +234.3% | $149,190 |
| 2020 | $1,607 -68.7% | $149,190 |
| 2019 | $5,128 +0.3% | $149,190 |
| 2018 | $5,113 +9899.2% | $149,190 |
| 2017 | $51 -91.4% | $149,190 |
| 2016 | $592 | $149,190 |
| 2015 | $592 | $149,190 |
| 2014 | $592 | $149,190 |
| 2013 | -- | $149,190 |
| 2012 | -- | $149,190 |
| 2011 | -- | $149,190 |
| 2010 | -- | $149,190 |
| 2009 | -- | $149,190 |
| 2008 | -- | $149,190 |
| 2007 | -- | $149,190 |
Find assessor info on the county website
Neighborhood: 19317
Nearby homes
- $599,9004 bd4 ba3.1k sqft6 W Pennsbury Way, Chadds Ford, PA 19317Off Market
- $560,0004 bd2 ba3.9k sqft2 W Pennsbury Way, Chadds Ford, PA 19317Sold

- $587,8003 bd2 ba2.5k sqft7 Pennsbury Way W, Chadds Ford, PA 19317Off Market
- $543,4003 bd3 ba1.2k sqft8 W Pennsbury Way, Chadds Ford, PA 19317Off Market
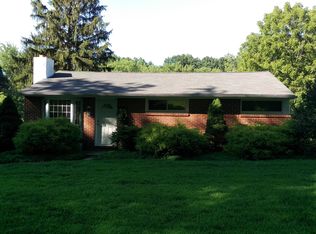
- $216,8002 bd1 ba810 sqft612 Baltimore Pike, Chadds Ford, PA 19317Off Market
- $590,1003 bd2 ba2.2k sqft7 W Pennsbury Way, Chadds Ford, PA 19317Off Market
- $547,1003 bd2 ba1.7k sqft5 W Pennsbury Way, Chadds Ford, PA 19317Off Market
- $509,1003 bd2 ba1.6k sqft9 W Pennsbury Way, Chadds Ford, PA 19317Off Market
Nearby schools
GreatSchools rating
- 9/10Hillendale El SchoolGrades: K-5Distance: 1.3 mi
- 9/10Charles F Patton Middle SchoolGrades: 6-8Distance: 5.2 mi
- 9/10Unionville High SchoolGrades: 9-12Distance: 5.1 mi
Schools provided by the listing agent
- District: Unionville-chadds Ford
Source: Bright MLS. This data may not be complete. We recommend contacting the local school district to confirm school assignments for this home.
Get a cash offer in 3 minutes
Find out how much your home could sell for in as little as 3 minutes with a no-obligation cash offer.
Estimated market value
$457,600
Get a cash offer in 3 minutes
Find out how much your home could sell for in as little as 3 minutes with a no-obligation cash offer.
Estimated market value
$457,600
- Pennsylvania
- Chester County
- Chadds Ford
- 19317
- 4 W Pennsbury Way
Nearby cities
Nearby zip codes
Other Chadds Ford Topics
