Move-in ready! Like-new expanded Cape. Built in 2024, with great attention to detail, this magnificent home offers a sprawling first floor primary suite, including its own laundry, bath and walk-in closet, open concept farmhouse inspired kitchen with large island, fresh white cabinets and gorgeous quartz countertops, separate dining area, pantry, mudroom, half bath, living room with gas fireplace, direct access to the elevated deck and a private home office. The second floor boasts an additional primary suite with full bath and two walk-in closets, two additional bedrooms, another full bath, an extra home office space and separate laundry room. The full unfinished basement is over 1,700 square feet for future expansion with direct walkout to the backyard, full sized windows and so many possibilities. Energy efficient triple pane windows throughout, hardwood floors, tiled bathrooms and the soaking tub are just a few of the added features that make this home feel like luxury. Easy access to the seacoast, shopping, dining, commuter routes, Boston and beyond. Schedule your private showing today! Quick closing possible.
Active
Listed by: Duston Leddy Real Estate • Melinda Callahan-Evans
Price cut: $50.9K (7/9)
$899,000
4 West Shore Park Road, Kingston, NH 03848
4beds
3,200sqft
:
Get pre-qualified$6,182/mo
Single Family Residence
Built in 2024
2.34 Acres Lot
$892,400 Zestimate®
$281/sqft
$-- HOA
What's special
Hardwood floorsExtra home office spacePrivate home officeHalf bathSeparate laundry roomTwo additional bedroomsTiled bathrooms
- 94 days |
- 1,539 |
- 101 |
Zillow last checked:
Listing updated:
Listed by:
Melinda Callahan-Evans,
Duston Leddy Real Estate Phone:603-531-8868
Source: PrimeMLS,MLS#: 5087517
Facts & features
Interior
Bedrooms & bathrooms
- Bedrooms: 4
- Bathrooms: 4
- Full bathrooms: 2
- 3/4 bathrooms: 1
- 1/2 bathrooms: 1
Heating
- Propane, Forced Air, Hot Air, Zoned
Cooling
- Central Air
Appliances
- Included: Dishwasher, Dryer, Range Hood, Microwave, Gas Range, Refrigerator, Gas Water Heater, Instant Hot Water, Owned Water Heater
- Laundry: Laundry Hook-ups
Features
- Ceiling Fan(s), Dining Area, Kitchen Island, Kitchen/Dining, Kitchen/Family, Kitchen/Living, Living/Dining, Primary BR w/ BA, Natural Light, Walk-In Closet(s)
- Flooring: Hardwood, Tile
- Windows: Blinds, Window Treatments, Triple Pane Windows
- Basement: Concrete,Concrete Floor,Daylight,Full,Interior Stairs,Unfinished,Walkout,Interior Access,Exterior Entry,Basement Stairs,Walk-Out Access
- Attic: Pull Down Stairs
- Number of fireplaces: 1
- Fireplace features: Gas, 1 Fireplace
Interior area
- Total structure area: 5,492
- Total interior livable area: 3,200 sqft
- Finished area above ground: 3,200
- Finished area below ground: 0
Property
Parking
- Total spaces: 2
- Parking features: Paved, Auto Open, Direct Entry, Driveway, Garage, Off Street, On Site, Parking Spaces 1 - 10, Attached
- Garage spaces: 2
- Has uncovered spaces: Yes
Accessibility
- Accessibility features: 1st Floor 1/2 Bathroom, 1st Floor Bedroom, 1st Floor Full Bathroom, 1st Floor Hrd Surfce Flr, Paved Parking, 1st Floor Laundry
Features
- Levels: Two
- Stories: 2
- Exterior features: Deck
Lot
- Size: 2.34 Acres
- Features: Deed Restricted, Landscaped, Level, Neighbor Business, Slight, Sloped, Near Shopping, Near School(s)
Details
- Zoning description: Residential
Construction
Type & style
- Home type: SingleFamily
- Architectural style: Cape
- Property subtype: Single Family Residence
Materials
- Wood Frame, Vinyl Siding
- Foundation: Concrete, Poured Concrete
- Roof: Architectural Shingle,Asphalt Shingle
Condition
- New construction: No
- Year built: 2024
Utilities & green energy
- Electric: 200+ Amp Service
- Sewer: Private Sewer, Septic Tank
- Utilities for property: Cable, Propane, Phone Available
Community & HOA
Community
- Security: Smoke Detector(s)
Location
- Region: Kingston
Financial & listing details
- Price per square foot: $281/sqft
- Annual tax amount: $13,952
- Date on market: 5/7/2026
- Exclusions: Washing machine.
- Road surface type: Paved
Estimated market value
$892,400
$848,000 - $937,000
$6,133/mo
Price history
| Date | Event | Price |
|---|---|---|
| 7/9/2026 | Price change | $899,000-5.4%$281/sqft |
Source:  PrimeMLS #5087517 Report a problem PrimeMLS #5087517 Report a problem | ||
| 5/27/2026 | Price change | $949,900-3.6%$297/sqft |
Source: PrimeMLS #5087517 Report a problem | ||
| 5/7/2026 | Listed for sale | $985,000+2.1%$308/sqft |
Source: PrimeMLS #5087517 Report a problem | ||
| 10/18/2024 | Sold | $965,000+1.6%$302/sqft |
Source: PrimeMLS #5005709 Report a problem | ||
| 9/13/2024 | Contingent | $949,900$297/sqft |
Source: PrimeMLS #5005709 Report a problem | ||
| 8/31/2024 | Price change | $949,900+2.2%$297/sqft |
Source: PrimeMLS #5005709 Report a problem | ||
| 7/18/2024 | Listed for sale | $929,000$290/sqft |
Source: PrimeMLS #5005709 Report a problem | ||
Public tax history
Tax history is unavailable.
Monthly payment
Est. payment
Payment breakdown
Explore the cost of this home by adjusting the details. Changes won't be saved.Climate risks
Neighborhood: 03848
Nearby schools
GreatSchools rating
- 6/10Memorial SchoolGrades: 3-5Distance: 1.5 mi
- 6/10Sanborn Regional Middle SchoolGrades: 6-8Distance: 2.1 mi
- 8/10Sanborn Regional High SchoolGrades: 9-12Distance: 2.1 mi
Schools provided by the listing agent
- Elementary: Daniel J. Bakie School
- Middle: Sanborn Regional Middle School
- High: Sanborn Regional High School
- District: Sanborn Regional
Source: PrimeMLS. This data may not be complete. We recommend contacting the local school district to confirm school assignments for this home.
- $378,8002 bd1 ba1k sqft19 W Shore Park Rd, Kingston, NH 03848Off Market
- $448,0003 bd1 ba1.5k sqft17 W Shore Park Rd, Kingston, NH 03848Off Market
- $665,9003 bd2 ba2.2k sqft15 W Shore Park Rd, Kingston, NH 03848Off Market
- $530,4002 bd2 ba1.8k sqft13 W Shore Park Rd, Kingston, NH 03848Off Market
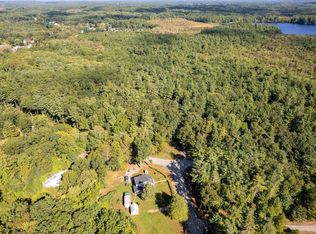
- $643,5003 bd2 ba2.7k sqft23 W Shore Park Rd, Kingston, NH 03848Off Market
- $526,400-- bd-- ba-- sqft23 W Shore Park Rd, Kingston, NH 03848Off Market
- $475,3002 bd1 ba2.1k sqft25 W Shore Park Rd, Kingston, NH 03848Off Market
- $225,0002.34 acres10.1 W Shore Park Rd, Kingston, NH 03848Sold
A local agent can set up tours, give advice and negotiate with sellers.
A local lender can help you make sure your offer is ready when you are.
Similar homes
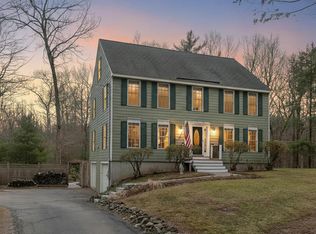
- $899,9994 bd3 ba3.3k sqft155 Chase Road, South Hampton, NH 03827Active
 MLS ID #5082752, Mary Hussey. PrimeMLS
 - $899,9004 bd4 ba2.7k sqft106 Maple Ridge Road, Nottingham, NH 03290Active
 MLS ID #5103247, Kathy Macgregor. PrimeMLS
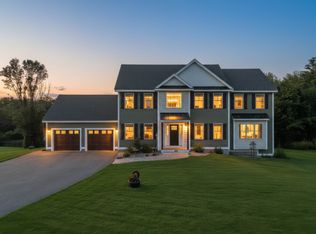
 - $995,0004 bd3 ba2.9k sqft159A Pelham Road, Salem, NH 03079Active
 MLS ID #5103563, Kimberly Nardone. PrimeMLS
 - $759,5004 bd3 ba2.5k sqft99 Stage Road, Hampstead, NH 03841Active
 MLS ID #5099404, Rose M Parisi. PrimeMLS
 - $679,9993 bd2 ba2k sqft30 Tanglewood Drive, Newton, NH 03858ActiveMLS ID #5103553, Harrison Tejada. PrimeMLS
- $949,9004 bd3 ba2.5k sqft374 Brandy Brow Rd, Haverhill, MA 01830For SaleMLS ID #73525719, Team Lillian Montalto, Lillian Montalto Signature Properties. MLS PIN
- $1,065,0004 bd3 ba2.5k sqftLot A Longview Place, Brentwood, NH 03833ActiveMLS ID #5083714, Benjamin Morrison. PrimeMLS
- $995,0004 bd4 ba3k sqft8 Sandy Brook Drive, Durham, NH 03824ActiveMLS ID #5103395, Carol Camp. PrimeMLS
- $895,0004 bd3 ba3.5k sqft84 Osprey Lane, Lee, NH 03861ActiveMLS ID #5093348, Susan Kenyon. PrimeMLS
- $879,9005 bd3 ba2.7k sqft105 Brentwood Road, Exeter, NH 03833ActiveMLS ID #5088428, Mary Strathern. PrimeMLS
- $999,0004 bd3 ba3.5k sqft39 Jackman Ridge Road, Windham, NH 03087ActiveMLS ID #5103615, Gagnon- Lindquist Team. PrimeMLS
- $995,0004 bd4 ba2.7k sqft6 Boulder Drive, Newmarket, NH 03857ActiveMLS ID #5103572, Nina Fee. PrimeMLS
- $979,9004 bd3 ba2.9k sqft2 Navillus Way, Seabrook, NH 03874ActiveMLS ID #5103747, Lauren Stone. PrimeMLS
- $799,0003 bd3 ba2.4k sqft13 Greystone Road, East Kingston, NH 03827ActiveMLS ID #5101358, Sean Fellows. PrimeMLS
- $998,0004 bd3 ba2.7k sqft2 Chapman Way, Exeter, NH 03833ActiveMLS ID #5102616, Joe Leddy. PrimeMLS
- $824,9004 bd3 ba3.4k sqft157 Hooksett Road, Auburn, NH 03032ActiveMLS ID #5102528, Stacy St. George. PrimeMLS
- $899,8005 bd3 ba2.5k sqft46 Mace Road, Hampton, NH 03842ActiveMLS ID #5096193, Mike Gallo. PrimeMLS
- $995,0003 bd3 ba2.8k sqft3 Aladdin Road, Windham, NH 03087ActiveMLS ID #5102352, Marianna M Vis. PrimeMLS
- $659,9003 bd3 ba2.5k sqft129 East Main Street, Hampstead, NH 03826ActiveMLS ID #5098146, Charlotte A Marrocco-Mohler. PrimeMLS
- $925,0003 bd3 ba2.1k sqft11 Hetnars Way, Epping, NH 03042ActiveMLS ID #5102148, Mary Elliott. PrimeMLS
