Skip main navigation
Closed
  • $1,850,000

    4 W Shore Rd, North Oaks, MN 55127

    3beds
    5,080sqft
    Single Family
    Built in 1955
    1.96 Acres Lot
    $1,851,800 Zestimate®
    $364/sqft
    $5,061 Estimated rent

    Home value

    $1,851,800

    $1.70M - $2.02M

    $5,061/mo

    Zestimate® history
    Loading
    Loading...

    Owner options

    List your home for rent

    $5,061/mo

    Rent Zestimate®

    Find your next renter with Zillow Rental Manager. Plus, with online applications, you can quickly screen prospective tenants – for free.

    Learn more

    $5,061/mo

    Rent Zestimate®

    Refinance and save

    $9,940/mo

    Est. payment

    Refinancing to a lower rate could help reduce your monthly payments and save thousands over the life of the loan.

    See today's rates

    $9,940/mo

    Est. payment

    Explore your selling options

    Work with a Zillow partner agent

    Leverage their expertise and Zillow's premium Showcase listings to get your home seen by more buyers.

    Get started

    List with your own agent

    Get your home in front of millions of buyers by listing it on Zillow.

    Learn how to do it

    Sell it yourself

    Take full control of how buyers see your home on Zillow by listing For Sale by Owner (FSBO).

    List your home

    What's special

    Lakeside bedroomShores of lake gilfillanMid-century modern ramblerThree car garagePanoramic lake viewsMain floor primary suiteAdjacent bar area
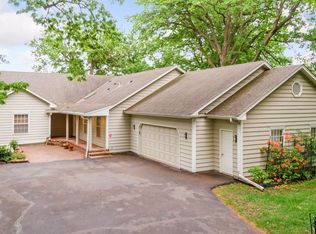
    Welcome home to this mid-century modern rambler located on a 2 acre lot on the shores of Lake Gilfillan in the private community of North Oaks. You'll love the generously sized rooms and open, spacious floor plan with floor to ceiling windows and panoramic lake views. The custom kitchen features granite countertops, Thermador appliances, an induction cooktop, and an adjacent bar area and pantry space. The main floor primary suite features a walk-in closet, and spa like bath with heated floor that features a luxurious shower and separate soaking tub. Lakeside bedroom at the north end of the property has built-in cabinetry, sitting room with fireplace and space for a lakeside office. This home has all the right spaces for both everyday living, and entertaining of large gatherings of family and friends. The expansive lower level features an additional family room with a fireplace, media space, and plenty of room to spread out and enjoy. Relax over a glass of wine on the lakeside patio and take in the views of wildlife across the lake and beyond. The list of improvements for this meticulously maintained home is long, and recent improvements include new lighting, hardware, paint and landscaping. Three car garage includes EV hookup. Ready to move right in and enjoy!

    Zillow last checked:

    Listing updated:

    Listed by:

    Krista J. Wolter 612-247-5106,

    Coldwell Banker Realty

    Bought with:

    Matthew Steiner

    Wits Realty

    Source: NorthstarMLS as distributed by MLS GRID,MLS#: 6805797MLS Logo

    Facts & features

    Interior

    Bedrooms & bathrooms
    • Bedrooms: 3
    • Bathrooms: 4
    • Full bathrooms: 2
    • 3/4 bathrooms: 1
    • 1/2 bathrooms: 1
    Bedroom
    • Level: Main
    • Area: 234 Square Feet
    • Dimensions: 13x18
    Bedroom 2
    • Level: Main
    • Area: 208 Square Feet
    • Dimensions: 13x16
    Bedroom 3
    • Level: Main
    • Area: 182 Square Feet
    • Dimensions: 13x14
    Dining room
    • Level: Main
    • Area: 315 Square Feet
    • Dimensions: 15x21
    Family room
    • Level: Main
    • Area: 702 Square Feet
    • Dimensions: 26x27
    Family room
    • Level: Lower
    • Area: 702 Square Feet
    • Dimensions: 26x27
    Kitchen
    • Level: Main
    • Area: 216 Square Feet
    • Dimensions: 12x18
    Living room
    • Level: Main
    • Area: 420 Square Feet
    • Dimensions: 20x21
    Media room
    • Level: Lower
    • Area: 364 Square Feet
    • Dimensions: 14x26
    Office
    • Level: Main
    • Area: 96 Square Feet
    • Dimensions: 8x12
    Patio
    • Level: Main
    • Area: 176 Square Feet
    • Dimensions: 11x16
    Sitting room
    • Level: Main
    • Area: 160 Square Feet
    • Dimensions: 10x16
    Heating
    • Forced Air, In-Floor Heating
    Cooling
    • Central Air
    Appliances
    • Included: Air-To-Air Exchanger, Cooktop, Dishwasher, Dryer, Humidifier, Water Filtration System, Iron Filter, Microwave, Refrigerator, Stainless Steel Appliance(s), Wall Oven, Washer, Water Softener Owned
    • Laundry: Main Level
    Features
    • Basement: Block,Crawl Space,Daylight,Egress Window(s),Concrete
    • Number of fireplaces: 4
    • Fireplace features: Amusement Room, Brick, Family Room, Gas, Living Room, Primary Bedroom
    Interior area
    • Total structure area: 6,605
    • Total interior livable area: 5,080 sqft
    • Finished area above ground: 3,585
    • Finished area below ground: 1,495

    Property

    Parking
    • Total spaces: 3
    • Parking features: Gravel, Garage Door Opener
    • Garage spaces: 3
    • Has uncovered spaces: Yes
    • Details: Garage Dimensions (24x31)
    Accessibility
    • Accessibility features: No Stairs Internal
    Features
    • Levels: One
    • Stories: 1
    • Patio & porch: Patio
    • Pool features: None
    • Fencing: None
    • Has view: Yes
    • View description: East, Panoramic, Lake
    • Has water view: Yes
    • Water view: Lake
    • Waterfront features: Lake Front, Lake View, Pond, Waterfront Elevation(4-10)
    • Frontage length: Water Frontage: 310
    Lot
    • Size: 1.96 Acres
    • Dimensions: 282 x 310
    • Features: Accessible Shoreline, Island/Peninsula, Tree Coverage - Light
    Details
    • Foundation area: 3236
    • Parcel number: 173022330017
    • Zoning description: Residential-Single Family

    Construction

    Type & style
    • Home type: SingleFamily
    • Property subtype: Single Family
    Materials
    • Roof: Age 8 Years or Less,Architectural Shingle,Asphalt,Pitched
    Condition
    • New construction: No
    • Year built: 1955

    Utilities & green energy

    • Electric: Circuit Breakers, 200+ Amp Service
    • Gas: Natural Gas
    • Sewer: Private Sewer
    • Water: Well

    Community & HOA

    Community
    • Subdivision: North Oaks
    HOA
    • Has HOA: Yes
    • Amenities included: Beach Access, Boat Dock, Tennis Court(s), Trail(s)
    • Services included: Beach Access, Dock, Professional Mgmt, Recreation Facility, Shared Amenities
    • HOA fee: $176 monthly
    • HOA name: Rowcal
    • HOA phone: 763-333-7490
    Location
    • Region: North Oaks

    Financial & listing details

    • Price per square foot: $364/sqft
    • Tax assessed value: $800
    • Annual tax amount: $10,716
    • Date on market: 1/9/2026
    • Cumulative days on market: 496 days
    • Road surface type: Paved

    Price history

    DateEventPrice
    7/13/2026Sold$1,850,000$364/sqft
    Source: NorthstarMLS as distributed by MLS GRID #6805797 Report a problem
    7/10/2026Pending sale$1,850,000$364/sqft
    Source: NorthstarMLS as distributed by MLS GRID #6805797 Report a problem
    1/9/2026Listed for sale$1,850,000+5.8%$364/sqft
    Source: NorthstarMLS as distributed by MLS GRID #6805797 Report a problem
    8/22/2025Listing removed$1,749,000$344/sqft
    Source: NorthstarMLS as distributed by MLS GRID #6706217 Report a problem
    7/9/2025Price change$1,749,000-2.8%$344/sqft
    Source: NorthstarMLS as distributed by MLS GRID #6706217 Report a problem
    4/18/2025Listed for sale$1,799,000$354/sqft
    Source: NorthstarMLS as distributed by MLS GRID #6706217 Report a problem
    3/20/2025Listing removed$1,799,000$354/sqft
    Source: NorthstarMLS as distributed by MLS GRID #6672216 Report a problem
    3/6/2025Listed for sale$1,799,000-4.1%$354/sqft
    Source: NorthstarMLS as distributed by MLS GRID #6672216 Report a problem
    1/30/2025Listing removed$1,875,900$369/sqft
    Source: NorthstarMLS as distributed by MLS GRID #6583502 Report a problem
    8/9/2024Listed for sale$1,875,900+44.4%$369/sqft
    Source: NorthstarMLS as distributed by MLS GRID #6583502 Report a problem
    3/24/2021Listing removed--
    Source: Owner Report a problem
    9/18/2011Listing removed$1,299,000$256/sqft
    Source: Owner #3954149 Report a problem
    8/4/2011Listed for sale$1,299,000+112.6%$256/sqft
    Source: Owner #3954149 Report a problem
    6/5/2002Sold$611,000$120/sqft
    Source: Public Record Report a problem

    Public tax history

    YearProperty taxesTax assessment
    2025$78 +5.4%$800
    2024$74 +2.8%$800
    2023$72 -65.7%$800 -11.1%
    2022$210 +4%$900 -91.7%
    2021$202 +25%$10,900
    2020$162 +2.5%$10,900
    2019$158 $10,900
    2018$158 +203.2%$10,900
    2017$52 $10,900
    2016$52 -72.9%--
    2015$192 +2.1%$10,900
    2014$188 -2.1%--
    2013$192 +5.5%--
    2012$182 +9.6%--
    2011$166 --
    2010-- --
    2009$136 +47.8%--
    2008$92 +12.2%--
    2007$82 +20.6%--
    2006$68 +21.4%--
    2005$56 +55.6%--
    2004$36 +63.6%--
    2003$22 +22.2%--
    2002$18 -10%--
    2001$20 +1.8%--
    2000$20 --
    Find assessor info on the county website

    Neighborhood: 55127

    Nearby schools

    GreatSchools rating
    Get a cash offer in 3 minutes
    Find out how much your home could sell for in as little as 3 minutes with a no-obligation cash offer.
    Estimated market value
    $1,851,800
    Get a cash offer in 3 minutes
    Find out how much your home could sell for in as little as 3 minutes with a no-obligation cash offer.
    Estimated market value
    $1,851,800