Skip main navigation
Off market
  • $713,100

    4 W Woods Dr, Clinton, CT 06413

    3beds
    1,800sqft
    SingleFamily
    Built in 1985
    0.76 Acres Lot
    $713,100 Zestimate®
    $396/sqft
    $4,406 Estimated rent

    Home value

    $713,100

    $677,000 - $749,000

    $4,406/mo

    Zestimate® history
    Loading
    Loading...

    Owner options

    List your home for rent

    $4,406/mo

    Rent Zestimate®

    Find your next renter with Zillow Rental Manager. Plus, with online applications, you can quickly screen prospective tenants – for free.

    Learn more

    $4,406/mo

    Rent Zestimate®

    Refinance and save

    $4,914/mo

    Est. payment

    Refinancing to a lower rate could help reduce your monthly payments and save thousands over the life of the loan.

    See today's rates

    $4,914/mo

    Est. payment

    Explore your selling options

    Work with a Zillow partner agent

    Leverage their expertise and Zillow's premium Showcase listings to get your home seen by more buyers.

    Get started

    List with your own agent

    Get your home in front of millions of buyers by listing it on Zillow.

    Learn how to do it

    Sell it yourself

    Take full control of how buyers see your home on Zillow by listing For Sale by Owner (FSBO).

    List your home

    What's special

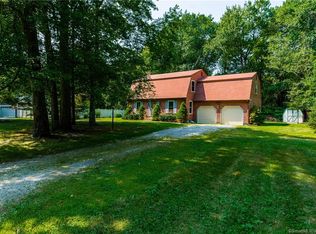
    On a quiet and serene cul de sac, this lovely Estate offering has room for everyone yet is very easy to maintain. A traditional center hall Colonial leads to a spacious kitchen with a breakfast bar open to the cathedral great family room with a masonry fireplace and a seated bow window. Sliders out to the deck and expansive and level backyard just begs a game of touch football. The combined formal living and dining room is a very flexible use of space and full of natural light. The upper story features a master bedroom with an en suite full bath and ample closet space. Two comfortable bedrooms are serviced by a full bath.The lower level has partial finished space and a private office with a permanent desk and built-ins. The expanded 2 car garage, vinyl privacy fences and a utility shed round out this value-added property. Such a desirable location with very easy access to Downtown, shopping malls, schools, 95 and Rt. 1 You will feel right at home

    This property is off market, which means it's not currently listed for sale or rent on Zillow. This may be different from what's available on other websites or public sources.

    Facts & features

    Interior

    Bedrooms & bathrooms
    • Bedrooms: 3
    • Bathrooms: 3
    • Full bathrooms: 2
    • 1/2 bathrooms: 1
    Heating
    • Heat pump, Radiant, Electric
    Cooling
    • Central
    Appliances
    • Included: Dishwasher, Dryer, Range / Oven, Refrigerator, Washer
    • Laundry: Main Level
    Features
    • Wired for Data, Auto Garage Door Opener
    • Flooring: Carpet, Hardwood
    • Doors: Storm Door(s)
    • Windows: Storm Window(s)
    • Basement: Partially finished
    • Attic: Pull Down Stairs
    • Has fireplace: Yes
    Interior area
    • Total interior livable area: 1,800 sqft
    • Finished area below ground: 744

    Property

    Parking
    • Total spaces: 2
    • Parking features: Garage - Attached
    Accessibility
    • Accessibility features: Bath Grab Bars, Accessible Bath
    Features
    • Patio & porch: Deck
    • Exterior features: Wood
    • Waterfront features: Not Applicable
    Lot
    • Size: 0.76 Acres
    • Features: Level, Open Lot, In Subdivision
    Details
    • Parcel number: CLINM77B58L4811
    • Zoning: R-30

    Construction

    Type & style
    • Home type: SingleFamily
    • Architectural style: Colonial
    Materials
    • Roof: Asphalt
    Condition
    • Year built: 1985

    Utilities & green energy

    • Sewer: Septic Tank
    • Water: Private Well
    Green energy
    • Energy efficient items: Roof

    Community & neighborhood

    Location
    • Region: Clinton

    HOA & financial

    Other financial information
    • Total actual rent: 324750

    Other

    Other facts
    • Heating: Baseboard, Electric, Zoned
    • Sewer: Septic Tank
    • Appliances: Dishwasher, Washer, Oven/Range, Electric Dryer
    • FireplaceYN: true
    • Roof: Asphalt
    • GarageYN: true
    • AttachedGarageYN: true
    • Basement: Partially Finished, Full
    • AssociationYN: 0
    • HeatingYN: true
    • PatioAndPorchFeatures: Deck
    • FireplacesTotal: 1
    • RoomsTotal: 7
    • ConstructionMaterials: Frame, Wood Siding, Clapboard
    • Zoning: R-30
    • LandLeaseAmountFrequency: Monthly
    • LotFeatures: Level, Open Lot, In Subdivision
    • GreenEnergyEfficient: Roof
    • ArchitecturalStyle: Colonial
    • CommunityFeatures: Golf, Medical Facilities, Shopping/Mall, Library
    • ParkingFeatures: Attached Garage
    • DoorFeatures: Storm Door(s)
    • WindowFeatures: Storm Window(s)
    • Attic: Pull Down Stairs
    • LaundryFeatures: Main Level
    • BelowGradeFinishedArea: 744
    • WaterSource: Private Well
    • InteriorFeatures: Wired for Data, Auto Garage Door Opener
    • YearBuiltSource: Public Records
    • FoundationDetails: Concrete
    • AccessibilityFeatures: Bath Grab Bars, Accessible Bath
    • WaterfrontFeatures: Not Applicable
    • Exclusions: See Inclusion/Exclusion list
    • MlsStatus: Active
    • TotalActualRent: 324750.00

    Price history

    DateEventPrice
    2/27/2020Sold$317,000-2.4%$176/sqft
    Source: Smart MLS #170229806 Report a problem
    1/6/2020Pending sale$324,750$180/sqft
    Source: Berkshire Hathaway HomeServices New England Properties #170229806 Report a problem
    10/23/2019Listed for sale$324,750$180/sqft
    Source: Berkshire Hathaway NE Prop. #170229806 Report a problem

    Public tax history

    YearProperty taxesTax assessment
    2025$6,655 +2.9%$213,700
    2024$6,467 +1.4%$213,700
    2023$6,375 $213,700
    2022$6,375 +5.1%$213,700 +5.1%
    2021$6,067 -4.5%$203,400
    2020$6,356 $203,400
    2019$6,356 +2.3%$203,400
    2018$6,212 +2.1%$203,400
    2017$6,084 +9.4%$203,400 -2.1%
    2015$5,563 +1.9%$207,800
    2014$5,459 +3.3%$207,800
    2013$5,284 +1%$207,800
    2012$5,232 +1%$207,800
    2011$5,178 +0%$207,800 -10%
    2010$5,177 +2.4%$231,000
    2009$5,054 +4.5%$231,000
    2008$4,837 +3.4%$231,000
    2007$4,680 +16.7%$231,000 +77.3%
    2005$4,012 +6.2%$130,300
    2004$3,777 +4%$130,300
    2003$3,630 +6.8%$130,300
    2001$3,400 +14.2%$130,300 +22%
    1997$2,978 $106,790

    Find assessor info on the county website

    Neighborhood: 06413

    Nearby schools

    GreatSchools rating
    Schools provided by the listing agent
    • Elementary: Lewin G. Joel
    • High: Morgan

    Source: The MLS. This data may not be complete. We recommend contacting the local school district to confirm school assignments for this home.

    Get pre-qualified for a loan
    At Zillow Home Loans, we can pre-qualify you in as little as 5 minutes with no impact to your credit score.

    An equal housing lender. NMLS #10287.

    Sell for more on Zillow
    Get a Zillow Showcase℠ listing at no additional cost and you could sell for .
    $713,100
    2% more
    +$14,262
    With Zillow Showcase(estimated)
    $727,362