Discover a serene retreat in this exquisite ranch-style home, nestled on a generous 1.76-acre lot in a tranquil cul-de-sac. This residence boasts a harmonious blend of traditional charm and modern amenities, ensuring comfort and style throughout. Step inside to find a spacious layout featuring three inviting bedrooms and two well-appointed bathrooms. The heart of the home is the combination kitchen and dining area, perfect for entertaining. The kitchen is equipped with ENERGY STAR stainless steel appliances, including a gas range and built-in microwave, with updated granite counters making meal preparation a delight. The dining room/family room (extra entertaining space), conveniently located off the kitchen, is enhanced by a cozy gas fireplace, creating a warm ambiance for gatherings. Natural light floods the interior through energy-efficient double-pane windows, while ceiling fans provide a refreshing breeze. The main floor laundry adds to the convenience of daily living. Outside, the property is a true oasis. Enjoy your own private, heated hot tub and an in-ground saltwater pool, all surrounded by lush landscaping and mature trees, offering a peaceful view of nature. If you are a pet owner, a pet door leads to a separate fenced in area for a spacious dog run. Additionally, the expansive fenced patio is ideal for outdoor dining and relaxation, while additional structures, including a wood/metal shed, provide ample storage. With an attached two-car garage and a paved driveway accommodating four vehicles, parking is effortless. This home is not just a residence; it’s a lifestyle, combining luxury, comfort, and the beauty of nature in one remarkable package.
Sold for $429,100
$429,100
4 Wagner Dr, Shippensburg, PA 17257
3beds
1,628sqft
Single Family Residence
Built in 1989
1.76 Acres Lot
$438,200 Zestimate®
$264/sqft
$1,736 Estimated rent
Home value
$438,200
$408,000 - $473,000
$1,736/mo
Zestimate® history
Owner options
List your home for rent
$1,736/mo
Rent Zestimate®
Find your next renter with Zillow Rental Manager. Plus, with online applications, you can quickly screen prospective tenants – for free.
$1,736/mo
Rent Zestimate®
Refinance and save
$2,734/mo
Est. payment
Refinancing to a lower rate could help reduce your monthly payments and save thousands over the life of the loan.
$2,734/mo
Est. payment
Explore your selling options
Work with a Zillow partner agent
Leverage their expertise and Zillow's premium Showcase listings to get your home seen by more buyers.
Get startedList with your own agent
Get your home in front of millions of buyers by listing it on Zillow.
Learn how to do itSell it yourself
Take full control of how buyers see your home on Zillow by listing For Sale by Owner (FSBO).
List your homeWhat's special
Zillow last checked:
Listing updated:
Listed by:
Jeni Clarizio 352-281-5029,
Howard Hanna Company-Carlisle
Bought with:
Rachelle Lowe, RS370071
Keller Williams Realty
Source: Bright MLS,MLS#: PACB2044674
Facts & features
Interior
Bedrooms & bathrooms
- Bedrooms: 3
- Bathrooms: 2
- Full bathrooms: 2
- Main level bathrooms: 2
- Main level bedrooms: 3
Rooms
- Room types: Living Room, Primary Bedroom, Bedroom 2, Bedroom 3, Kitchen, Family Room, Breakfast Room, Recreation Room, Primary Bathroom, Full Bath
Primary bedroom
- Features: Attached Bathroom, Ceiling Fan(s), Flooring - Carpet
- Level: Main
Bedroom 2
- Features: Flooring - Carpet
- Level: Main
Bedroom 3
- Features: Ceiling Fan(s), Flooring - Carpet
- Level: Main
Primary bathroom
- Features: Bathroom - Walk-In Shower, Flooring - Ceramic Tile
- Level: Main
Breakfast room
- Features: Flooring - Vinyl, Ceiling Fan(s)
- Level: Main
Family room
- Features: Ceiling Fan(s), Fireplace - Gas, Flooring - Luxury Vinyl Plank
- Level: Main
Other
- Features: Bathroom - Tub Shower, Granite Counters
- Level: Main
Kitchen
- Features: Granite Counters, Flooring - Vinyl, Kitchen - Country, Kitchen - Propane Cooking, Double Sink, Pantry
- Level: Main
Living room
- Features: Ceiling Fan(s), Flooring - Carpet
- Level: Main
Recreation room
- Features: Flooring - Other, Flooring - Concrete
- Level: Lower
Heating
- Heat Pump, Propane
Cooling
- Central Air, Electric
Appliances
- Included: Microwave, ENERGY STAR Qualified Dishwasher, Oven/Range - Gas, Stainless Steel Appliance(s), Water Conditioner - Owned, Electric Water Heater
- Laundry: Main Level
Features
- Ceiling Fan(s), Combination Kitchen/Dining, Dining Area, Entry Level Bedroom, Family Room Off Kitchen, Floor Plan - Traditional, 9'+ Ceilings, Dry Wall
- Flooring: Carpet, Luxury Vinyl, Vinyl, Tile/Brick
- Doors: ENERGY STAR Qualified Doors
- Windows: Double Pane Windows, Energy Efficient
- Basement: Concrete,Interior Entry,Unfinished,Water Proofing System,Sump Pump
- Number of fireplaces: 1
- Fireplace features: Gas/Propane
Interior area
- Total structure area: 2,888
- Total interior livable area: 1,628 sqft
- Finished area above ground: 1,628
- Finished area below ground: 0
Property
Parking
- Total spaces: 6
- Parking features: Garage Faces Front, Driveway, Attached
- Garage spaces: 2
- Uncovered spaces: 4
- Details: Garage Sqft: 550
Accessibility
- Accessibility features: None
Features
- Levels: One
- Stories: 1
- Patio & porch: Patio
- Exterior features: Lighting, Flood Lights
- Has private pool: Yes
- Pool features: Fenced, In Ground, Salt Water, Private
- Has spa: Yes
- Spa features: Heated, Private, Hot Tub
- Fencing: Chain Link,Vinyl
- Has view: Yes
- View description: Garden, Trees/Woods
Lot
- Size: 1.76 Acres
- Features: Backs to Trees, Cleared, Cul-De-Sac, Front Yard, No Thru Street, Rear Yard, Secluded
Details
- Additional structures: Above Grade, Below Grade, Outbuilding
- Parcel number: 41282040013
- Zoning: 101 RESIDENTIAL 1 FAMILY
- Zoning description: Buildings usually residential < 10 acres
- Special conditions: Standard
Construction
Type & style
- Home type: SingleFamily
- Architectural style: Ranch/Rambler,Traditional
- Property subtype: Single Family Residence
Materials
- Brick Front, Stick Built, Vinyl Siding
- Foundation: Block, Slab
- Roof: Architectural Shingle
Condition
- Excellent,Very Good
- New construction: No
- Year built: 1989
Utilities & green energy
- Electric: 200+ Amp Service, Generator
- Sewer: On Site Septic, Septic Pump
- Water: Well, Conditioner, Filter
- Utilities for property: Cable Available, Underground Utilities, Cable, Satellite Internet Service
Community & HOA
Community
- Subdivision: None Available
HOA
- Has HOA: No
Location
- Region: Shippensburg
- Municipality: SOUTH NEWTON TWP
Financial & listing details
- Price per square foot: $264/sqft
- Tax assessed value: $239,100
- Annual tax amount: $4,602
- Date on market: 7/27/2025
- Listing agreement: Exclusive Agency
- Listing terms: Cash,Conventional,FHA,USDA Loan,VA Loan
- Inclusions: See Inclusion / Exclusion In Attached Documents.
- Exclusions: See Inclusion / Exclusion In Attached Documents.
- Ownership: Fee Simple
- Road surface type: Paved
Price history
| Date | Event | Price |
|---|---|---|
| 9/11/2025 | Sold | $429,100+7.3%$264/sqft |
Source:  Bright MLS #PACB2044674 Report a problem Bright MLS #PACB2044674 Report a problem | ||
| 7/31/2025 | Pending sale | $400,000$246/sqft |
Source: Bright MLS #PACB2044674 Report a problem | ||
| 7/27/2025 | Listed for sale | $400,000+80.2%$246/sqft |
Source: Bright MLS #PACB2044674 Report a problem | ||
| 4/4/2017 | Sold | $222,000-4.7%$136/sqft |
Source: Public Record Report a problem | ||
| 2/16/2017 | Pending sale | $232,900$143/sqft |
Source: WOLFE & COMPANY REALTORS #10296791 Report a problem | ||
| 1/26/2017 | Price change | $232,900-4.1%$143/sqft |
Source: WOLFE & COMPANY REALTORS #10296791 Report a problem | ||
| 8/8/2016 | Listed for sale | $242,900+5.6%$149/sqft |
Source: HOOKE, HOOKE & ECKMAN LLC REALTORS #10290370 Report a problem | ||
| 5/31/2007 | Sold | $230,000$141/sqft |
Source: Public Record Report a problem | ||
Public tax history
| Year | Property taxes | Tax assessment |
|---|---|---|
| 2025 | $4,603 +3.5% | $239,100 |
| 2024 | $4,447 +1.3% | $239,100 |
| 2023 | $4,390 +2.2% | $239,100 |
| 2022 | $4,297 | $239,100 |
| 2021 | $4,297 +10.8% | $239,100 +5.6% |
| 2020 | $3,877 +597.4% | $226,500 |
| 2019 | $556 -85.1% | $226,500 |
| 2018 | $3,737 | $226,500 |
| 2017 | -- | $226,500 |
| 2016 | -- | $226,500 |
| 2015 | -- | $226,500 |
| 2014 | -- | $226,500 |
| 2013 | -- | $226,500 |
| 2012 | -- | $226,500 |
| 2011 | -- | $226,500 +52.8% |
| 2010 | -- | $148,240 |
| 2009 | -- | $148,240 |
| 2008 | -- | $148,240 +1.1% |
| 2007 | -- | $146,570 |
| 2006 | -- | $146,570 |
| 2005 | -- | $146,570 +6.4% |
| 2004 | -- | $137,810 |
| 2003 | $314 | $137,810 |
| 2000 | -- | $137,810 |
Find assessor info on the county website
Neighborhood: 17257
Nearby homes
- $311,5003 bd1 ba1.8k sqft2 Wagner Dr, Shippensburg, PA 17257Off Market
- $395,1003 bd3 ba1.7k sqft8 Wagner Dr, Shippensburg, PA 17257Off Market
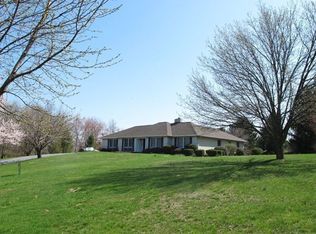
- $463,0004 bd3 ba2.5k sqft7 Wagner Dr, Shippensburg, PA 17257Off Market
- $307,5003 bd1 ba1.4k sqft2218 Ritner Hwy, Shippensburg, PA 17257Off Market
- $450,0003 bd3 ba2.7k sqft2222 Ritner Hwy, Shippensburg, PA 17257Sold
- $358,8003 bd2 ba1.3k sqft2224 Ritner Hwy, Shippensburg, PA 17257Off Market
- $343,8003 bd2 ba1.7k sqft19 Wagner Dr, Shippensburg, PA 17257Off Market
- $170,500-- bd-- ba1.4k sqft2210 Ritner Hwy, Shippensburg, PA 17257Sold
Nearby schools
GreatSchools rating
- 7/10Oak Flat Elementary SchoolGrades: K-5Distance: 3.2 mi
- 7/10Big Spring Middle SchoolGrades: 6-8Distance: 4.4 mi
- 6/10Big Spring High SchoolGrades: 9-12Distance: 4.2 mi
Schools provided by the listing agent
- Elementary: Newville
- Middle: Big Spring
- High: Big Spring
- District: Big Spring
Source: Bright MLS. This data may not be complete. We recommend contacting the local school district to confirm school assignments for this home.


Get pre-qualified for a loan
At Zillow Home Loans, we can pre-qualify you in as little as 5 minutes with no impact to your credit score.An equal housing lender. NMLS #10287.
Sell for more on Zillow
Get a Zillow Showcase℠ listing at no additional cost and you could sell for .
$438,200
2% more
+$8,764
With Zillow Showcase(estimated)
$446,964
Nearby cities
Nearby zip codes
Other Shippensburg Topics
