Skip main navigation
Sold for $502,000
  • $502,000

    4 Walnut Ct, Rockland, MA 02370

    2beds
    1,518sqft
    Condominium, Townhouse
    Built in 1988
    27.85 Acres Lot
    $528,700 Zestimate®
    $331/sqft
    $3,010 Estimated rent

    Home value

    $528,700

    $502,000 - $555,000

    $3,010/mo

    Zestimate® history
    Loading
    Loading...

    Owner options

    List your home for rent

    $3,010/mo

    Rent Zestimate®

    Find your next renter with Zillow Rental Manager. Plus, with online applications, you can quickly screen prospective tenants – for free.

    Learn more

    $3,010/mo

    Rent Zestimate®

    Refinance and save

    $3,657/mo

    Est. payment

    Refinancing to a lower rate could help reduce your monthly payments and save thousands over the life of the loan.

    See today's rates

    $3,657/mo

    Est. payment

    Explore your selling options

    Work with a Zillow partner agent

    Leverage their expertise and Zillow's premium Showcase listings to get your home seen by more buyers.

    Get started

    List with your own agent

    Get your home in front of millions of buyers by listing it on Zillow.

    Learn how to do it

    Sell it yourself

    Take full control of how buyers see your home on Zillow by listing For Sale by Owner (FSBO).

    List your home

    What's special

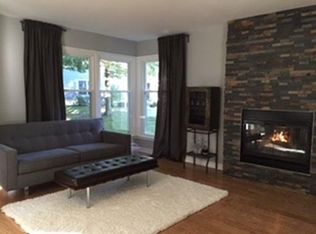
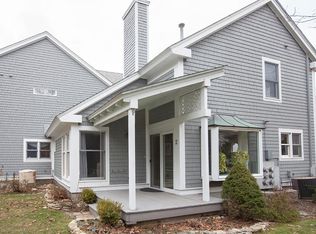
    Welcome to Woodland Place, a fantastic condo development that offers an ideal location for commuters and those seeking convenience. Situated just minutes away from Route 3, Park and Ride, Derby Street shops, and numerous restaurants. Upon entering the condo, you'll find the white bright kitchen with elegant granite countertops and a cozy breakfast nook. The open concept dining room and living room create a spacious and inviting atmosphere and the gas fireplace is an added bonus. A half bath is also conveniently located on the 1st floor. Moving to the 2nd floor, you'll find 2 generously sized bedrooms, each with a walk-in closet. The primary bedroom comes with its own full bath, there's another full bath on the 2nd floor as well as a home office which could also be used as a family room. Step outside to discover a private deck off the dining room perfect for morning coffee. Extra bonus: attached one car garage, in-ground pool, tennis courts and pet friendly.

    Zillow last checked:

    Listing updated:

    Listed by:

    Debbie Glynn 978-853-4769,

    Success! Real Estate 781-848-9064

    Bought with:

    Nancy McBride

    Engel & Volkers, South Shore

    Source: MLS PIN,MLS#: 73143041

    Facts & features

    Interior

    Bedrooms & bathrooms
    • Bedrooms: 2
    • Bathrooms: 3
    • Full bathrooms: 2
    • 1/2 bathrooms: 1
    Primary bedroom
    • Features: Bathroom - Full, Ceiling Fan(s), Walk-In Closet(s), Flooring - Wall to Wall Carpet
    • Level: Second
    • Area: 192
    • Dimensions: 12 x 16
    Bedroom 2
    • Features: Walk-In Closet(s), Flooring - Wall to Wall Carpet
    • Level: Second
    • Area: 165
    • Dimensions: 15 x 11
    Primary bathroom
    • Features: Yes
    Bathroom 1
    • Features: Bathroom - Half
    • Level: First
    • Area: 28
    • Dimensions: 7 x 4
    Bathroom 2
    • Features: Bathroom - Full
    • Level: Second
    • Area: 20
    • Dimensions: 5 x 4
    Bathroom 3
    • Features: Bathroom - Full
    • Level: Second
    • Area: 45
    • Dimensions: 9 x 5
    Dining room
    • Features: Window(s) - Bay/Bow/Box, Lighting - Overhead, Flooring - Engineered Hardwood
    • Level: First
    • Area: 60
    • Dimensions: 5 x 12
    Kitchen
    • Features: Flooring - Stone/Ceramic Tile, Breakfast Bar / Nook
    • Level: First
    • Area: 91
    • Dimensions: 7 x 13
    Living room
    • Features: Recessed Lighting, Flooring - Engineered Hardwood
    • Level: First
    • Area: 192
    • Dimensions: 12 x 16
    Office
    • Features: Ceiling Fan(s), Flooring - Wall to Wall Carpet
    • Level: Second
    • Area: 144
    • Dimensions: 9 x 16
    Heating
    • Baseboard, Natural Gas, Electric
    Cooling
    • Central Air
    Appliances
    • Included: Range, Dishwasher, Refrigerator, Washer, Dryer
    • Laundry: Second Floor, In Unit
    Features
    • Ceiling Fan(s), Office
    • Flooring: Tile, Vinyl, Carpet, Flooring - Wall to Wall Carpet
    • Basement: None
    • Number of fireplaces: 1
    • Fireplace features: Living Room
    Interior area
    • Total structure area: 1,518
    • Total interior livable area: 1,518 sqft

    Property

    Parking
    • Total spaces: 2
    • Parking features: Attached, Off Street, Paved
    • Attached garage spaces: 1
    • Uncovered spaces: 1
    Features
    • Patio & porch: Porch, Covered
    • Exterior features: Porch, Covered Patio/Deck
    • Pool features: Association, In Ground
    Lot
    • Size: 27.85 Acres
    Details
    • Parcel number: M:10 B:0 L:1903 U:4,1154822
    • Zoning: RESIDE

    Construction

    Type & style
    • Home type: Townhouse
    • Property subtype: Condominium, Townhouse
    Materials
    • Frame
    • Roof: Shingle
    Condition
    • Year built: 1988

    Utilities & green energy

    • Sewer: Public Sewer
    • Water: Public
    • Utilities for property: for Gas Range

    Community & HOA

    Community
    • Features: Public Transportation, Shopping, Pool, Tennis Court(s), Walk/Jog Trails, Highway Access, Public School
    HOA
    • Amenities included: Pool, Tennis Court(s)
    • Services included: Insurance, Maintenance Structure, Maintenance Grounds, Snow Removal, Trash
    • HOA fee: $494 monthly
    Location
    • Region: Rockland

    Financial & listing details

    • Price per square foot: $331/sqft
    • Tax assessed value: $400,500
    • Annual tax amount: $6,096
    • Date on market: 1/6/2026

    Price history

    DateEventPrice
    9/15/2023Sold$502,000+4.8%$331/sqft
    Source: MLS PIN #73143041 Report a problem
    8/8/2023Contingent$479,000$316/sqft
    Source: MLS PIN #73143041 Report a problem
    8/1/2023Listed for sale$479,000+80.8%$316/sqft
    Source: MLS PIN #73143041 Report a problem
    10/28/2013Sold$264,900$175/sqft
    Source: Public Record Report a problem
    9/6/2013Listed for sale$264,900+134.4%$175/sqft
    Source: Coldwell Banker Residential Brokerage - Hingham #71578928 Report a problem
    6/30/1992Sold$113,000$74/sqft
    Source: Public Record Report a problem

    Public tax history

    YearProperty taxesTax assessment
    2025$6,491 +2%$474,800 +5%
    2024$6,361 +4.3%$452,400 +13%
    2023$6,096 +1.1%$400,500 +11.3%
    2022$6,030 +6%$360,000 +9.4%
    2021$5,689 +1.6%$329,200 +2.9%
    2020$5,597 +2.2%$319,800 +4.7%
    2019$5,475 +5%$305,500 +6.8%
    2018$5,213 +9.4%$286,100 +11%
    2017$4,764 +7.2%$257,800 +7.3%
    2016$4,443 +0.9%$240,300 +3.9%
    2015$4,402 +15.1%$231,300 +10.9%
    2014$3,824 +4.2%$208,500 -0.1%
    2013$3,671 +7.9%$208,800 -2.9%
    2012$3,401 +2.8%$215,100 -3.3%
    2011$3,307 -0.9%$222,400 -4.1%
    2010$3,336 +23.6%$231,800 -8.1%
    2009$2,699 -13.7%$252,200 -15.3%
    2008$3,126 +24.9%$297,700 +16.4%
    2007$2,502 +0.6%$255,800
    2006$2,486 -20.5%$255,800 -6.2%
    2005$3,129 +7.9%$272,800 +25%
    2004$2,900 +1.9%$218,200
    2003$2,845 +10%$218,200 +50.5%
    2002$2,587 +16.5%$145,000 +16%
    1999$2,221 $125,000
    Find assessor info on the county website

    Neighborhood: 02370

    Nearby schools

    GreatSchools rating
    Schools provided by the listing agent
    • High: Rockland

    Source: MLS PIN. This data may not be complete. We recommend contacting the local school district to confirm school assignments for this home.

    Get a cash offer in 3 minutes
    Find out how much your home could sell for in as little as 3 minutes with a no-obligation cash offer.
    Estimated market value
    $528,700
    Get a cash offer in 3 minutes
    Find out how much your home could sell for in as little as 3 minutes with a no-obligation cash offer.
    Estimated market value
    $528,700