This is a rare opportunity to own one of Ladue’s most exceptional luxury estates. 4 Warridge Drive represents the pinnacle of refined living, architectural sophistication, and resort-style amenities. Meticulously designed and finished to the highest standards, this extraordinary residence offers visual surprises at every turn. From the moment you arrive, the home impresses with its commanding presence, impeccable craftsmanship, and attention to detail. Expansive living and entertaining areas are enhanced by luxury finishes, custom millwork, soaring ceilings, and an effortless flow designed for the owner to live well. The heart of the home is complemented by an array of unparalleled amenities, including a stunning kitchen, spectacular custom bar, and impeccably designed entertainment space, creating the ultimate setting for hosting guests. Outdoors, the estate transforms into a private resort featuring a stunning swimming pool, professionally designed grounds, and a private pickleball court which is an exceedingly rare offering in one of St. Louis’ most coveted neighborhoods.
An expansive study off the family room leads to the owner’s suite, a tranquil sanctuary featuring a gracious sitting area, elegant fireplace, spa-inspired bath, and an extraordinary custom walk-in closet, creating a private retreat of exceptional comfort and sophistication. The second level boasts four generous bedrooms including a charming storybook bedroom with a whimsical loft retreat, creating a magical and inviting space that blends imagination with sophisticated design. Every room reflects a commitment to luxury, from the exquisite finishes and bespoke details to the thoughtfully curated spaces that balance comfort and sophistication. This is a home where every element has been elevated, every amenity considered, and every finish selected without compromise. With its unrivaled blend of architectural excellence, resort-style amenities, and bespoke finishes, this is a once-in-a-generation estate that sets a new standard for luxury living.
Closed
Listed by: Dielmann Sotheby's International Realty • Katie McLaughlin • 314-283-8444
Bought with: Janet McAfee Inc.
Price Unknown
4 Warridge Dr, Saint Louis, MO 63124
5beds
8,558sqft
Single Family Residence
Built in 1979
3.57 Acres Lot
$5,747,500 Zestimate®
$--/sqft
$-- Estimated rent
Home value
$5,747,500
$5.46M - $6.09M
Not available
Zestimate® history
Owner options
List your home for rent
Find your next renter with Zillow Rental Manager. Plus, with online applications, you can quickly screen prospective tenants – for free.
Refinance and save
$1,000/mo
Est. payment
Refinancing to a lower rate could help reduce your monthly payments and save thousands over the life of the loan.
$1,000/mo
Est. payment
Explore your selling options
Work with a Zillow partner agent
Leverage their expertise and Zillow's premium Showcase listings to get your home seen by more buyers.
Get startedList with your own agent
Get your home in front of millions of buyers by listing it on Zillow.
Learn how to do itSell it yourself
Take full control of how buyers see your home on Zillow by listing For Sale by Owner (FSBO).
List your homeWhat's special
Elegant fireplacePrivate pickleball courtLuxury finishesSpa-inspired bathSpectacular custom barExtraordinary custom walk-in closetProfessionally designed grounds
Zillow last checked:
Listing updated:
Listed by:
Katie McLaughlin 314-283-8444,
Dielmann Sotheby's International Realty
Bought with:
Julie Lane, 2006015311
Janet McAfee Inc.
Source: MARIS,MLS#: 24060372 Originating MLS: St. Louis Association of REALTORS
Originating MLS: St. Louis Association of REALTORSFacts & features
Interior
Bedrooms & bathrooms
- Bedrooms: 5
- Bathrooms: 7
- Full bathrooms: 5
- 1/2 bathrooms: 2
- Main level bathrooms: 3
- Main level bedrooms: 1
Primary bedroom
- Features: Floor Covering: Wood
- Level: Main
- Area: 416
- Dimensions: 26x16
Bedroom 2
- Features: Floor Covering: Carpeting, Wood
- Level: Upper
- Area: 216
- Dimensions: 18x12
Bedroom 3
- Features: Floor Covering: Wood
- Level: Upper
- Area: 156
- Dimensions: 13x12
Bedroom 4
- Features: Floor Covering: Wood
- Level: Upper
- Area: 156
- Dimensions: 13x12
Bedroom 5
- Features: Floor Covering: Wood
- Level: Upper
- Area: 192
- Dimensions: 16x12
Dining room
- Features: Floor Covering: Wood
- Level: Main
- Area: 208
- Dimensions: 16x13
Family room
- Features: Floor Covering: Luxury Vinyl Plank
- Level: Lower
- Area: 380
- Dimensions: 20x19
Gym
- Features: Floor Covering: Other
- Level: Lower
- Area: 456
- Dimensions: 24x19
Hearth room
- Features: Floor Covering: Wood
- Level: Main
- Area: 513
- Dimensions: 27x19
Kitchen
- Features: Floor Covering: Wood
- Level: Main
- Area: 270
- Dimensions: 18x15
Laundry
- Features: Floor Covering: Ceramic Tile
- Level: Main
- Area: 195
- Dimensions: 15x13
Laundry
- Features: Floor Covering: Ceramic Tile
- Level: Upper
- Area: 90
- Dimensions: 10x9
Living room
- Features: Floor Covering: Wood
- Level: Main
- Area: 208
- Dimensions: 16x13
Office
- Features: Floor Covering: Wood
- Level: Main
- Area: 625
- Dimensions: 25x25
Other
- Description: Walk-in closet
- Features: Floor Covering: Wood
- Level: Main
- Area: 276
- Dimensions: 23x12
Other
- Description: Bar
- Features: Floor Covering: Luxury Vinyl Plank
- Level: Lower
- Area: 240
- Dimensions: 20x12
Recreation room
- Features: Floor Covering: Luxury Vinyl Plank
- Level: Lower
- Area: 588
- Dimensions: 42x14
Sitting room
- Features: Floor Covering: Wood
- Level: Main
- Area: 480
- Dimensions: 32x15
Heating
- Geothermal
Cooling
- Central Air, Electric, Dual
Appliances
- Included: Stainless Steel Appliance(s), Gas Cooktop, Dishwasher, Disposal, Dryer, Ice Maker, Range Hood, Built-In Refrigerator, Washer, Water Heater, Gas Water Heater, Wine Refrigerator
- Laundry: 2nd Floor, Main Level
Features
- Bar, Bookcases, Custom Cabinetry, Kitchen Island, Smart Home, Sound System, Special Millwork, Stone Counters, Walk-In Closet(s)
- Flooring: Wood
- Basement: Partially Finished,Walk-Out Access
- Number of fireplaces: 3
- Fireplace features: Family Room, Living Room, Master Bedroom
Interior area
- Total structure area: 8,558
- Total interior livable area: 8,558 sqft
- Finished area above ground: 6,653
- Finished area below ground: 1,905
Property
Parking
- Total spaces: 3
- Parking features: Garage - Attached
- Attached garage spaces: 3
Features
- Levels: Two
- Patio & porch: Deck
- Has private pool: Yes
- Pool features: Fenced
Lot
- Size: 3.57 Acres
- Features: Landscaped, Level, Sprinklers In Front, Sprinklers In Rear
Details
- Parcel number: 20M530141
Construction
Type & style
- Home type: SingleFamily
- Architectural style: Other
- Property subtype: Single Family Residence
Condition
- Year built: 1979
Utilities & green energy
- Electric: Ameren
- Sewer: Public Sewer
- Water: Public
- Utilities for property: Electricity Connected, Natural Gas Connected, Sewer Connected, Water Connected
Community & HOA
Community
- Subdivision: Warridge Estates
HOA
- Has HOA: Yes
- Amenities included: None
- Services included: Common Area Maintenance, Other, Snow Removal
- HOA fee: $1,000 annually
- HOA name: Warridge Association
Location
- Region: Saint Louis
Financial & listing details
- Tax assessed value: $3,132,200
- Annual tax amount: $27,561
- Date on market: 6/12/2026
- Cumulative days on market: 2 days
- Listing terms: Cash,Conventional,Other
- Ownership: Private
- Electric utility on property: Yes
Price history
| Date | Event | Price |
|---|---|---|
| 9/25/2026 | Sold | -- |
Source:  MARIS #24060372 Report a problem MARIS #24060372 Report a problem | ||
| 6/14/2026 | Pending sale | $5,500,000$643/sqft |
Source: MARIS #24060372 Report a problem | ||
| 6/12/2026 | Listed for sale | $5,500,000$643/sqft |
Source: MARIS #24060372 Report a problem | ||
Public tax history
| Year | Property taxes | Tax assessment |
|---|---|---|
| 2025 | $38,645 +39.2% | $595,120 +44.7% |
| 2024 | $27,765 +0.7% | $411,390 +0.5% |
| 2023 | $27,561 +2.8% | $409,150 +6.7% |
| 2022 | $26,802 +5.1% | $383,310 |
| 2021 | $25,494 +70.8% | $383,310 +71.7% |
| 2020 | $14,927 -7% | $223,250 -22.5% |
| 2019 | $16,050 | $288,100 +28.1% |
| 2018 | $16,050 | $224,890 |
| 2017 | $16,050 +0.4% | $224,890 +24.6% |
| 2016 | $15,982 +20.5% | $180,510 |
| 2015 | $13,262 | $180,510 +0% |
| 2014 | $13,262 +1.3% | $180,500 |
| 2013 | $13,098 | $180,500 -11.5% |
| 2012 | -- | $203,990 |
| 2011 | -- | $203,990 -2.4% |
| 2010 | $12,952 +6.5% | $209,000 |
| 2009 | $12,158 +10.9% | $209,000 |
| 2008 | $10,965 +11% | $209,000 -9.6% |
| 2007 | $9,880 | $231,160 +22.5% |
| 2006 | $9,880 -0.4% | $188,670 |
| 2005 | $9,918 +9.1% | $188,670 +3.2% |
| 2003 | $9,089 -18% | $182,880 +10% |
| 2002 | $11,090 +43.8% | $166,250 -20.2% |
| 2001 | $7,714 | $208,420 |
Find assessor info on the county website
Neighborhood: 63124
Nearby homes
- $442,8001 bd1 ba1.7k sqft10160 Clayton Rd, Saint Louis, MO 63124Off Market
- $--3 bd3 ba2.4k sqft10212 Clayton Rd, Saint Louis, MO 63124Sold
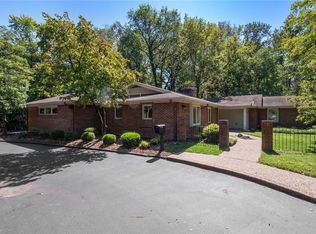
- $1,084,6004 bd3 ba3.5k sqft2 Creekwood Ln, Saint Louis, MO 63124Off Market
- $601,4003 bd2 ba1.5k sqft2 Eversdale Ct, Saint Louis, MO 63124Off Market
- $908,5003 bd2 ba2.7k sqft8 Creekwood Ln, Saint Louis, MO 63124Off Market
- $2,654,6005 bd4 ba4.2k sqft3 Warridge Dr, Saint Louis, MO 63124Off Market
- $2,929,9005 bd5 ba6.3k sqft12 Warridge Dr, Saint Louis, MO 63124Off Market
- $612,5003 bd2 ba1.9k sqft1 Eversdale Ct, Saint Louis, MO 63124Off Market
Nearby schools
GreatSchools rating
- 9/10Conway Elementary SchoolGrades: K-4Distance: 0.7 mi
- 8/10Ladue Middle SchoolGrades: 6-8Distance: 0.9 mi
- 9/10Ladue Horton Watkins High SchoolGrades: 9-12Distance: 0.5 mi
Schools provided by the listing agent
- Elementary: Conway Elem.
- Middle: Ladue Middle
- High: Ladue Horton Watkins High
Source: MARIS. This data may not be complete. We recommend contacting the local school district to confirm school assignments for this home.
Get a cash offer in 3 minutes
Find out how much your home could sell for in as little as 3 minutes with a no-obligation cash offer.
Estimated market value
$5,747,500
Get a cash offer in 3 minutes
Find out how much your home could sell for in as little as 3 minutes with a no-obligation cash offer.
Estimated market value
$5,747,500
- Missouri
- Saint Louis County
- Ladue
- 63124
- 4 Warridge Dr
