Skip main navigation
Contingent
  • Price cut: $22.9K (7/2)
    $592,000

    4 Waterton Dr, Streamwood, IL 60107

    6beds
    2,346sqft
    : 
    Loading
    Get pre-qualified
    Single Family Residence
    Built in 2001
    8,167 Square Feet Lot
    $582,500 Zestimate®
    $252/sqft
    $63/mo HOA

    What's special

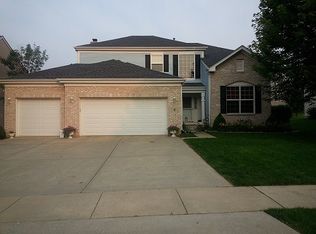
    Rare opportunity to own a bright, spacious, and beautifully refreshed 6-bedroom, 3.5-bath home on a premium corner lot in Streamwood! Overlooking a peaceful pond from the backyard deck and located directly next to the community maintained playground, this home offers both charm and functionality. Inside, you'll find BRAND NEW paint throughout the entire home, including the walls, ceilings, and trim, creating a fresh, clean, move-in ready feel. The full finished lookout basement provides incredible extra living space ideal for entertaining, extended living, or a private retreat. Conveniently located near major highways, shopping, restaurants, and entertainment, this home truly has the space, updates, and location buyers are looking for. Whole house paint (2026), windows about 11 years old, washer and dryer (2023), refrigerater (2025), sump pump battery (2023), hot water heater (2020), roof (2024). Nothing to do but move in!
    13 days
    |
    357
    |
    5
    |

    Zillow last checked:

    Listing updated:

    Listed by:

    Nikit Tailor 847-906-1872,

    Compass

    Source: MRED as distributed by MLS GRID,MLS#: 12693715MLS Logo

      Facts & features

      Interior

      Bedrooms & bathrooms
      • Bedrooms: 6
      • Bathrooms: 4
      • Full bathrooms: 3
      • 1/2 bathrooms: 1
      Rooms
      • Room types: Breakfast Room, Bedroom 5, Sitting Room, Bedroom 6, Foyer
      Primary bedroom
      • Features: Flooring (Carpet), Bathroom (Full)
      • Level: Second
      • Area: 180 Square Feet
      • Dimensions: 15X12
      Bedroom 2
      • Features: Flooring (Carpet)
      • Level: Second
      • Area: 132 Square Feet
      • Dimensions: 11X12
      Bedroom 3
      • Features: Flooring (Carpet)
      • Level: Second
      • Area: 140 Square Feet
      • Dimensions: 10X14
      Bedroom 4
      • Features: Flooring (Carpet)
      • Level: Second
      • Area: 144 Square Feet
      • Dimensions: 12X12
      Bedroom 5
      • Level: Main
      • Area: 120 Square Feet
      • Dimensions: 10X12
      Bedroom 6
      • Level: Basement
      • Area: 144 Square Feet
      • Dimensions: 12X12
      Breakfast room
      • Level: Main
      • Area: 96 Square Feet
      • Dimensions: 12X8
      Dining room
      • Level: Main
      • Area: 144 Square Feet
      • Dimensions: 12X12
      Family room
      • Level: Main
      • Area: 285 Square Feet
      • Dimensions: 19X15
      Foyer
      • Level: Main
      • Area: 96 Square Feet
      • Dimensions: 8X12
      Kitchen
      • Features: Kitchen (Eating Area-Table Space, Island, Pantry-Closet)
      • Level: Main
      • Area: 192 Square Feet
      • Dimensions: 16X12
      Laundry
      • Level: Main
      • Area: 42 Square Feet
      • Dimensions: 6X7
      Living room
      • Level: Main
      • Area: 180 Square Feet
      • Dimensions: 12X15
      Sitting room
      • Features: Flooring (Carpet)
      • Level: Second
      • Area: 80 Square Feet
      • Dimensions: 10X8
      Heating
      • Natural Gas, Forced Air
      Cooling
      • Central Air
      Appliances
      • Included: Range, Dishwasher, Refrigerator
      • Laundry: Main Level
      Features
      • Cathedral Ceiling(s), 1st Floor Bedroom
      • Windows: Screens
      • Basement: Finished,Full
      • Attic: Unfinished
      • Number of fireplaces: 1
      • Fireplace features: Gas Log, Gas Starter, Family Room
      Interior area
      • Total structure area: 0
      • Total interior livable area: 2,346 sqft

      Property

      Parking
      • Total spaces: 2
      • Parking features: Concrete, Yes, Garage Owned, Attached, Garage
      • Attached garage spaces: 2
      Accessibility
      • Accessibility features: No Disability Access
      Features
      • Stories: 2
      • Patio & porch: Deck
      • Has view: Yes
      • View description: Water, Back of Property
      • Has water view: Yes
      • Water view: Water,Back of Property
      • Waterfront features: Pond
      Lot
      • Size: 8,167 Square Feet
      • Features: Corner Lot
      Details
      • Parcel number: 06154050390000
      • Special conditions: None

      Construction

      Type & style
      • Home type: SingleFamily
      • Architectural style: Colonial
      • Property subtype: Single Family Residence
      Materials
      • Vinyl Siding, Brick
      • Foundation: Concrete Perimeter
      • Roof: Asphalt
      Condition
      • New construction: No
      • Year built: 2001
      Details
      • Builder model: ROSEGLEN

      Utilities & green energy

      • Electric: Circuit Breakers, 200+ Amp Service
      • Sewer: Public Sewer
      • Water: Lake Michigan

      Community & HOA

      Community
      • Features: Park, Lake, Curbs, Sidewalks, Street Lights, Street Paved
      • Subdivision: Suncrest North
      HOA
      • Has HOA: Yes
      • Services included: Insurance
      • HOA fee: $750 annually
      Location
      • Region: Streamwood

      Financial & listing details

      • Price per square foot: $252/sqft
      • Tax assessed value: $370,000
      • Annual tax amount: $9,614
      • Date on market: 7/2/2026
      • Ownership: Fee Simple w/ HO Assn.

        Estimated market value

        $582,500

        $553,000 - $612,000

        $3,713/mo

        Price history

        DateEventPrice
        7/3/2026Contingent$592,000$252/sqft
        Source: MRED as distributed by MLS GRID #12693715 Report a problem
        7/2/2026Price change$592,000-3.7%$252/sqft
        Source: MRED as distributed by MLS GRID #12693715 Report a problem
        5/29/2026Price change$614,900-0.8%$262/sqft
        Source: MRED as distributed by MLS GRID #12649303 Report a problem
        5/15/2026Price change$619,900-1.6%$264/sqft
        Source: MRED as distributed by MLS GRID #12649303 Report a problem
        4/9/2026Listed for sale$629,900+86.9%$268/sqft
        Source: MRED as distributed by MLS GRID #12614700 Report a problem
        5/24/2016Sold$337,000-6.4%$144/sqft
        Source: Public Record Report a problem
        2/19/2016Listed for sale$359,900+33%$153/sqft
        Source: Chase Real Estate LLC #09143938 Report a problem
        7/30/2013Sold$270,500+0.2%$115/sqft
        Source: MRED as distributed by MLS GRID #08364424 Report a problem
        6/9/2013Listed for sale$269,900+10.2%$115/sqft
        Source: Homepath Report a problem
        11/14/2012Listing removed$245,000$104/sqft
        Source: Coldwell Banker Residential Brokerage - Northwest #07896583 Report a problem
        6/4/2012Price change$245,000-2%$104/sqft
        Source: Coldwell Banker Residential Brokerage - Northwest #07896583 Report a problem
        12/15/2011Price change$250,000-2%$107/sqft
        Source: Coldwell Banker Residential Brokerage - Northwest #07896583 Report a problem
        10/14/2011Price change$255,000-3.8%$109/sqft
        Source: Coldwell Banker Residential Brokerage - Northwest #07896583 Report a problem
        9/8/2011Listed for sale$265,000$113/sqft
        Source: Coldwell Banker Residential Brokerage - Northwest #07896583 Report a problem

        Public tax history

        YearProperty taxesTax assessment
        2024-- $37,000 +0%
        2023$10,410 +3%$36,999
        2022$10,106 +14.4%$36,999 +35%
        2021$8,838 +0.8%$27,404
        2020$8,769 -0.1%$27,404 -11%
        2019$8,777 +5%$30,791 +13.6%
        2018$8,362 -17.9%$27,094 -7.3%
        2017$10,184 +17.3%$29,219
        2016$8,684 +12%$29,219 +19.7%
        2015$7,755 -9.3%$24,415
        2014$8,555 +22%$24,415 +4.9%
        2013$7,010 -8.7%$23,275 -15.7%
        2012$7,674 +7.8%$27,611
        2011$7,116 -0.7%$27,611
        2010$7,163 +10.3%$27,611 -11.6%
        2009$6,497 +5.8%$31,248 -7%
        2008$6,141 +3.7%$33,600
        2007$5,924 +0%$33,600 +8.4%
        2006$5,923 +7%$30,996
        2005$5,538 +2.7%$30,996
        2004$5,395 +27.5%$30,996 +58.5%
        2003$4,233 $19,558
        Find assessor info on the county website

        Monthly payment

        Est. payment

        Payment breakdown

        Explore the cost of this home by adjusting the details. Changes won't be saved.
        All calculations are estimates and provided by Zillow, Inc. for informational purposes only. Actual amounts may vary.
        HOA fees may include property taxes on listings classified as Co-Ops. Contact the listing agent and/or owner for fee details.
        Mortgage interest rates are dependent on a number of factors, including credit score, down payment, and repayment length. Interest rate data provided by Zillow Group Marketplace, Inc. as of 1/1/1970 from various mortgage lenders with which we have lead or other similar arrangements; the Estimated Payment is an average of those rates.
        See how much you could borrow to make a competitive offer.

        Climate risks

        Neighborhood: 60107

        Getting around

        32 / 100
        Car-Dependent
        38 / 100
        Somewhat Bikeable

        Nearby schools

        GreatSchools rating
        Schools provided by the listing agent
        • Elementary: Oakhill Elementary School
        • Middle: Canton Middle School
        • High: Streamwood High School
        • District: 46

        Source: MRED as distributed by MLS GRID. This data may not be complete. We recommend contacting the local school district to confirm school assignments for this home.

        A local agent can set up tours, give advice and negotiate with sellers.

        A local lender can help you make sure your offer is ready when you are.

        Browse local experts

        Similar homes