Welcome to this exceptional 4-bedroom, 2.5-bath Colonial located in the desirable Flanders Crossing community of Mount Olive Township.Beautifully maintained and thoughtfully updated, this home offers spacious living areas, modern amenities, and a private backyard retreat. The inviting kitchen features granite countertops, stainless steel appliances, a large center island with seating and storage, and a pantry, flowing seamlessly into family room, dining room, and screened 3-season sunroom. Enjoy peaceful views of the beautiful backyard from the deck, perfect for relaxing or entertaining. A convenient powder room and first-floor laundry complete the main level. Upstairs, hardwood floors add warmth and sophistication throughout. The elegant primary suite offers a private sitting area, a walk-in closet, and an updated en-suite bath with a soaking tub, stall shower, and dual granite vanities. A second updated full bath serves the remaining bedrooms.The finished basement adds approximately 600 sq. ft. of additional living space, including a recreation room with a natural gas fireplace, an exercise area, a game room, and ample storage. Additional features include crown molding throughout the main living spaces, a side-entry two-car garage, a newer GAF roof with a transferable lifetime warranty, a newer water heater, smart electric and water meters for convenient monitoring, and multiple updated windows for improved energy efficiency and comfort. This is home sweet home!
Under contract
Price cut: $40K (8/6)
$785,000
4 Watson Way, Mount Olive Twp., NJ 07836
4beds
2,266sqft
Single Family Residence
Built in 1994
0.29 Acres Lot
$-- Zestimate®
$346/sqft
$70/mo HOA
What's special
Inviting kitchenPrivate backyard retreatSide-entry two-car garageExercise areaModern amenitiesConvenient powder roomAmple storage
- 50 days
- 957
- 27
Zillow last checked:
Listing updated:
Listed by:
Reena Chauhan 973-539-1120,
Keller Williams Metropolitan,
Arpita Nyati
Source: GSMLS,MLS#: 4044242
Facts & features
Interior
Bedrooms & bathrooms
- Bedrooms: 4
- Bathrooms: 3
- Full bathrooms: 2
- 1/2 bathrooms: 1
Primary bedroom
- Description: Full Bath, Sitting Room, Walk-In Closet
Bedroom 1
- Level: Second
- Area: 600
- Dimensions: 20 x 30
Bedroom 2
- Level: Second
- Area: 150
- Dimensions: 15 x 10
Bedroom 3
- Level: Second
- Area: 176
- Dimensions: 16 x 11
Bedroom 4
- Level: Second
- Area: 120
- Dimensions: 12 x 10
Primary bathroom
- Features: Stall Shower
Dining room
- Level: First
- Area: 168
- Dimensions: 14 x 12
Family room
- Level: First
- Area: 240
- Dimensions: 20 x 12
Kitchen
- Features: Kitchen Island, Eat-in Kitchen, Pantry
- Level: First
- Area: 272
- Dimensions: 16 x 17
Living room
- Level: First
- Area: 180
- Dimensions: 15 x 12
Basement
- Features: Rec Room, Storage Room
Heating
- 1 Unit, Baseboard - Hotwater, Zoned, Natural Gas
Cooling
- 1 Unit, Central Air
Appliances
- Included: Carbon Monoxide Detector, Dishwasher, Dryer, Microwave, Range/Oven-Gas, Refrigerator, Washer, Water Softener Rented, Gas Water Heater
- Laundry: Laundry Room, Level 1
Features
- Florida/3Season, Rec Room, Storage Room
- Flooring: Carpet, Tile, Wood
- Windows: Thermal Windows/Doors, Blinds
- Basement: Yes,Finished,French Drain,Full,Sump Pump
- Number of fireplaces: 2
- Fireplace features: Family Room, Gas, Wood Burning
Interior area
- Total structure area: 2,266
- Total interior livable area: 2,266 sqft
Property
Parking
- Total spaces: 6
- Parking features: 2 Car Width, Asphalt
- Garage spaces: 2
- Uncovered spaces: 6
Features
- Patio & porch: Deck
- Exterior features: Sidewalk
- Has private pool: Yes
- Pool features: Association
- Has spa: Yes
- Spa features: Bath
Lot
- Size: 0.29 Acres
- Dimensions: 95 x 137
- Features: Level
Details
- Additional structures: Storage Shed
- Parcel number: 2327054200000000080000
- Zoning description: Residential
Construction
Type & style
- Home type: SingleFamily
- Architectural style: Colonial
- Property subtype: Single Family Residence
Materials
- Brick, Vinyl Siding
- Roof: Asphalt Shingle
Condition
- Year built: 1994
- Major remodel year: 2025
Utilities & green energy
- Gas: Gas-Natural
- Sewer: Public Sewer
- Water: Public
- Utilities for property: Underground Utilities, Electricity Connected, Natural Gas Connected, Cable Available, Fiber Optic Available, Garbage Included
Community & HOA
Community
- Security: Carbon Monoxide Detector
- Subdivision: Flanders Crossing
HOA
- Has HOA: Yes
- Services included: Maintenance-Common Area, Trash
- HOA fee: $70 monthly
Location
- Region: Flanders
Financial & listing details
- Price per square foot: $346/sqft
- Tax assessed value: $389,800
- Annual tax amount: $13,514
- Date on market: 8/1/2026
- Exclusions: None.
- Ownership type: Fee Simple
- Electric utility on property: Yes
Estimated market value
Not available
Estimated sales range
Not available
Not available
Price history
| Date | Event | Price |
|---|---|---|
| 8/31/2026 | Pending sale | $785,000$346/sqft |
Source:  GSMLS #4044242 Report a problem GSMLS #4044242 Report a problem | ||
| 8/6/2026 | Price change | $785,000-4.8%$346/sqft |
Source: GSMLS #4044242 Report a problem | ||
| 7/26/2026 | Listed for sale | $825,000+18.7%$364/sqft |
Source: GSMLS #4042909 Report a problem | ||
| 10/3/2023 | Sold | $695,000$307/sqft |
Source: Public Record Report a problem | ||
| 6/20/2023 | Sold | $695,000+6.9%$307/sqft |
Source: GSMLS #3841043 Report a problem | ||
| 5/15/2023 | Pending sale | $650,000$287/sqft |
Source: GSMLS #3841043 Report a problem | ||
| 5/4/2023 | Listed for sale | $650,000+209.5%$287/sqft |
Source: GSMLS #3841043 Report a problem | ||
| 8/29/1994 | Sold | $209,990$93/sqft |
Source: Public Record Report a problem | ||
Public tax history
| Year | Property taxes | Tax assessment |
|---|---|---|
| 2025 | $13,585 | $389,800 |
| 2024 | $13,585 +6% | $389,800 |
| 2023 | $12,813 -2.4% | $389,800 |
| 2022 | $13,128 +0.3% | $389,800 |
| 2021 | $13,089 +1.7% | $389,800 |
| 2020 | $12,871 +1% | $389,800 |
| 2019 | $12,746 +1.8% | $389,800 |
| 2018 | $12,524 +0.2% | $389,800 |
| 2017 | $12,505 +0.8% | $389,800 |
| 2016 | $12,411 -0.1% | $389,800 |
| 2015 | $12,423 +0.9% | $389,800 |
| 2014 | $12,310 +2% | $389,800 |
| 2013 | $12,068 +1.4% | $389,800 |
| 2012 | $11,897 -3.4% | $389,800 |
| 2011 | $12,311 +6.9% | $389,800 -5% |
| 2010 | $11,516 -8.1% | $410,500 -23.9% |
| 2009 | $12,532 | $539,700 |
| 2008 | -- | $539,700 +128.2% |
| 2007 | -- | $236,500 |
| 2006 | -- | $236,500 |
| 2005 | -- | $236,500 |
| 2004 | -- | $236,500 |
| 2003 | -- | $236,500 |
| 2002 | -- | $236,500 |
| 2001 | -- | $236,500 |
Find assessor info on the county website
Monthly payment
Est. payment
Payment breakdown
Explore the cost of this home by adjusting the details. Changes won't be saved.Climate risks
Neighborhood: 07836
Nearby schools
Schools provided by the listing agent
- Elementary: Mtn.view
- Middle: Mt.olive Ms
- High: Mt.olive Hs
Source: GSMLS. This data may not be complete. We recommend contacting the local school district to confirm school assignments for this home.
Similar homes
- $625,0004 bd3 ba2k sqft47 Biscay Dr, Mount Olive Twp., NJ 07836For Sale
 MLS ID #4050415, Lynette Delisa, Realty Executives Exceptional. GSMLS
 - $799,9004 bd3 ba2.2k sqft7 Lazarus Dr, Roxbury Twp., NJ 07852For Sale
 MLS ID #4046286, Sandra Wright, Weichert Realtors. GSMLS
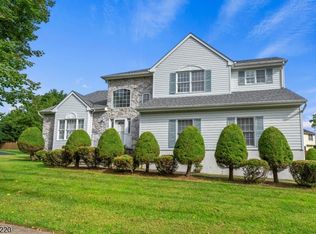
 - $750,0004 bd3 ba2.4k sqft4 Hawthorn Dr, Roxbury Twp., NJ 07876For Sale
 MLS ID #4049708, Deborah Riska, The Key Real Estate Group. GSMLS
 - $745,0003 bd3 ba2.6k sqft347 Drakestown Rd, Washington Twp., NJ 07853For Sale
 MLS ID #4051767, Isabelle Famularo, Kl Sotheby's Int'l. Realty. GSMLS
