Welcome to 4 Waverly Drive – Where Light, Luxury, and Livability Meet Step into this impeccably maintained 4-bedroom, 2.5-bath colonial nestled on a quiet street in sought-after Lumberton. With over 3,300 square feet of finished living space, including a beautifully finished basement, this home is a seamless blend of timeless design and modern upgrades. From the moment you enter, you're welcomed by a grand center hall with 9-foot ceilings, marble floors, chair rail, and crown molding that continue throughout the first floor. Newly installed Cortex luxury vinyl plank flooring grounds the space in warmth and durability. To the right, a formal dining room with bright board & batten walls flows effortlessly into a versatile playroom overlooking a freshly manicured lawn. Opposite the dining room, behind elegant French doors, you'll find a private office with custom wainscoting—perfect for working from home, hosting virtual meetings, or simply enjoying a quiet retreat. The heart of the home—the updated kitchen—is a dream for both home chefs and entertainers, featuring a center island, farmhouse sink, quartz countertops, two full pantries, a stylish butler’s pantry with butcher block countertop, and a stainless steel appliance suite including a gas stove. The adjacent breakfast nook is flooded with light and opens to the expansive great room below, where vaulted ceilings, custom wainscoting, built-in bookcases, and a tile-surround gas fireplace create an inviting ambiance. Convenience continues with a spacious laundry room just off the breakfast nook—currently equipped with an electric dryer but gas line ready—leading directly into an oversized two-car garage with a built-in workspace and accessible attic. Step outside to your private backyard retreat: freshly sodded lawn, elegant paver patio, and white vinyl privacy fencing—ideal for entertaining, relaxing, or play. Upstairs, you’ll find 8-foot ceilings, hardwood flooring throughout, and four generously sized bedrooms. The primary suite is a true sanctuary with a sunlit sitting area, walk-in closet, and a spa-inspired en suite featuring a garden tub, walk-in shower, and oversized windows that bathe the space in natural light. Two additional bedrooms share a full bath and offer flexibility for guests, home office, or hobbies. The fully finished basement adds another layer of livable space with a wet bar, electric fireplace, and endless potential—whether as a media room, game room, or guest quarters. Additional upgrades include: Freshly painted throughout Renovated powder room with wainscoting New front and rear doors Two brand new garage doors 3-year-young tankless water heater and energy-efficient attic insulation No HOA fees Located within walking distance to local schools, township services, parks, and even a neighborhood sledding hill, this home offers both comfort and connection. Enjoy easy access to Routes 38, 206, and 70, with a short drive to Joint Base McGuire-Dix-Lakehurst. This is more than a house—it’s the one you’ve been waiting for. Welcome home.
Sold for $645,000
$645,000
4 Waverly Dr, Lumberton, NJ 08048
4beds
3,376sqft
Single Family Residence
Built in 1996
-- sqft lot
$673,500 Zestimate®
$191/sqft
$4,047 Estimated rent
Home value
$673,500
$613,000 - $741,000
$4,047/mo
Zestimate® history
Owner options
List your home for rent
$4,047/mo
Rent Zestimate®
Find your next renter with Zillow Rental Manager. Plus, with online applications, you can quickly screen prospective tenants – for free.
$4,047/mo
Rent Zestimate®
Refinance and save
$4,602/mo
Est. payment
Refinancing to a lower rate could help reduce your monthly payments and save thousands over the life of the loan.
$4,602/mo
Est. payment
Explore your selling options
Work with a Zillow partner agent
Leverage their expertise and Zillow's premium Showcase listings to get your home seen by more buyers.
Get startedList with your own agent
Get your home in front of millions of buyers by listing it on Zillow.
Learn how to do itSell it yourself
Take full control of how buyers see your home on Zillow by listing For Sale by Owner (FSBO).
List your homeWhat's special
Modern upgradesElectric fireplaceTile-surround gas fireplaceUpdated kitchenPrivate backyard retreatVaulted ceilingsFully finished basement
Zillow last checked:
Listing updated:
Listed by:
Catherine Walters 856-266-0600,
Coldwell Banker Realty
Bought with:
Jacki Smoyer, 1222545
Weichert Realtors - Moorestown
Source: Bright MLS,MLS#: NJBL2088784
Facts & features
Interior
Bedrooms & bathrooms
- Bedrooms: 4
- Bathrooms: 3
- Full bathrooms: 2
- 1/2 bathrooms: 1
- Main level bathrooms: 1
Rooms
- Room types: Living Room, Dining Room, Primary Bedroom, Kitchen, Basement, Foyer, Great Room, Office, Bathroom 1, Bathroom 2, Bathroom 3, Primary Bathroom, Half Bath
Primary bedroom
- Features: Soaking Tub, Bathroom - Walk-In Shower, Built-in Features, Chair Rail, Crown Molding, Primary Bedroom - Dressing Area, Primary Bedroom - Sitting Area, Walk-In Closet(s)
- Level: Upper
- Area: 399 Square Feet
- Dimensions: 21 x 19
Primary bathroom
- Features: Soaking Tub, Bathroom - Walk-In Shower
- Level: Upper
- Area: 110 Square Feet
- Dimensions: 10 x 11
Bathroom 1
- Level: Upper
- Area: 121 Square Feet
- Dimensions: 11 x 11
Bathroom 2
- Level: Upper
- Area: 110 Square Feet
- Dimensions: 10 x 11
Bathroom 2
- Level: Upper
- Area: 84 Square Feet
- Dimensions: 12 x 7
Bathroom 3
- Level: Upper
- Area: 110 Square Feet
- Dimensions: 10 x 11
Basement
- Features: Wet Bar
- Level: Lower
Dining room
- Features: Crown Molding, Chair Rail
- Level: Main
- Area: 156 Square Feet
- Dimensions: 12 x 13
Foyer
- Features: Chair Rail, Crown Molding, Flooring - Marble
- Level: Main
- Area: 160 Square Feet
- Dimensions: 20 x 8
Great room
- Features: Fireplace - Gas, Built-in Features, Cathedral/Vaulted Ceiling, Chair Rail, Crown Molding, Window Treatments
- Level: Main
- Area: 266 Square Feet
- Dimensions: 19 x 14
Half bath
- Level: Main
- Area: 20 Square Feet
- Dimensions: 4 x 5
Kitchen
- Features: Breakfast Nook, Countertop(s) - Quartz, Kitchen Island, Kitchen - Gas Cooking, Lighting - Ceiling, Lighting - Pendants, Pantry
- Level: Main
- Area: 220 Square Feet
- Dimensions: 11 x 20
Living room
- Features: Crown Molding
- Level: Main
- Area: 180 Square Feet
- Dimensions: 15 x 12
Office
- Level: Main
- Area: 110 Square Feet
- Dimensions: 11 x 10
Heating
- Forced Air, Natural Gas
Cooling
- Central Air, Natural Gas
Appliances
- Included: Microwave, Cooktop, Dishwasher, Dryer, Exhaust Fan, Oven, Oven/Range - Gas, Range Hood, Refrigerator, Washer, Tankless Water Heater, Gas Water Heater
- Laundry: Main Level
Features
- Attic, Bar, Soaking Tub, Bathroom - Walk-In Shower, Breakfast Area, Butlers Pantry, Ceiling Fan(s), Chair Railings, Crown Molding, Dining Area, Family Room Off Kitchen, Open Floorplan, Formal/Separate Dining Room, Kitchen Island, Pantry, Primary Bath(s), Recessed Lighting, Upgraded Countertops, Wainscotting, Walk-In Closet(s), Other, 9'+ Ceilings
- Flooring: Hardwood, Wood
- Windows: Double Pane Windows, Sliding, Window Treatments
- Basement: Full,Partially Finished
- Number of fireplaces: 2
- Fireplace features: Gas/Propane, Electric
Interior area
- Total structure area: 3,376
- Total interior livable area: 3,376 sqft
- Finished area above ground: 2,476
- Finished area below ground: 900
Property
Parking
- Total spaces: 6
- Parking features: Storage, Garage Faces Side, Garage Door Opener, Inside Entrance, Oversized, Concrete, Private, Attached, Driveway, Off Street
- Attached garage spaces: 2
- Uncovered spaces: 4
Accessibility
- Accessibility features: None
Features
- Levels: Two
- Stories: 2
- Patio & porch: Patio
- Exterior features: Rain Gutters, Lawn Sprinkler, Satellite Dish, Sidewalks, Street Lights, Underground Lawn Sprinkler
- Pool features: None
- Fencing: Full,Privacy,Back Yard,Vinyl
Lot
- Dimensions: 93.00 x 0.00
- Features: Corner Lot, Front Yard, Landscaped, Level, Rear Yard, SideYard(s)
Details
- Additional structures: Above Grade, Below Grade
- Parcel number: 1700019 4100019
- Zoning: RESIDENTIAL
- Special conditions: Standard
Construction
Type & style
- Home type: SingleFamily
- Architectural style: Other
- Property subtype: Single Family Residence
Materials
- Vinyl Siding
- Foundation: Other
- Roof: Shingle
Condition
- Excellent
- New construction: No
- Year built: 1996
Details
- Builder model: ROSEMONT
Utilities & green energy
- Sewer: Public Sewer
- Water: Public
Community & HOA
Community
- Security: Fire Sprinkler System
- Subdivision: Bobbys Run
HOA
- Has HOA: No
Location
- Region: Lumberton
- Municipality: LUMBERTON TWP
Financial & listing details
- Price per square foot: $191/sqft
- Tax assessed value: $369,000
- Annual tax amount: $9,822
- Date on market: 6/9/2025
- Listing agreement: Exclusive Right To Sell
- Listing terms: Cash,Conventional,FHA,VA Loan
- Inclusions: Washer, Dryer, Dishwasher, Built-in Microwave, Stove, Kitchen Refrigerator, Bar Mini Refrigerator In The Basement, Two Cabinets Mounted To The Garage Wall Above The Work Bench, Tv Mounts, Window Treatments.
- Exclusions: Front Bedroom With Striped Ceiling Fan, Basement Full-size Refrigerator, And Work Benches In The Garage, Two-sided Free-standing Cabinet By The Door, Wire Metal Shelving In The Basement And Garage, Tvs That Are Mounted To The Wall, L-shaped Desk In The Office, And Curtains.
- Ownership: Fee Simple
Price history
| Date | Event | Price |
|---|---|---|
| 7/10/2025 | Sold | $645,000+7.5%$191/sqft |
Source:  Bright MLS #NJBL2088784 Report a problem Bright MLS #NJBL2088784 Report a problem | ||
| 6/16/2025 | Pending sale | $600,000$178/sqft |
Source: Bright MLS #NJBL2088784 Report a problem | ||
| 6/9/2025 | Listed for sale | $600,000+57.9%$178/sqft |
Source: Bright MLS #NJBL2088784 Report a problem | ||
| 8/22/2013 | Sold | $380,000+96.1%$113/sqft |
Source: Public Record Report a problem | ||
| 7/24/1996 | Sold | $193,825$57/sqft |
Source: Public Record Report a problem | ||
Public tax history
| Year | Property taxes | Tax assessment |
|---|---|---|
| 2025 | $9,823 +6.4% | $369,000 |
| 2024 | $9,236 | $369,000 |
| 2023 | -- | $369,000 |
| 2022 | $9,022 +0.3% | $369,000 |
| 2021 | $8,996 +2% | $369,000 |
| 2020 | $8,819 +1.5% | $369,000 |
| 2019 | $8,686 +1.9% | $369,000 |
| 2018 | $8,524 +2.2% | $369,000 |
| 2017 | $8,339 +0.8% | $369,000 |
| 2016 | $8,277 +3.9% | $369,000 |
| 2015 | $7,963 0% | $369,000 |
| 2014 | $7,967 +0.7% | $369,000 |
| 2013 | $7,915 +4.7% | $369,000 |
| 2012 | $7,557 +0.3% | $369,000 |
| 2011 | $7,531 +2.8% | $369,000 |
| 2010 | $7,325 +0.7% | $369,000 |
| 2009 | $7,273 +2.7% | $369,000 |
| 2008 | $7,085 +11.8% | $369,000 |
| 2007 | $6,335 +4.8% | $369,000 +106.8% |
| 2006 | $6,044 -0.8% | $178,400 |
| 2005 | $6,092 +21.1% | $178,400 |
| 2004 | $5,031 | $178,400 |
Find assessor info on the county website
Neighborhood: 08048
Nearby homes
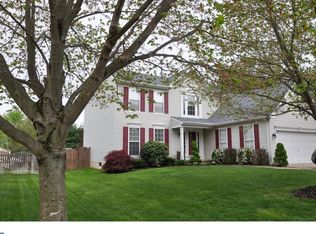
- $649,0004 bd4 ba2.3k sqft6 Waverly Dr, Lumberton, NJ 08048Off Market
- $573,800-- bd-- ba2.1k sqft3 Sulgrave Mnr, Lumberton, NJ 08048Off Market
- $581,900-- bd-- ba1.9k sqft8 Waverly Dr, Lumberton, NJ 08048Off Market
- $502,2003 bd1 ba1.5k sqft2 Sulgrave Mnr, Lumberton, NJ 08048Off Market
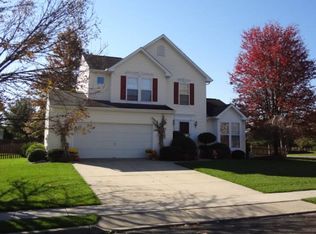
- $583,900-- bd-- ba2.1k sqft4 Sulgrave Mnr, Lumberton, NJ 08048Off Market
- $564,6004 bd2 ba1.9k sqft7 Waverly Dr, Lumberton, NJ 08048Off Market
- $583,3004 bd3 ba2.1k sqft5 Waverly Dr, Lumberton, NJ 08048Off Market
- $657,3004 bd3 ba2.2k sqft5 Sulgrave Mnr, Lumberton, NJ 08048Off Market
Nearby schools
GreatSchools rating
- 5/10Bobbys Run SchoolGrades: 2-5Distance: 0.6 mi
- 4/10Lumberton Middle SchoolGrades: 6-8Distance: 0.6 mi
- 4/10Rancocas Valley Regional High SchoolGrades: 9-12Distance: 2.7 mi
Schools provided by the listing agent
- Elementary: Ashbrook
- Middle: Lumberton M.s.
- High: Rancocas Valley Reg. H.s.
- District: Lumberton Township Public Schools
Source: Bright MLS. This data may not be complete. We recommend contacting the local school district to confirm school assignments for this home.
Get a cash offer in 3 minutes
Find out how much your home could sell for in as little as 3 minutes with a no-obligation cash offer.
Estimated market value
$673,500
Get a cash offer in 3 minutes
Find out how much your home could sell for in as little as 3 minutes with a no-obligation cash offer.
Estimated market value
$673,500
Nearby cities
Nearby zip codes
Other Lumberton Township Topics
- Apartments for Rent in 08048
- Houses for Sale in 08048
- Houses for Rent in 08048
- 08048 Real Estate
- Lumberton Township Condos
- Houses for Sale in Lumberton Township
- Newest Listings in Lumberton Township
- Lumberton Township Home Values
- Lumberton Township Real Estate Agents
- Lumberton Township Refinance
- Lumberton Township Mortgage Rates
