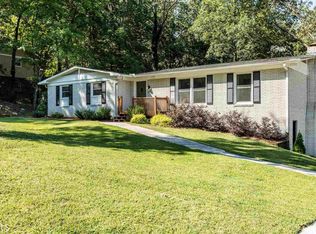
Situated on a half acre lot, 4 Wayne Street is a well-maintained 1976 ranch located on a cul-de-sac in a quiet Mt. Alto neighborhood. The private and wooded backyard is fully fenced with wood privacy fencing and a chain link fence, including a large gate to access one of two outbuildings on the property. One outbuilding has running water, 110, AND 220 voltage and is currently being used as a workshop. The front yard has an automatic sprinkler system and extra purpose-built parking spots. The two-car garage has its own separate utility room and door to the pantry, laundry, and kitchen areas. The home was expanded in 2006, with upgrades including an open kitchen and den with a fireplace, granite counters and breakfast bar eating area, and huge double-paned windows to view your certified backyard habitat up close. There is no wasted space in the cook's kitchen. It has a Jenn Air gas stove, microwave, optional hanging pot rack, built-in Lazy Susan spice cabinet, walk-in pantry, and slide out storage cabinets. Throughout 4 Wayne Street are oak floors and custom oak cabinetry. The second bathroom features a huge custom tiled shower. The primary bathroom features a garden tub, skylight, and Corian countertops. The fully finished, carpeted basement is perfect for an in-law, student, or even as an Airbnb or rental with its own kitchenette, full bathroom, and separate bedroom. It also has its own HVAC, and exterior door to the backyard.
Closed
Zillow last checked:
Listing updated:
Bought with:
M.J. Chisholm, 343949
Hardy Realty & Development Company
Source: GAMLS,MLS#: 10564265
Price history
| Date | Event | Price |
|---|---|---|
| 9/6/2026 | Listing removed | $429,000$166/sqft |
Source:  GAMLS #10714122 Report a problem GAMLS #10714122 Report a problem | ||
| 7/27/2026 | Price change | $429,000-2.3%$166/sqft |
Source: GAMLS #10714122 Report a problem | ||
| 6/3/2026 | Listed for sale | $439,000$170/sqft |
Source: GAMLS #10714122 Report a problem | ||
| 5/16/2026 | Pending sale | $439,000$170/sqft |
Source: GAMLS #10714122 Report a problem | ||
| 3/19/2026 | Listed for sale | $439,000+16.3%$170/sqft |
Source: GAMLS #10714122 Report a problem | ||
| 12/8/2025 | Sold | $377,500-3%$146/sqft |
Source: GAMLS #10564265 Report a problem | ||
| 11/17/2025 | Pending sale | $389,000$150/sqft |
Source: GAMLS #10564265 Report a problem | ||
| 10/23/2025 | Price change | $389,000-1.5%$150/sqft |
Source: GAMLS #10564265 Report a problem | ||
| 9/14/2025 | Price change | $395,000-1%$153/sqft |
Source: GAMLS #10564265 Report a problem | ||
| 7/31/2025 | Price change | $399,000-5%$154/sqft |
Source: GAMLS #10564265 Report a problem | ||
| 7/15/2025 | Listed for sale | $420,000+100%$162/sqft |
Source: GAMLS #10564265 Report a problem | ||
| 8/19/2013 | Sold | $210,000-6.7%$81/sqft |
Source: Public Record Report a problem | ||
| 6/22/2013 | Listed for sale | $225,000$87/sqft |
Source: Hardy Realty #07115657 Report a problem | ||
Sell for more on Zillow
Get a Zillow Showcase℠ listing at no additional cost and you could sell for .
$422,500
2% more
+$8,450
With Zillow Showcase(estimated)
$430,950
