This exceptional, fully renovated 3BD/3BA Colonial perfectly blends historic charm with modern luxury in a sought-after Danvers neighborhood. The impressive, high-ceiling great room features a cozy propane fireplace, while the chef's kitchen boasts sleek stainless steel appliances, Quartz countertops, and designer finishes. The home flows seamlessly into a formal dining room and a gorgeous fireplaced living room. The main level also offers a full bath and a spacious laundry room with ample storage. Upstairs, the incredible primary suite serves as a private retreat with a walk-in closet, a serene sitting area or office nook, and a luxurious bath featuring a custom tiled walk-in shower. The walk-up attic offers endless storage or potential expansion. Major updates include new electrical, plumbing, siding, and windows. Situated on a private, level lot with designer landscaping, this home offers classic elegance, modern upgrades, and an unbeatable location.
Sold for $815,000
$815,000
4 Wayside Dr, Danvers, MA 01923
3beds
2,436sqft
Single Family Residence
Built in 1865
0.29 Acres Lot
$816,700 Zestimate®
$335/sqft
$4,730 Estimated rent
Home value
$816,700
$743,000 - $898,000
$4,730/mo
Zestimate® history
Owner options
List your home for rent
$4,730/mo
Rent Zestimate®
Find your next renter with Zillow Rental Manager. Plus, with online applications, you can quickly screen prospective tenants – for free.
$4,730/mo
Rent Zestimate®
Refinance and save
$5,299/mo
Est. payment
Refinancing to a lower rate could help reduce your monthly payments and save thousands over the life of the loan.
$5,299/mo
Est. payment
Explore your selling options
Work with a Zillow partner agent
Leverage their expertise and Zillow's premium Showcase listings to get your home seen by more buyers.
Get startedList with your own agent
Get your home in front of millions of buyers by listing it on Zillow.
Learn how to do itSell it yourself
Take full control of how buyers see your home on Zillow by listing For Sale by Owner (FSBO).
List your homeWhat's special
Cozy propane fireplaceDesigner finishesCustom tiled walk-in showerFormal dining roomHigh-ceiling great roomPrivate level lotLuxurious bath
Zillow last checked:
Listing updated:
Listed by:
Kathryn Malisheski 781-619-4407,
Redfin Corp. 617-340-7803
Bought with:
Taylor Blair
Lamacchia Realty, Inc.
Source: MLS PIN,MLS#: 73446588
Facts & features
Interior
Bedrooms & bathrooms
- Bedrooms: 3
- Bathrooms: 3
- Full bathrooms: 3
Primary bedroom
- Features: Bathroom - Full, Walk-In Closet(s), Flooring - Hardwood
- Level: Second
Bedroom 2
- Features: Closet, Flooring - Hardwood
- Level: Second
Bedroom 3
- Features: Closet, Flooring - Hardwood
- Level: Second
Primary bathroom
- Features: Yes
Bathroom 1
- Features: Bathroom - Full, Bathroom - With Tub & Shower, Flooring - Stone/Ceramic Tile
- Level: First
Bathroom 2
- Features: Bathroom - Full, Bathroom - With Tub & Shower, Flooring - Stone/Ceramic Tile
- Level: Second
Bathroom 3
- Features: Bathroom - Full, Bathroom - Tiled With Shower Stall, Flooring - Stone/Ceramic Tile
- Level: Second
Dining room
- Features: Flooring - Hardwood
- Level: First
Kitchen
- Features: Flooring - Hardwood, Countertops - Stone/Granite/Solid, Kitchen Island, Cabinets - Upgraded, Stainless Steel Appliances
- Level: First
Living room
- Features: Flooring - Hardwood
- Level: First
Heating
- Hot Water, Oil, Fireplace(s)
Cooling
- Window Unit(s)
Appliances
- Included: Range, Oven, Dishwasher, Microwave, Refrigerator, Freezer, Washer, Dryer, Cooktop
- Laundry: Fireplace, Laundry Closet, Flooring - Hardwood, First Floor
Features
- Beamed Ceilings, Vaulted Ceiling(s), Open Floorplan, Great Room
- Flooring: Hardwood
- Basement: Full,Bulkhead,Sump Pump,Concrete,Unfinished
- Number of fireplaces: 4
- Fireplace features: Living Room, Master Bedroom
Interior area
- Total structure area: 2,436
- Total interior livable area: 2,436 sqft
- Finished area above ground: 2,436
Property
Parking
- Total spaces: 4
- Parking features: Paved Drive, Off Street, Paved
- Uncovered spaces: 4
Lot
- Size: 0.29 Acres
- Features: Wooded, Level
Details
- Parcel number: M:045 L:154 P:,1878691
- Zoning: R2
Construction
Type & style
- Home type: SingleFamily
- Architectural style: Colonial
- Property subtype: Single Family Residence
Materials
- Foundation: Granite
- Roof: Wood
Condition
- Year built: 1865
Utilities & green energy
- Sewer: Public Sewer
- Water: Public
Community & HOA
Community
- Features: Shopping, Park, Walk/Jog Trails, Golf, Medical Facility, Laundromat, Bike Path, Conservation Area, Highway Access, House of Worship, Private School, Public School
HOA
- Has HOA: No
Location
- Region: Danvers
Financial & listing details
- Price per square foot: $335/sqft
- Tax assessed value: $705,600
- Annual tax amount: $7,755
- Date on market: 1/12/2026
Price history
| Date | Event | Price |
|---|---|---|
| 12/8/2025 | Sold | $815,000+3.3%$335/sqft |
Source: MLS PIN #73446588 Report a problem | ||
| 10/30/2025 | Contingent | $789,000$324/sqft |
Source: MLS PIN #73446588 Report a problem | ||
| 10/22/2025 | Listed for sale | $789,000+37.2%$324/sqft |
Source: MLS PIN #73446588 Report a problem | ||
| 10/30/2020 | Sold | $575,000+4.6%$236/sqft |
Source: Public Record Report a problem | ||
| 9/1/2020 | Pending sale | $549,900$226/sqft |
Source: Merry Fox Realty #72715477 Report a problem | ||
| 8/25/2020 | Listed for sale | $549,900+83.3%$226/sqft |
Source: Merry Fox Realty #72715477 Report a problem | ||
| 2/27/2020 | Sold | $300,000$123/sqft |
Source: Public Record Report a problem | ||
Public tax history
| Year | Property taxes | Tax assessment |
|---|---|---|
| 2025 | $7,755 +0.5% | $705,600 +1.6% |
| 2024 | $7,717 +8.2% | $694,600 +14.5% |
| 2023 | $7,129 | $606,700 |
| 2022 | $7,129 +36.8% | $606,700 +55.4% |
| 2021 | $5,212 +4% | $390,400 +1.7% |
| 2020 | $5,011 +1.7% | $383,700 +3.4% |
| 2019 | $4,928 +3.8% | $371,100 +5.8% |
| 2018 | $4,747 +2.8% | $350,600 +7.7% |
| 2017 | $4,617 +3.8% | $325,400 +3.9% |
| 2016 | $4,447 +6.9% | $313,200 +12.3% |
| 2015 | $4,160 +1.5% | $279,000 +1.1% |
| 2014 | $4,099 +2.1% | $276,000 |
| 2013 | $4,013 +1.6% | $276,000 -2.7% |
| 2012 | $3,951 +4% | $283,600 |
| 2011 | $3,800 +3.5% | $283,600 -5.6% |
| 2010 | $3,672 -2.8% | $300,500 -10.9% |
| 2009 | $3,779 +4.5% | $337,100 -3% |
| 2008 | $3,615 +3.1% | $347,600 -7.7% |
| 2007 | $3,508 +4.3% | $376,400 +10.8% |
| 2006 | $3,363 +6.3% | $339,700 +10.4% |
| 2005 | $3,164 +1.5% | $307,800 +7.8% |
| 2004 | $3,118 +6.9% | $285,500 +22.5% |
| 2003 | $2,916 +4.9% | $233,100 +8.3% |
| 2002 | $2,780 +2.7% | $215,200 +40.4% |
| 1998 | $2,707 | $153,300 |
Find assessor info on the county website
Neighborhood: 01923
Nearby homes
- $767,1004 bd3 ba2.5k sqft6 Wayside Dr, Danvers, MA 01923Off Market
- $740,1004 bd2 ba1.7k sqft1 Overlook Dr, Danvers, MA 01923Off Market
- $874,9005 bd3 ba3k sqft1 Vista Dr, Danvers, MA 01923Off Market
- $804,0004 bd3 ba2.9k sqft8 Wayside Dr, Danvers, MA 01923Off Market
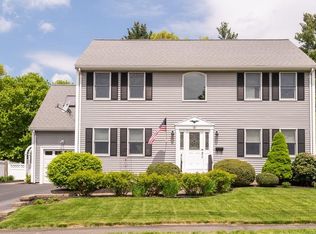
- $725,1004 bd2 ba2k sqft2 Vista Dr, Danvers, MA 01923Off Market
- $600,2002 bd1 ba997 sqft10 Wayside Dr, Danvers, MA 01923Off Market
- $713,8003 bd2 ba2.5k sqft3 Vista Dr, Danvers, MA 01923Off Market
- $829,0003 bd4 ba2.9k sqft9 Wayside Dr, Danvers, MA 01923Off Market
Nearby schools
GreatSchools rating
- 6/10Riverside Elementary SchoolGrades: PK-5Distance: 0.8 mi
- 4/10Holten Richmond Middle SchoolGrades: 6-8Distance: 0.8 mi
- 5/10Danvers High SchoolGrades: 9-12Distance: 1.3 mi
Get a cash offer in 3 minutes
Find out how much your home could sell for in as little as 3 minutes with a no-obligation cash offer.
Estimated market value
$816,700
Get a cash offer in 3 minutes
Find out how much your home could sell for in as little as 3 minutes with a no-obligation cash offer.
Estimated market value
$816,700
- Massachusetts
- Essex County
- Danvers
- 01923
- 4 Wayside Dr
