Skip main navigation
Sold for $345,000
  • $345,000

    4 Weathergreen Ct, Durham, NC 27713

    2beds
    1,043sqft
    Single Family Residence
    Built in 1985
    3,920 Square Feet Lot
    $334,300 Zestimate®
    $331/sqft
    $1,628 Estimated rent

    Home value

    $334,300

    $311,000 - $361,000

    $1,628/mo

    Zestimate® history
    Loading
    Loading...

    Owner options

    List your home for rent

    $1,628/mo

    Rent Zestimate®

    Find your next renter with Zillow Rental Manager. Plus, with online applications, you can quickly screen prospective tenants – for free.

    Learn more

    $1,628/mo

    Rent Zestimate®

    Refinance and save

    $2,597/mo

    Est. payment

    Refinancing to a lower rate could help reduce your monthly payments and save thousands over the life of the loan.

    See today's rates

    $2,597/mo

    Est. payment

    Explore your selling options

    Work with a Zillow partner agent

    Leverage their expertise and Zillow's premium Showcase listings to get your home seen by more buyers.

    Get started

    List with your own agent

    Get your home in front of millions of buyers by listing it on Zillow.

    Learn how to do it

    Sell it yourself

    Take full control of how buyers see your home on Zillow by listing For Sale by Owner (FSBO).

    List your home

    What's special

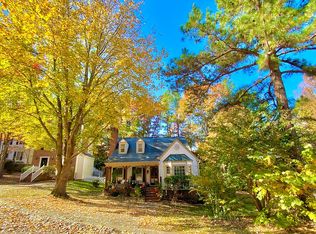
    Thoughtfully renovated kitchenBonus areaFlat drivewayBack deckStately curb appealAbundant storageSurrounded by natural beauty
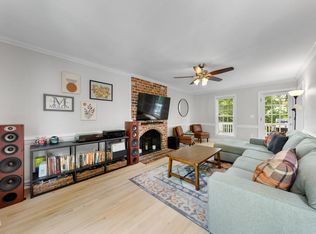
    Embrace the joys of life from an uber-charming and oh-so-cozy home base, hidden amongst the towering trees and winding trails of wonderful Woodcroft. Admire the spectacular, stately curb appeal each day while pulling into the flat driveway. Kick off mornings on the back deck overlooking the fenced, carefully curated backyard, surrounded by natural beauty with hot coffee in hand and sweet songbirds in ear. Mozy over to Joe Van Gogh, Dulce, Hope Cafe, or many other food favs which sit only a hop, skip, and a trail away. Make the nearby American Tobacco Trail a new exercise BFF and a conduit to the fun in downtown Durham or Southpoint Mall. Enjoy a simple, full life having everything needed and nothing that's not with a floorplan that lives large while being super manageable. From the thoughtfully renovated kitchen to the warmly welcoming living area to the generously-sized main bedroom which overlooks the lovely backyard, all of the boxes are checked. Utilize the abundant storage in the massive walk-up attic for tidy organization, or finish the space into a private main suite, bonus area, office, studio, or a [insert 5 other fun ideas here] room. Embrace the joys of life and soak it all up from Weathergreen Court.

    Zillow last checked:

    Listing updated:

    Listed by:

    Brandon Jozwiak,

    Relevate Real Estate Inc.

    Bought with:

    Anna Fishel, 351878

    Nest Realty of the Triangle

    Source: Doorify MLS,MLS#: 10096633MLS Logo

    Facts & features

    Interior

    Bedrooms & bathrooms
    • Bedrooms: 2
    • Bathrooms: 2
    • Full bathrooms: 1
    • 1/2 bathrooms: 1
    • Main level bathrooms: 1
    Primary bedroom
    • Level: Second
    • Area: 184 Square Feet
    • Dimensions: 16 x 11.5
    Bedroom 2
    • Level: Second
    • Area: 161.56 Square Feet
    • Dimensions: 13.75 x 11.75
    Primary bathroom
    • Level: Second
    • Area: 53.75 Square Feet
    • Dimensions: 5 x 10.75
    Bathroom 2
    • Level: Main
    • Area: 17.88 Square Feet
    • Dimensions: 2.75 x 6.5
    Dining room
    • Level: Main
    • Area: 106.38 Square Feet
    • Dimensions: 9.25 x 11.5
    Kitchen
    • Level: Main
    • Area: 81 Square Feet
    • Dimensions: 9 x 9
    Living room
    • Level: Main
    • Area: 211.5 Square Feet
    • Dimensions: 18 x 11.75
    Other
    • Description: Unfinished attic
    • Level: Third
    • Area: 239.06 Square Feet
    • Dimensions: 21.25 x 11.25
    Other
    • Description: Deck
    • Level: Main
    • Area: 138.94 Square Feet
    • Dimensions: 14.25 x 9.75
    Heating
    • Central, Forced Air, Natural Gas
    Cooling
    • Central Air, Ceiling Fan(s)
    Appliances
    • Included: Disposal, Dishwasher, Electric Cooktop, Electric Oven, Microwave, Refrigerator, Washer/Dryer
    Features
    • Walk-In Closet(s), Kitchen/Dining Room Combination, Bathtub/Shower Combination, Smooth Ceilings
    • Flooring: Carpet, Laminate
    • Windows: Wood Frames
    • Number of fireplaces: 1
    • Fireplace features: Living Room, Wood Burning
    • Common walls with other units/homes: No Common Walls
    Interior area
    • Total structure area: 1,043
    • Total interior livable area: 1,043 sqft
    • Finished area above ground: 1,043
    • Finished area below ground: 0

    Property

    Parking
    • Total spaces: 2
    • Parking features: Concrete, Driveway, Off Street, On Street
    • Uncovered spaces: 2
    Features
    • Levels: Two
    • Stories: 2
    • Patio & porch: Deck
    • Exterior features: Fenced Yard
    • Pool features: Association, Outdoor Pool, Swimming Pool Com/Fee
    • Fencing: Back Yard,Wood
    • Has view: Yes
    • View description: Trees/Woods
    Lot
    • Size: 3,920 Square Feet
    • Features: Back Yard, Landscaped, Many Trees, Zero Lot Line
    • Residential vegetation: Partially Wooded
    Details
    • Parcel number: 0719910102
    • Special conditions: Standard

    Construction

    Type & style
    • Home type: SingleFamily
    • Architectural style: Traditional
    • Property subtype: Single Family Residence
    Materials
    • Brick Veneer, Vinyl Siding
    • Foundation: Block
    • Roof: Shingle
    Condition
    • Updated/Remodeled
    • New construction: No
    • Year built: 1985

    Utilities & green energy

    • Sewer: Public Sewer
    • Water: Public
    • Utilities for property: Electricity Connected, Natural Gas Connected, Sewer Connected, Water Connected

    Community & HOA

    Community
    • Features: Clubhouse, Park, Playground, Pool, Tennis Court(s)
    • Subdivision: Woodcroft
    HOA
    • Has HOA: Yes
    • Amenities included: Clubhouse, Landscaping, Playground, Pool, Party Room, Tennis Court(s), Trail(s)
    • Services included: None
    • HOA fee: $342 annually
    • HOA name: Woodcroft HOA
    • HOA phone: 919-403-1400
    • Second HOA name: Cross Timbers HOA
    • Additional fee info: Second HOA Fee $44.21 Monthly
    Location
    • Region: Durham

    Financial & listing details

    • Price per square foot: $331/sqft
    • Tax assessed value: $293,396
    • Annual tax amount: $2,372
    • Date on market: 5/16/2025
    • Listing agreement: Exclusive Right To Sell
    • Listing terms: Cash,Conventional,FHA,VA Loan
    • Road surface type: Asphalt

    Price history

    DateEventPrice
    6/30/2025Sold$345,000+3%$331/sqft
    Source: Doorify MLS #10096633 Report a problem
    5/20/2025Pending sale$335,000$321/sqft
    Source: Doorify MLS #10096633 Report a problem
    5/16/2025Listed for sale$335,000+116.1%$321/sqft
    Source: Doorify MLS #10096633 Report a problem
    5/14/2015Sold$155,000$149/sqft
    Source: Agent Provided Report a problem
    4/12/2015Listed for sale$155,000+6.9%$149/sqft
    Source: 501 Realty Report a problem
    9/2/2009Sold$145,000+13.3%$139/sqft
    Source: Public Record Report a problem
    2/15/2002Sold$128,000$123/sqft
    Source: Public Record Report a problem

    Public tax history

    YearProperty taxesTax assessment
    2025$2,908 +22.6%$293,396 +72.5%
    2024$2,373 +6.5%$170,091
    2023$2,228 +2.3%$170,091
    2022$2,177 +0.5%$170,091
    2021$2,167 +2.4%$170,091
    2020$2,116 $170,091
    2019$2,116 $170,091 +20.7%
    2018$2,116 +11.5%$140,942
    2017$1,898 +3.5%$140,942
    2016$1,834 $140,942 +1.2%
    2015$1,834 -4.9%$139,272
    2014$1,928 $139,272
    2013-- $139,272
    2012-- $139,272
    2011$1,815 +0.4%$139,272
    2010$1,807 +4%$139,272
    2009$1,738 $139,272
    2008$1,738 -3.2%$139,272 +9.5%
    2007$1,796 +1.4%$127,228
    2006$1,771 $127,228
    2005$1,771 +1.4%$127,228
    2004$1,747 $127,228
    2003-- $127,228
    2002$1,607 +53.3%$127,228 +96.6%
    2000$1,048 $64,700
    Find assessor info on the county website

    Neighborhood: 27713

    Nearby schools

    GreatSchools rating
    Schools provided by the listing agent
    • Elementary: Durham - Southwest Elementary
    • Middle: Durham - Sherwood Githens Middle
    • High: Durham - Charles E Jordan Sr High School

    Source: Doorify MLS. This data may not be complete. We recommend contacting the local school district to confirm school assignments for this home.

    Get a cash offer in 3 minutes
    Find out how much your home could sell for in as little as 3 minutes with a no-obligation cash offer.
    Estimated market value
    $334,300
    Get a cash offer in 3 minutes
    Find out how much your home could sell for in as little as 3 minutes with a no-obligation cash offer.
    Estimated market value
    $334,300