Welcome to 4 Weaver Ave! This move-in ready townhome is tucked at the back of a quiet, walkable neighborhood just outside Downtown Ephrata - close to everything the town has to offer + easy access to major roads for commuters. Step inside to a practical, open floor plan anchored by a stunning two-story great room; ideal for entertaining or simply relaxing. The first-floor primary suite offers everyday convenience, with direct access to a screened-in porch - the perfect spot for morning coffee or unwinding at the end of the day. Major systems offer peace of mind, with the roof, furnace, and A/C all under 10 years old. A 2-car garage and unfinished basement provide plenty of storage and future potential. Don't miss this combination of location, low-maintenance living, and thoughtful design; schedule your showing today!
For sale
$369,900
4 Weaver Ave, Ephrata, PA 17522
3beds
1,728sqft
Townhouse
Built in 1998
3,920 Square Feet Lot
$367,500 Zestimate®
$214/sqft
$-- HOA
What's special
First-floor primary suiteOpen floor planStunning two-story great room
- 19 hours
- 210
- 12
Zillow last checked:
Listing updated:
Listed by:
Corey Thudium 717-781-4771,
Berkshire Hathaway HomeServices Homesale Realty (800) 383-3535
Source: Bright MLS,MLS#: PALA2094920
Facts & features
Interior
Bedrooms & bathrooms
- Bedrooms: 3
- Bathrooms: 3
- Full bathrooms: 2
- 1/2 bathrooms: 1
- Main level bathrooms: 2
- Main level bedrooms: 1
Rooms
- Room types: Primary Bedroom, Bedroom 2, Bedroom 3, Kitchen, Great Room, Laundry, Primary Bathroom, Full Bath, Half Bath
Primary bedroom
- Level: Main
Bedroom 2
- Level: Upper
Bedroom 3
- Level: Upper
Primary bathroom
- Level: Main
Other
- Level: Upper
Great room
- Level: Main
Half bath
- Level: Main
Kitchen
- Level: Main
Laundry
- Level: Main
Heating
- Forced Air, Natural Gas
Cooling
- Central Air, Electric
Appliances
- Included: Gas Water Heater
- Laundry: Main Level, Laundry Room
Features
- 2 Story Ceilings, Dry Wall
- Flooring: Carpet, Wood
- Basement: Unfinished
- Number of fireplaces: 1
- Fireplace features: Brick, Gas/Propane
Interior area
- Total structure area: 1,728
- Total interior livable area: 1,728 sqft
- Finished area above ground: 1,728
- Finished area below ground: 0
Property
Parking
- Total spaces: 4
- Parking features: Garage Faces Front, Attached, Driveway
- Attached garage spaces: 2
- Uncovered spaces: 2
Accessibility
- Accessibility features: None
Features
- Levels: Two
- Stories: 2
- Patio & porch: Porch, Screened
- Pool features: None
Lot
- Size: 3,920 Square Feet
Details
- Additional structures: Above Grade, Below Grade
- Parcel number: 2708663200000
- Zoning: RESIDENTIAL
- Special conditions: Standard
Construction
Type & style
- Home type: Townhouse
- Architectural style: Traditional
- Property subtype: Townhouse
Materials
- Brick, Vinyl Siding
- Foundation: Block
- Roof: Shingle
Condition
- Very Good
- New construction: No
- Year built: 1998
Utilities & green energy
- Electric: 200+ Amp Service
- Sewer: Public Sewer
- Water: Public
Community & HOA
Community
- Subdivision: None Available
HOA
- Has HOA: No
Location
- Region: Ephrata
- Municipality: EPHRATA TWP
Financial & listing details
- Price per square foot: $214/sqft
- Tax assessed value: $203,500
- Annual tax amount: $5,143
- Date on market: 9/4/2026
- Listing agreement: Exclusive Right To Sell
- Exclusions: Staging Furniture
- Ownership: Fee Simple
Estimated market value
$367,500
$349,000 - $386,000
$2,057/mo
Price history
| Date | Event | Price |
|---|---|---|
| 9/4/2026 | Listed for sale | $369,900+41.5%$214/sqft |
Source:  Bright MLS #PALA2094920 Report a problem Bright MLS #PALA2094920 Report a problem | ||
| 3/7/2022 | Sold | $261,500$151/sqft |
Source: Bright MLS #PALA2011520 Report a problem | ||
| 2/14/2022 | Pending sale | $261,500+6.7%$151/sqft |
Source: Bright MLS #PALA2011520 Report a problem | ||
| 1/27/2022 | Contingent | $245,000$142/sqft |
Source: Bright MLS #PALA2011520 Report a problem | ||
| 1/18/2022 | Listed for sale | $245,000$142/sqft |
Source: Bright MLS #PALA2011520 Report a problem | ||
Public tax history
| Year | Property taxes | Tax assessment |
|---|---|---|
| 2026 | $5,000 +3.9% | $203,500 |
| 2025 | $4,813 +2.8% | $203,500 |
| 2024 | $4,681 +2.6% | $203,500 |
| 2023 | $4,561 +2.3% | $203,500 |
| 2022 | $4,457 | $203,500 |
| 2021 | $4,457 +423.8% | $203,500 |
| 2020 | $851 -80.1% | $203,500 |
| 2019 | $4,280 +415.3% | $203,500 |
| 2018 | $830 -79.5% | $203,500 +29.1% |
| 2017 | $4,043 +0.4% | $157,600 |
| 2016 | $4,027 +36% | $157,600 |
| 2015 | $2,962 | $157,600 |
| 2014 | $2,962 | $157,600 |
| 2013 | -- | $157,600 |
| 2012 | -- | $157,600 |
| 2011 | -- | $157,600 |
| 2010 | -- | $157,600 |
| 2009 | -- | $157,600 |
| 2007 | -- | $157,600 |
| 2006 | -- | $157,600 |
| 2005 | -- | $157,600 +15.6% |
| 2004 | -- | $136,300 |
| 2003 | -- | $136,300 |
| 2002 | -- | $136,300 |
| 2000 | -- | $136,300 |
Find assessor info on the county website
Monthly payment
Est. payment
Payment breakdown
Explore the cost of this home by adjusting the details. Changes won't be saved.Climate risks
Neighborhood: 17522
Nearby schools
Schools provided by the listing agent
- District: Ephrata Area
Source: Bright MLS. This data may not be complete. We recommend contacting the local school district to confirm school assignments for this home.

Similar homes
- $349,9003 bd3 ba2k sqft34 Silver Maple Cir, Ephrata, PA 17522For Sale

 MLS ID #PALA2094594, James T. Dunn III, Iron Valley Real Estate of Lancaster. Bright MLS
 - $410,0003 bd2 ba1.9k sqft190 Mason Dr, Ephrata, PA 17522For Sale
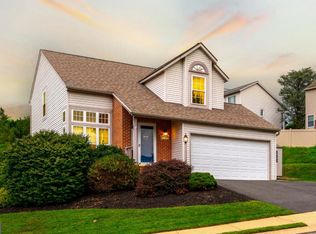 MLS ID #PALA2094700, Jeremy Ganse, RE/MAX SmartHub Realty. Bright MLS
 - $354,9003 bd2 ba2.3k sqft485 Howard Ave, Ephrata, PA 17522For Sale
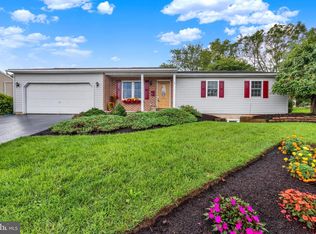 MLS ID #PALA2094670, Ms. Sara Frank, RE/MAX 1st Class. Bright MLS
 - $379,9003 bd2 ba1.8k sqft249 Fieldcrest Ln, Ephrata, PA 17522For Sale
 MLS ID #PALA2092630, Jason Kline, Kingsway Realty - Ephrata. Bright MLS
 - $375,0005 bd2 ba2.1k sqft180 Weidmansville Rd, Ephrata, PA 17522AuctionMLS ID #PALA2093978, Michael Martin, Hostetter Realty LLC. Bright MLS
- $375,9003 bd2 ba1.8k sqft110 Hemlock Rd, Ephrata, PA 17522For SaleMLS ID #PALA2093624, Juamady Bencosme, Realty ONE Group Unlimited. Bright MLS
- $357,2504 bd2 ba2.2k sqft1319 W Main St, Ephrata, PA 17522For SaleMLS ID #PALA2090276, Dan Zecher, Keller Williams Elite. Bright MLS
- $220,0003 bd2 ba1.3k sqft40 N Church St, Ephrata, PA 17522New ConstructionMLS ID #PALA2094500, Landon Weaver, Iron Valley Real Estate of Lancaster. Bright MLS
- $439,9003 bd2 ba2.2k sqft51 Blackberry Ln, Ephrata, PA 17522For SaleMLS ID #PALA2094246, Andy Sollenberger, Kingsway Realty - Ephrata. Bright MLS
- $329,9003 bd3 ba1.6k sqft239 Washington Ave, Ephrata, PA 17522For SaleMLS ID #PALA2090330, Ervin Barkman, Kingsway Realty - Lancaster. Bright MLS
- $379,9003 bd2 ba1.7k sqft215 Main St, Akron, PA 17501For SaleMLS ID #PALA2093940, Andy Sollenberger, Kingsway Realty - Ephrata. Bright MLS
- $410,0002 bd2 ba2.1k sqft301 E Lancaster Ave, Denver, PA 17517For SaleMLS ID #PALA2094784, Curvin Horning, Kingsway Realty - Ephrata. Bright MLS
- $375,0003 bd2 ba1.3k sqft410 Valleybrook Dr, Lancaster, PA 17601For SaleMLS ID #PALA2094774, Derek Pinkerton, Property One Investments LLC. Bright MLS
- $390,0003 bd2 ba1.9k sqft138 N Liberty St, Lititz, PA 17543For SaleMLS ID #PALA2094258, James Baumgartner, Berkshire Hathaway HomeServices Homesale Realty. Bright MLS
- $500,0003 bd2 ba2.4k sqft133 Valley View Dr, Ephrata, PA 17522AuctionMLS ID #PALA2094338, Randal Kline, Kingsway Realty - Ephrata. Bright MLS
- $279,0003 bd2 ba1.5k sqft22 W Fulton St, Ephrata, PA 17522For SaleMLS ID #PALA2090290, Kanchan Kumar, New Precision Realty. Bright MLS
- $220,0003 bd2 ba1.3k sqft532 N State St, Ephrata, PA 17522For SaleMLS ID #PALA2087930, Heather Brannock, Keller Williams Flagship. Bright MLS
- $235,0003 bd2 ba1.2k sqft49 Hilldale Dr, Ephrata, PA 17522For SaleMLS ID #PALA2090832, Brendan Herbetko, Premier Select Realty Co.. Bright MLS
