NEW PRICE. FIVE bedrooms, THREE full baths, 2 car GARAGE and FULL of UPDATES on a flat lot in Wedgewood! 2023 HVAC! Updated 30 year ROOF and VINYL WINDOWS with SHUTTERS. All new paint, all new QUARTZ counters, new fixtures & fans, and all new baths. Beautiful 2 story foyer. Cul-De-Sac lot means no thru traffic plus a fully fenced rear yard. This one's also got PRIMARY PLUS second bedroom on the MAIN with three more spacious bedrooms up. It's TOTALLY MOVE IN READY in one of the most sought after neighborhoods in Greensboro. Walking distance to Friendly Center. Minutes to downtown. Walking distance to Sternberger Elementary in the Grimsley School District. This home needs nothing. Loaded with built-ins, gas fireplace, beautiful HARDWOOD FLOORS, recessed lighting and more. All new STAINLESS STEEL APPLIANCES, RING Camera Doorbell, and DUAL VANITIES in multiple bathrooms. An absolutely perfect home with timeless appeal.
Sold for $557,750
Street View
$557,750
4 Wedgewood Ct, Greensboro, NC 27403
5beds
2,600sqft
Stick/Site Built, Residential, Single Family Residence
Built in 1983
0.34 Acres Lot
$603,200 Zestimate®
$--/sqft
$2,915 Estimated rent
Home value
$603,200
$573,000 - $633,000
$2,915/mo
Zestimate® history
Owner options
List your home for rent
$2,915/mo
Rent Zestimate®
Find your next renter with Zillow Rental Manager. Plus, with online applications, you can quickly screen prospective tenants – for free.
$2,915/mo
Rent Zestimate®
Refinance and save
$3,434/mo
Est. payment
Refinancing to a lower rate could help reduce your monthly payments and save thousands over the life of the loan.
$3,434/mo
Est. payment
Explore your selling options
Work with a Zillow partner agent
Leverage their expertise and Zillow's premium Showcase listings to get your home seen by more buyers.
Get startedList with your own agent
Get your home in front of millions of buyers by listing it on Zillow.
Learn how to do itSell it yourself
Take full control of how buyers see your home on Zillow by listing For Sale by Owner (FSBO).
List your homeWhat's special
Gas fireplaceFully fenced rear yardRecessed lightingBeautiful hardwood floorsNew quartz countersNew fixturesCul-de-sac lot
Zillow last checked:
Listing updated:
Listed by:
Chidi Akwari 336-337-1927,
Akwari & Company, LLC
Bought with:
Chidi Akwari, 262495
Akwari & Company, LLC
Source: Triad MLS,MLS#: 1125132 Originating MLS: Greensboro
Originating MLS: GreensboroFacts & features
Interior
Bedrooms & bathrooms
- Bedrooms: 5
- Bathrooms: 3
- Full bathrooms: 3
- Main level bathrooms: 2
Primary bedroom
- Level: Main
- Dimensions: 19 x 11.5
Bedroom 2
- Level: Main
- Dimensions: 12.5 x 10.42
Bedroom 3
- Level: Second
- Dimensions: 13.67 x 11.42
Bedroom 4
- Level: Second
- Dimensions: 13.17 x 10.17
Bedroom 5
- Level: Second
- Dimensions: 13.67 x 11.83
Breakfast
- Level: Main
- Dimensions: 9.92 x 8.5
Den
- Level: Main
- Dimensions: 19.25 x 12.67
Dining room
- Level: Main
- Dimensions: 15.42 x 12.83
Entry
- Level: Main
- Dimensions: 15.92 x 3.92
Kitchen
- Level: Main
- Dimensions: 10.75 x 9.92
Laundry
- Level: Main
- Dimensions: 5.58 x 2.58
Living room
- Level: Main
- Dimensions: 18.75 x 11.92
Heating
- Forced Air, Electric
Cooling
- Central Air
Appliances
- Included: Microwave, Dishwasher, Disposal, Range, Ice Maker, Remarks, Cooktop, Gas Water Heater
- Laundry: Dryer Connection, Main Level, Washer Hookup
Features
- Built-in Features, Ceiling Fan(s), Dead Bolt(s), See Remarks, Separate Shower, Solid Surface Counter
- Flooring: Carpet, Tile, Wood
- Doors: Storm Door(s)
- Basement: Crawl Space
- Number of fireplaces: 1
- Fireplace features: Gas Log, Den
Interior area
- Total structure area: 2,600
- Total interior livable area: 2,600 sqft
- Finished area above ground: 2,600
Property
Parking
- Total spaces: 2
- Parking features: Driveway, Garage, Garage Door Opener, Attached Carport
- Attached garage spaces: 2
- Has carport: Yes
- Has uncovered spaces: Yes
Features
- Levels: One and One Half
- Stories: 1
- Exterior features: Remarks
- Pool features: None
- Fencing: Fenced,Privacy
Lot
- Size: 0.34 Acres
- Dimensions: 144 x 110 x 149 x 90
- Features: Near Public Transit, Cul-De-Sac
Details
- Parcel number: 0059195
- Zoning: RS 12
- Special conditions: Owner Sale
Construction
Type & style
- Home type: SingleFamily
- Property subtype: Stick/Site Built, Residential, Single Family Residence
Materials
- Brick, Vinyl Siding
Condition
- Year built: 1983
Utilities & green energy
- Sewer: Public Sewer
- Water: Public
Community & HOA
Community
- Security: Security System, Smoke Detector(s)
- Subdivision: Wedgewood
HOA
- Has HOA: No
Location
- Region: Greensboro
Financial & listing details
- Tax assessed value: $382,300
- Annual tax amount: $5,211
- Date on market: 11/13/2023
- Cumulative days on market: 35 days
- Listing agreement: Exclusive Right To Sell
- Listing terms: Cash,Conventional,FHA,VA Loan
Price history
| Date | Event | Price |
|---|---|---|
| 1/29/2024 | Sold | $557,750-6.7% |
Source:  Triad MLS #1125132 Report a problem Triad MLS #1125132 Report a problem | ||
| 12/18/2023 | Pending sale | $598,000 |
Source: Triad MLS #1125132 Report a problem | ||
| 11/27/2023 | Price change | $598,000-1.8% |
Source: Triad MLS #1125132 Report a problem | ||
| 11/13/2023 | Listed for sale | $609,000+28.2% |
Source: Triad MLS #1125132 Report a problem | ||
| 10/3/2023 | Sold | $475,000 |
Source: Triad MLS #1117932 Report a problem | ||
| 9/21/2023 | Pending sale | $475,000 |
Source: Triad MLS #1117932 Report a problem | ||
| 9/20/2023 | Listed for sale | $475,000 |
Source: Triad MLS #1117932 Report a problem | ||
Public tax history
| Year | Property taxes | Tax assessment |
|---|---|---|
| 2025 | $5,773 +7.6% | $411,500 |
| 2024 | $5,364 | $411,500 +7.6% |
| 2023 | $5,364 +2.9% | $382,300 |
| 2022 | $5,211 +15.5% | $382,300 +18% |
| 2021 | $4,513 | $324,000 |
| 2018 | -- | $324,000 |
| 2017 | $4,112 | $324,000 +8.5% |
| 2016 | $4,112 | $298,500 |
| 2015 | $4,112 -1.8% | $298,500 |
| 2014 | $4,186 | $298,500 +2.8% |
| 2013 | -- | $290,400 |
| 2012 | -- | $290,400 +6.5% |
| 2011 | -- | $272,600 |
| 2010 | -- | $272,600 |
| 2009 | -- | $272,600 |
| 2008 | -- | $272,600 |
| 2007 | -- | $272,600 |
| 2006 | -- | $272,600 |
| 2005 | -- | $272,600 |
| 2004 | -- | $272,600 +23.9% |
| 2002 | -- | $220,100 |
| 2001 | -- | $220,100 |
Find assessor info on the county website
Neighborhood: 27403
Nearby homes
- $663,7004 bd3 ba2.3k sqft6 Wedgewood Ct, Greensboro, NC 27403Off Market
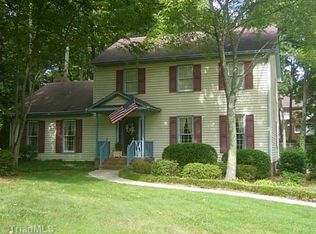
- $855,8005 bd4 ba4.5k sqft2 Wedgewood Ct, Greensboro, NC 27403Off Market
- $726,8004 bd3 ba4.1k sqft3315 Wedgewood Pl, Greensboro, NC 27403Off Market
- $623,1004 bd3 ba2.5k sqft5 Wedgewood Ct, Greensboro, NC 27403Off Market
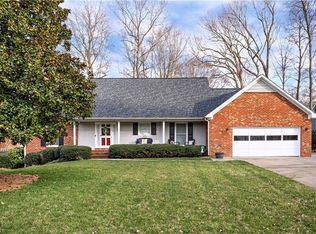
- $694,8004 bd3 ba3.1k sqft614 Hobbs Rd, Greensboro, NC 27403Off Market
- $753,4005 bd4 ba4.2k sqft7 Wedgewood Ct, Greensboro, NC 27403Off Market
- $556,8004 bd3 ba2.4k sqft8 Wedgewood Ct, Greensboro, NC 27403Off Market
- $862,0004 bd3 ba3.5k sqft3403 Wedgewood Pl, Greensboro, NC 27403Sold
Nearby schools
GreatSchools rating
- 8/10Sternberger Elementary SchoolGrades: K-5Distance: 0.2 mi
- 6/10Kiser Middle SchoolGrades: 6-8Distance: 1.2 mi
- 7/10Grimsley High SchoolGrades: 9-12Distance: 1.5 mi
Schools provided by the listing agent
- Elementary: Sternberger
- Middle: Kiser
- High: Grimsley
Source: Triad MLS. This data may not be complete. We recommend contacting the local school district to confirm school assignments for this home.
Get a cash offer in 3 minutes
Find out how much your home could sell for in as little as 3 minutes with a no-obligation cash offer.
Estimated market value
$603,200
Get a cash offer in 3 minutes
Find out how much your home could sell for in as little as 3 minutes with a no-obligation cash offer.
Estimated market value
$603,200
- North Carolina
- Guilford County
- Greensboro
- 27403
- 4 Wedgewood Ct
Nearby cities
Nearby neighborhoods
Nearby zip codes
Other Greensboro Topics
