Nestled in the tranquil Fox Fire Golf Community, 4 Wedgewood Dr presents a lifestyle of unparalleled elegance amidst the scenic backdrop of the Gray Fox course. Positioned with views of the 8th hole and the 4th hole just outside, this all-brick home offers breathtaking vistas of meticulously manicured greens and fairways, creating an ambiance of serenity and luxury.
As you step onto the property, you're greeted by sweeping vistas of the Gray Fox course, enhancing the overall allure of the residence. Spanning almost an acre, the property offers ample space for both relaxation and entertainment, promising a lifestyle of leisure and comfort.
Meticulously maintained, this home features modern amenities and recent upgrades, ensuring a seamless blend of functionality and elegance. The HVAC system was thoughtfully updated in 2021, guaranteeing optimal comfort throughout the seasons. In 2023, a spacious deck was installed, offering the perfect spot to bask in the beauty of the surroundings and entertain guests amidst the natural splendor.
Inside, the residence exudes sophistication and style, with recent renovations enhancing its appeal. The entire house has been tastefully repainted, breathing new life into the interior spaces. New hardwood floors and plush carpeting were also installed in 2023, elevating the ambiance and adding warmth to each room.
As a testament to its immaculate condition, this home is pet and smoke-free, ensuring a pristine environment for discerning homeowners. Whether you're unwinding in the spacious living areas, hosting gatherings on the deck, or simply enjoying the panoramic views from every angle, 4 Wedgewood Dr offers a lifestyle of unparalleled luxury and serenity.
Don't miss the opportunity to make this exquisite residence your own and experience the epitome of gracious living in Fox Fire Golf Community.
Sold for $470,000
$470,000
4 Wedgewood Drive, Foxfire Village, NC 27281
3beds
2,139sqft
Single Family Residence
Built in 2006
0.78 Acres Lot
$496,100 Zestimate®
$220/sqft
$2,119 Estimated rent
Home value
$496,100
$471,000 - $521,000
$2,119/mo
Zestimate® history
Owner options
List your home for rent
$2,119/mo
Rent Zestimate®
Find your next renter with Zillow Rental Manager. Plus, with online applications, you can quickly screen prospective tenants – for free.
$2,119/mo
Rent Zestimate®
Refinance and save
$2,793/mo
Est. payment
Refinancing to a lower rate could help reduce your monthly payments and save thousands over the life of the loan.
$2,793/mo
Est. payment
Explore your selling options
Work with a Zillow partner agent
Leverage their expertise and Zillow's premium Showcase listings to get your home seen by more buyers.
Get startedList with your own agent
Get your home in front of millions of buyers by listing it on Zillow.
Learn how to do itSell it yourself
Take full control of how buyers see your home on Zillow by listing For Sale by Owner (FSBO).
List your homeWhat's special
Zillow last checked:
Listing updated:
Listed by:
Erick Duplessis 704-219-7373,
Keller Williams Pinehurst
Bought with:
Whispering Pines Property Group, 282985
Keller Williams Pinehurst
Source: Hive MLS,MLS#: 100445294 Originating MLS: Mid Carolina Regional MLS
Originating MLS: Mid Carolina Regional MLSFacts & features
Interior
Bedrooms & bathrooms
- Bedrooms: 3
- Bathrooms: 2
- Full bathrooms: 2
Rooms
- Room types: Kitchen, Breakfast Nook, Living Room, Dining Room, Laundry, Master Bedroom, Bedroom 2, Bedroom 3
Primary bedroom
- Level: First
- Dimensions: 16 x 18
Bedroom 2
- Level: First
- Dimensions: 14 x 11
Bedroom 3
- Level: First
- Dimensions: 14 x 12
Breakfast nook
- Level: First
- Dimensions: 10 x 11.6
Dining room
- Level: First
- Dimensions: 15.6 x 15.6
Kitchen
- Level: First
- Dimensions: 13.6 x 11.6
Laundry
- Level: First
- Dimensions: 8 x 8
Living room
- Level: First
- Dimensions: 20 x 15.6
Heating
- Fireplace Insert, Forced Air, Heat Pump
Cooling
- Central Air, Heat Pump
Appliances
- Included: Electric Oven, Built-In Microwave, Dishwasher
Features
- Master Downstairs, Walk-in Closet(s), Vaulted Ceiling(s), Mud Room, Ceiling Fan(s), Pantry, Walk-in Shower, Gas Log, Walk-In Closet(s)
- Flooring: Carpet, Tile, Wood
- Has fireplace: Yes
- Fireplace features: Gas Log
Interior area
- Total structure area: 2,139
- Total interior livable area: 2,139 sqft
Property
Parking
- Total spaces: 2
- Parking features: Concrete
Features
- Levels: One
- Stories: 1
- Patio & porch: Covered, Deck, Porch, Screened
- Fencing: None
- Has view: Yes
- View description: Golf Course
- Frontage type: Golf Course
Lot
- Size: 0.78 Acres
- Dimensions: 154.33 x 225 x 150 x 225
- Features: On Golf Course
Details
- Parcel number: 00046651
- Zoning: R30
- Special conditions: Standard
Construction
Type & style
- Home type: SingleFamily
- Property subtype: Single Family Residence
Materials
- Brick
- Foundation: Brick/Mortar, Crawl Space
- Roof: Architectural Shingle
Condition
- New construction: No
- Year built: 2006
Utilities & green energy
- Sewer: Septic Tank
- Water: Public
- Utilities for property: Water Available
Community & HOA
Community
- Subdivision: Foxfire Village
HOA
- Has HOA: No
Location
- Region: Jackson Springs
Financial & listing details
- Price per square foot: $220/sqft
- Tax assessed value: $371,560
- Annual tax amount: $2,369
- Date on market: 10/12/2025
- Cumulative days on market: 5 days
- Listing agreement: Exclusive Right To Sell
- Listing terms: Cash,Conventional,FHA,USDA Loan,VA Loan
Price history
| Date | Event | Price |
|---|---|---|
| 6/25/2024 | Sold | $470,000+0%$220/sqft |
Source:  Hive MLS #100445294 Report a problem Hive MLS #100445294 Report a problem | ||
| 5/21/2024 | Pending sale | $469,900$220/sqft |
Source: Hive MLS #100445294 Report a problem | ||
| 5/17/2024 | Listed for sale | $469,900+16%$220/sqft |
Source: Hive MLS #100445294 Report a problem | ||
| 3/6/2023 | Sold | $405,000+3.9%$189/sqft |
Source: Hive MLS #100367164 Report a problem | ||
| 2/4/2023 | Pending sale | $389,900$182/sqft |
Source: Hive MLS #100367164 Report a problem | ||
| 1/31/2023 | Listed for sale | $389,900+1459.6%$182/sqft |
Source: Hive MLS #100367164 Report a problem | ||
| 6/12/2006 | Sold | $25,000$12/sqft |
Source: Public Record Report a problem | ||
Public tax history
| Year | Property taxes | Tax assessment |
|---|---|---|
| 2024 | $2,369 +73.5% | $385,660 +3.8% |
| 2023 | $1,365 -7.8% | $371,560 +3.3% |
| 2022 | $1,481 -4.5% | $359,560 +27.5% |
| 2021 | $1,551 | $282,040 |
| 2020 | $1,551 | $282,040 |
| 2019 | $1,551 | $282,040 +6.1% |
| 2018 | $1,551 +17.9% | $265,900 |
| 2017 | $1,316 | $265,900 |
| 2015 | $1,316 +2.1% | $265,900 -3% |
| 2014 | $1,290 -3% | $274,010 |
| 2013 | $1,329 | $274,010 |
| 2012 | -- | $274,010 |
| 2011 | -- | $274,010 |
| 2010 | -- | $274,010 |
| 2009 | -- | $274,010 |
| 2008 | -- | $274,010 |
| 2007 | -- | $274,010 |
Find assessor info on the county website
Neighborhood: 27281
Nearby homes
- $459,2003 bd2 ba2.7k sqft6 Wedgewood Dr, Jackson Springs, NC 27281Off Market

- $404,9003 bd2 ba1.8k sqft2 Wedgewood Dr, Jackson Springs, NC 27281Sold
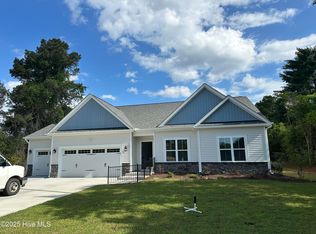
- $36,000-- bd-- ba-- sqft2270 Hoffman Rd, Foxfire Village, NC 27281Off Market
- $40,000-- bd-- ba-- sqft3 Wedgewood Dr, Jackson Springs, NC 27281Off Market
- $--0.72 Acres0 Wedgewood Dr, Jackson Springs, NC 27281Off Market
- $410,0003 bd2 ba2.3k sqft8 Wedgewood Dr, Jackson Springs, NC 27281Sold
- $588,4006 bd7 ba2.8k sqft5 Wedgewood Dr, Foxfire Village, NC 27281Off Market
- $521,1003 bd2 ba2.8k sqft2260 Hoffman Rd, Jackson Springs, NC 27281Off Market
Nearby schools
GreatSchools rating
- 9/10West Pine Elementary SchoolGrades: K-5Distance: 4.7 mi
- 6/10West Pine Middle SchoolGrades: 6-8Distance: 4.5 mi
- 6/10Pinecrest High SchoolGrades: 9-12Distance: 7.9 mi
Schools provided by the listing agent
- Elementary: West Pine Elementary
- Middle: West Pine Middle
- High: Pinecrest
Source: Hive MLS. This data may not be complete. We recommend contacting the local school district to confirm school assignments for this home.
Get a cash offer in 3 minutes
Find out how much your home could sell for in as little as 3 minutes with a no-obligation cash offer.
Estimated market value
$496,100
Get a cash offer in 3 minutes
Find out how much your home could sell for in as little as 3 minutes with a no-obligation cash offer.
Estimated market value
$496,100
- North Carolina
- Moore County
- Foxfire
- 27281
- 4 Wedgewood Drive
Nearby cities
Nearby zip codes
Other Foxfire Topics
