Skip main navigation
Sold for $485,000
  • $485,000

    4 Weigel Valley Drive #4, Tolland, CT 06084

    2beds
    1,944sqft
    Condominium, Single Family Residence
    Built in 2008
    -- sqft lot
    $489,200 Zestimate®
    $249/sqft
    $2,784 Estimated rent

    Home value

    $489,200

    $465,000 - $514,000

    $2,784/mo

    Zestimate® history
    Loading
    Loading...

    Owner options

    List your home for rent

    $2,784/mo

    Rent Zestimate®

    Find your next renter with Zillow Rental Manager. Plus, with online applications, you can quickly screen prospective tenants – for free.

    Learn more

    $2,784/mo

    Rent Zestimate®

    Refinance and save

    $3,960/mo

    Est. payment

    Refinancing to a lower rate could help reduce your monthly payments and save thousands over the life of the loan.

    See today's rates

    $3,960/mo

    Est. payment

    Explore your selling options

    Work with a Zillow partner agent

    Leverage their expertise and Zillow's premium Showcase listings to get your home seen by more buyers.

    Get started

    List with your own agent

    Get your home in front of millions of buyers by listing it on Zillow.

    Learn how to do it

    Sell it yourself

    Take full control of how buyers see your home on Zillow by listing For Sale by Owner (FSBO).

    List your home

    What's special

    Beautiful marble gas fireplaceVinyl sided exteriorCenter islandHardwood floorTransom windowsCeiling fanOak cabinets
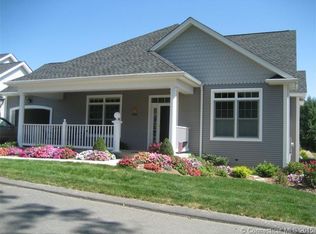
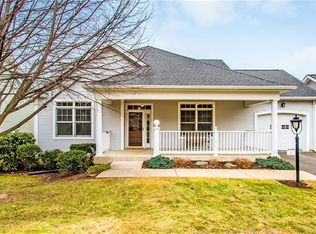
    Rare Find! Welcome to this Immaculate bright & sunny 7 room, 2 1/2 bath custom home with a great open layout at the desirable 55+ Village at Crystal Springs in Tolland. Home features a large gourmet modern kitchen with center island, stainless steel GE appliances, oak cabinets, transom windows, and hardwood floor, open to a spacious dining room with hardwood floor and sliders to a large private brick patio, and a gorgeous living room with ceiling fan, hardwood floor, and beautiful marble gas fireplace. First floor master bedroom suite includes a large 9x7 walk-in closet, and a full bath with newer walk-in shower, and vanity with double sink. First floor office/study with w/w carpeting and pocket door. 2nd floor loft with ceiling fan, and guest bedroom with w/w carpeting and double closet. Modern 2nd full bath on 2nd floor. Walk-in attic area for storage, and huge full basement. 2 car oversized garage. Vinyl sided exterior. Generac whole house generator. Excellent location in quiet, peaceful complex with walking trails. Convenient to shopping, highways, and UConn. Act quickly!

    Zillow last checked:

    Listing updated:

    Listed by:

    Joe Sciarra (860)573-3733,

    D.W. Fish Real Estate 860-871-1400

    Bought with:

    Joe Sciarra, RES.0613880

    D.W. Fish Real Estate

    Source: Smart MLS,MLS#: 24154111MLS Logo

    Facts & features

    Interior

    Bedrooms & bathrooms
    • Bedrooms: 2
    • Bathrooms: 3
    • Full bathrooms: 2
    • 1/2 bathrooms: 1
    Primary bedroom
    • Features: Full Bath, Walk-In Closet(s), Wall/Wall Carpet
    • Level: Main
    • Area: 234 Square Feet
    • Dimensions: 13 x 18
    Bedroom
    • Features: Wall/Wall Carpet
    • Level: Upper
    • Area: 182 Square Feet
    • Dimensions: 13 x 14
    Dining room
    • Features: Combination Liv/Din Rm, Patio/Terrace, Sliders, Hardwood Floor
    • Level: Main
    • Area: 182 Square Feet
    • Dimensions: 13 x 14
    Kitchen
    • Features: Kitchen Island, Hardwood Floor
    • Level: Main
    • Area: 210 Square Feet
    • Dimensions: 14 x 15
    Living room
    • Features: Ceiling Fan(s), Combination Liv/Din Rm, Gas Log Fireplace, Hardwood Floor
    • Level: Main
    • Area: 192 Square Feet
    • Dimensions: 12 x 16
    Loft
    • Features: Ceiling Fan(s), Wall/Wall Carpet
    • Level: Upper
    • Area: 165 Square Feet
    • Dimensions: 11 x 15
    Office
    • Features: Wall/Wall Carpet
    • Level: Main
    • Area: 132 Square Feet
    • Dimensions: 11 x 12
    Heating
    • Forced Air, Propane
    Cooling
    • Central Air
    Appliances
    • Included: Oven/Range, Microwave, Refrigerator, Dishwasher, Washer, Dryer, Water Heater
    • Laundry: Main Level
    Features
    • Open Floorplan
    • Doors: Storm Door(s)
    • Windows: Thermopane Windows
    • Basement: Full
    • Number of fireplaces: 1
    • Fireplace features: Insert
    • Common walls with other units/homes: End Unit
    Interior area
    • Total structure area: 1,944
    • Total interior livable area: 1,944 sqft
    • Finished area above ground: 1,944

    Property

    Parking
    • Total spaces: 2
    • Parking features: Attached, Garage Door Opener
    • Attached garage spaces: 2
    Features
    • Stories: 2
    Lot
    • Features: Corner Lot, Level
    Details
    • Parcel number: 2488283
    • Zoning: RDD
    • Other equipment: Generator

    Construction

    Type & style
    • Home type: Condo
    • Property subtype: Condominium, Single Family Residence
    • Attached to another structure: Yes
    Materials
    • Vinyl Siding
    Condition
    • New construction: No
    • Year built: 2008

    Utilities & green energy

    • Sewer: Shared Septic
    • Water: Shared Well
    Green energy
    • Energy efficient items: Thermostat, Doors, Windows

    Community & HOA

    Community
    • Features: Adult Community 55
    • Security: Security System
    • Senior community: Yes
    HOA
    • Has HOA: Yes
    • Amenities included: Management
    • Services included: Maintenance Grounds, Snow Removal
    • HOA fee: $509 monthly
    Location
    • Region: Tolland

    Financial & listing details

    • Price per square foot: $249/sqft
    • Tax assessed value: $286,700
    • Annual tax amount: $7,795
    • Date on market: 2/17/2026

    Price history

    DateEventPrice
    5/1/2026Sold$485,000+1.1%$249/sqft
    Source: Smart MLS #24154111 Report a problem
    2/25/2026Pending sale$479,900$247/sqft
    Source: Smart MLS #24154111 Report a problem
    2/17/2026Listed for sale$479,900$247/sqft
    Source: Smart MLS #24154111 Report a problem

    Public tax history

    Tax history is unavailable.

    Neighborhood: 06084

    Nearby schools

    GreatSchools rating
    Schools provided by the listing agent
    • Elementary: Birch Grove
    • Middle: Tolland
    • High: Tolland

    Source: Smart MLS. This data may not be complete. We recommend contacting the local school district to confirm school assignments for this home.

    Get pre-qualified for a loan
    At Zillow Home Loans, we can pre-qualify you in as little as 5 minutes with no impact to your credit score.

    An equal housing lender. NMLS #10287.

    Sell for more on Zillow
    Get a Zillow Showcase℠ listing at no additional cost and you could sell for .
    $489,200
    2% more
    +$9,784
    With Zillow Showcase(estimated)
    $498,984