Skip main navigation
Closed
  • $96,500

    4 Wellford Dr, Little Rock, AR 72209

    3beds
    1,205sqft
    Single Family Residence
    Built in 1967
    7,840 Square Feet Lot
    $96,800 Zestimate®
    $80/sqft
    $1,207 Estimated rent

    Home value

    $96,800

    $91,000 - $103,000

    $1,207/mo

    Zestimate® history
    Loading
    Loading...

    Owner options

    List your home for rent

    $1,207/mo

    Rent Zestimate®

    Find your next renter with Zillow Rental Manager. Plus, with online applications, you can quickly screen prospective tenants – for free.

    Learn more

    $1,207/mo

    Rent Zestimate®

    Refinance and save

    $472/mo

    Est. payment

    Refinancing to a lower rate could help reduce your monthly payments and save thousands over the life of the loan.

    See today's rates

    $472/mo

    Est. payment

    Explore your selling options

    Work with a Zillow partner agent

    Leverage their expertise and Zillow's premium Showcase listings to get your home seen by more buyers.

    Get started

    List with your own agent

    Get your home in front of millions of buyers by listing it on Zillow.

    Learn how to do it

    Sell it yourself

    Take full control of how buyers see your home on Zillow by listing For Sale by Owner (FSBO).

    List your home

    What's special

    Long drivewayBrick-front ranchCovered front entryGenerous backyardLarge pantryFresh neutral paint throughoutWhite cabinetry
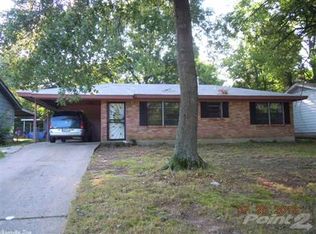
    This charming brick-front ranch offers a comfortable blend of classic style and modern updates. Set on a spacious lot with mature trees and a generous backyard, the home features a covered front entry and a long driveway for added convenience. Inside, you'll find fresh neutral paint throughout, rich wood-style flooring in the main living areas, and plush carpet in the bedrooms. The kitchen is equipped with black appliances, white cabinetry, a large pantry, and ample counter space for meal prep. The layout includes three well-sized bedrooms with ample closet storage and two full bathrooms, including one with a shower/tub combo. With a bright and functional floor plan, this home is move-in ready and offers both indoor comfort and outdoor space for relaxation or entertaining.

    Zillow last checked:

    Listing updated:

    Listed by:

    Markiesia S Scott 501-322-6779,

    Trelora Realty, Inc.,

    Christopher R Stjernholm 303-809-6797,

    Evergreen Live (PMG), LLC

    Bought with:

    Paul Lafleur, AR

    McGraw Realtors - Benton

    Source: CARMLS,MLS#: 26000761MLS Logo

    Facts & features

    Interior

    Bedrooms & bathrooms
    • Bedrooms: 3
    • Bathrooms: 2
    • Full bathrooms: 2
    Rooms
    • Room types: Formal Living Room
    Primary bedroom
    • Area: 168
    • Dimensions: 14 x 12
    Bedroom 2
    • Area: 120
    • Dimensions: 10 x 12
    Bedroom 3
    • Area: 120
    • Dimensions: 10 x 12
    Dining room
    • Features: Kitchen/Den
    Kitchen
    • Area: 120
    • Dimensions: 10 x 12
    Living room
    • Area: 192
    • Dimensions: 16 x 12
    Heating
    • Natural Gas
    Cooling
    • Electric
    Appliances
    • Included: Free-Standing Range, Gas Water Heater
    • Laundry: Washer Hookup, Gas Dryer Hookup, Electric Dryer Hookup, Laundry Room
    Features
    • Sheet Rock, 3 Bedrooms Same Level
    • Flooring: Carpet, Vinyl, Laminate
    • Doors: Insulated Doors
    • Basement: None
    • Has fireplace: No
    • Fireplace features: None
    Interior area
    • Total structure area: 1,205
    • Total interior livable area: 1,205 sqft

    Property

    Parking
    • Total spaces: 1
    • Parking features: Carport, One Car
    • Has carport: Yes
    Features
    • Levels: One
    • Stories: 1
    • Fencing: Full,Chain Link
    Lot
    • Size: 7,840 Square Feet
    • Features: Subdivided, Sloped Up
    Details
    • Parcel number: 34L3830000400

    Construction

    Type & style
    • Home type: SingleFamily
    • Architectural style: Traditional
    • Property subtype: Single Family Residence
    Materials
    • Metal/Vinyl Siding
    • Foundation: Slab
    • Roof: Composition
    Condition
    • New construction: No
    • Year built: 1967

    Utilities & green energy

    • Electric: Elec-Municipal (+Entergy)
    • Gas: Gas-Natural
    • Sewer: Public Sewer
    • Water: Public
    • Utilities for property: Natural Gas Connected
    Green energy
    • Energy efficient items: Doors

    Community & HOA

    Community
    • Subdivision: WAKEFIELD VILLAGE
    HOA
    • Has HOA: No
    Location
    • Region: Little Rock

    Financial & listing details

    • Price per square foot: $80/sqft
    • Tax assessed value: $40,965
    • Annual tax amount: $573
    • Date on market: 1/5/2026
    • Listing terms: VA Loan,FHA,Conventional,Cash
    • Road surface type: Paved

    Price history

    DateEventPrice
    6/2/2026Sold$96,500-8%$80/sqft
    Source: CARMLS #26000761 Report a problem
    4/12/2026Contingent$104,900$87/sqft
    Source: CARMLS #26000761 Report a problem
    4/7/2026Listed for sale$104,900$87/sqft
    Source: CARMLS #26000761 Report a problem
    3/11/2026Contingent$104,900$87/sqft
    Source: CARMLS #26000761 Report a problem
    2/24/2026Price change$104,900-8.7%$87/sqft
    Source: CARMLS #26000761 Report a problem
    1/5/2026Listed for sale$114,900+63%$95/sqft
    Source: CARMLS #26000761 Report a problem
    12/8/2025Listing removed$995$1/sqft
    Source: Zillow Rentals Report a problem
    11/5/2025Listed for rent$995$1/sqft
    Source: Zillow Rentals Report a problem
    10/23/2025Listing removed$995$1/sqft
    Source: Zillow Rentals Report a problem
    10/11/2025Price change$995-4.8%$1/sqft
    Source: Zillow Rentals Report a problem
    10/8/2025Price change$1,045-4.6%$1/sqft
    Source: Zillow Rentals Report a problem
    9/11/2025Listed for rent$1,095+12.3%$1/sqft
    Source: Zillow Rentals Report a problem
    9/13/2024Listing removed$975$1/sqft
    Source: Zillow Rentals Report a problem
    8/16/2024Price change$975-6.3%$1/sqft
    Source: Zillow Rentals Report a problem
    8/5/2024Listed for rent$1,040+6.7%$1/sqft
    Source: Zillow Rentals Report a problem
    3/19/2024Listing removed--
    Source: Zillow Rentals Report a problem
    3/14/2024Price change$975+2.6%$1/sqft
    Source: Zillow Rentals Report a problem
    3/13/2024Listed for rent$950$1/sqft
    Source: Zillow Rentals Report a problem
    6/1/2021Sold$70,500+2.2%$59/sqft
    Source: CARMLS #21015083 Report a problem
    10/22/2019Listing removed$69,000$57/sqft
    Source: Mike Rushin REALTORS #19026659 Report a problem
    8/15/2019Listed for sale$69,000-91.9%$57/sqft
    Source: Mike Rushin REALTORS #19026659 Report a problem
    5/15/2014Sold$850,000+2356.2%$705/sqft
    Source: Agent Provided Report a problem
    5/20/2004Sold$34,606$29/sqft
    Source: Public Record Report a problem

    Public tax history

    YearProperty taxesTax assessment
    2024$574 $8,193
    2023$574 $8,193
    2022$574 -8.7%$8,193 -8%
    2021$628 +0.7%$8,910
    2020$624 $8,910
    2019$624 $8,910
    2018$624 $8,910
    2017$624 -1.8%$8,910 -1.8%
    2016$635 -0.1%$9,070
    2015$636 $9,070
    2014$636 $9,070
    2013$636 $9,070
    2012-- $9,070 -16.9%
    2011-- $10,916
    2010-- $10,916
    2009-- $10,916 +52.6%
    2008-- $7,152
    2007-- $7,152 -8.8%
    2005-- $7,840
    2004-- $7,840 +12%
    2003-- $6,998
    2002-- $6,998
    2001-- $6,998
    Find assessor info on the county website

    Neighborhood: Wakefield

    Nearby schools

    GreatSchools rating
    Get pre-qualified for a loan
    At Zillow Home Loans, we can pre-qualify you in as little as 5 minutes with no impact to your credit score.

    An equal housing lender. NMLS #10287.