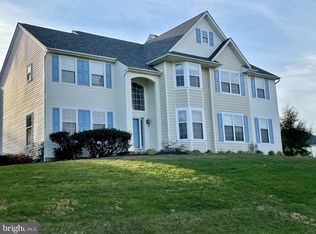
Welcome to 4 Wellsville Lane, a stunning 4-bedroom, 3.5-bathroom home located in the desirable Hills of Sullivan neighborhood of Avondale, PA. This spacious and beautifully designed residence offers a perfect blend of elegance, modern features, and comfortable living spaces. Upon entering, you'll be greeted by a grand Foyer that sets the stage for the rest of the home. The main level features an open-concept layout, providing a seamless flow between the rooms. The expansive Living Room offers a welcoming space to relax and entertain, while large windows flood the area with natural light, creating a warm and inviting ambiance. A private Office allows for someone who works from home to be productive without taking up one of the Bedrooms upstairs. The gourmet eat-in Kitchen is a chef's delight, equipped with stainless appliances, stylish cabinetry, and a generous center island. Whether you're hosting a dinner party or preparing a casual meal for the family, this well-appointed Kitchen offers ample space and functionality. Adjacent to the Kitchen, there is a cozy Dining Area perfect for enjoying meals or a game of cards. Upstairs, you'll find the 4 Bedrooms, each thoughtfully designed to provide comfort and privacy. The Primary Bedroom Suite is a true retreat, featuring a luxurious ensuite Bathroom, a walk-in closet, and a serene atmosphere. The remaining Bedrooms are generously sized and offer flexibility for guests and family members. The Hall Bathroom is tastefully designed and easily accessible to accommodate the needs of the household. The finished Basement features 9’ ceilings, a bar, media chairs/projector and a walkout to a large patio space. There is a full Bathroom as well as ample storage. This home also offers a fantastic outdoor space. Step outside to a beautifully landscaped and fenced backyard, where you can relax, entertain, or simply enjoy the serene surroundings. Whether you want to set up a patio for outdoor dining, create a play area for children, or add a cozy fire pit for evening gatherings, the options are endless. *The original 2-car Garage was converted to additional interior workspace. Conveniently located, 4 Wellsville Lane provides easy access to local schools, parks, shopping centers, and dining options. The area offers a welcoming community with a range of amenities and is known for its natural beauty and peaceful atmosphere. Commuting is a breeze with nearby highways and transportation options. Don't miss the opportunity to call 4 Wellsville Lane home. Schedule a showing today and experience the fantastic neighborhood and comfortable surroundings this property has to offer.
Sold for $550,000
Zillow last checked:
Listing updated:
Bought with:
Laura Diaz, 5000727
EXP Realty, LLC
Source: Bright MLS,MLS#: PACT2051342
Price history
| Date | Event | Price |
|---|---|---|
| 12/21/2023 | Sold | $550,000+0.5%$118/sqft |
Source:  Bright MLS #PACT2051342 Report a problem Bright MLS #PACT2051342 Report a problem | ||
| 9/22/2023 | Pending sale | $547,000$117/sqft |
Source: Bright MLS #PACT2051342 Report a problem | ||
| 9/16/2023 | Listed for sale | $547,000+93.2%$117/sqft |
Source: Bright MLS #PACT2051342 Report a problem | ||
| 7/24/2001 | Sold | $283,094$61/sqft |
Source: Public Record Report a problem | ||
Get a cash offer in 3 minutes
Find out how much your home could sell for in as little as 3 minutes with a no-obligation cash offer.
Estimated market value
$652,600
