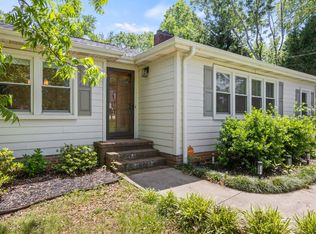
4 Wembley is fresh, refined, and ready to be lived in! This charming home is set on nearly half an acre, fully renovated, and offers a rare combination of thoughtful design, modern updates, and a location that continues to grow in value. Found in the highly sought-after Gower area and zoned for access to the Gower pool and highly desired schools, it offers a lifestyle hard to replicate. Inside and outside of this charming 2 bedroom, 2 bathroom craftsman home, every surface has been reimagined and thoughtfully renovated with high end, high quality finishes. Refinished hardwood floors carry throughout the home, and a vaulted ceiling in the living room allows for an abundance of natural light, centered around a cozy fireplace that adds character. Just past the dining area, you’ll find a kitchen that’s both functional and elevated, featuring all new cabinetry, quartz countertops, and a tasteful backsplash, all complemented by a statement range hood and brand new appliances. Both the hall bathroom and primary en suite bathroom have been completely transformed with new tile showers, updated vanities and flooring, and modern fixtures. Custom closet systems in both oversized closets add a layer of organization that makes the home feel as practical as it is polished. A new roof, new gutters, new HVAC, new insulation, and a fully rewired electrical system offer peace of mind for years to come. Every detail from new drywall and trim to updated doors and hardware has been carefully selected to create a cohesive, move-in-ready home. Outside, two renovated porches and fresh landscaping extend the living space and invite you to slow down and enjoy the setting. The nearly half-acre lot is a true rarity in Gower, offering room to expand, entertain, or simply enjoy the privacy and green space. Behind the home, a detached two-car garage with an additional workshop area offers flexibility for storage, projects, or hobby space. Enjoy the ease of an established neighborhood with none of the headaches of a home that needs updates, all while being just minutes from some of Greenville’s best restaurants, shopping, and daily conveniences. Just minutes from the upcoming Bolden Street District along Laurens Road, this location positions you in one of Greenville’s most exciting areas of growth!
For sale
$550,000
4 Wembley Rd, Greenville, SC 29607
2beds
1,328sqft
Single Family Residence, Residential
Built in 1949
0.44 Acres Lot
$527,300 Zestimate®
$414/sqft
$-- HOA
What's special
Cozy fireplaceModern fixturesNew roofRefinished hardwood floorsNew guttersPrivacy and green spaceTasteful backsplash
- 171 days
- 381
- 22
Zillow last checked:
Listing updated:
Listed by:
Kailey Cavin 704-999-4037,
Vista Real Estate, LLC
Source: Greater Greenville AOR,MLS#: 1586327
Facts & features
Interior
Bedrooms & bathrooms
- Bedrooms: 2
- Bathrooms: 2
- Full bathrooms: 2
- Main level bathrooms: 2
- Main level bedrooms: 2
Rooms
- Room types: Workshop
Primary bedroom
- Area: 195
- Dimensions: 15 x 13
Bedroom 2
- Area: 169
- Dimensions: 13 x 13
Primary bathroom
- Features: Double Sink, Full Bath, Shower-Separate, Walk-In Closet(s)
- Level: Main
Dining room
- Area: 140
- Dimensions: 10 x 14
Kitchen
- Area: 169
- Dimensions: 13 x 13
Living room
- Area: 286
- Dimensions: 22 x 13
Heating
- Electric, Heat Pump
Cooling
- Central Air, Electric, Heat Pump
Appliances
- Included: Dishwasher, Refrigerator, Gas Oven, Microwave, Range Hood, Tankless Water Heater
- Laundry: 1st Floor, Electric Dryer Hookup, Stackable Accommodating, Washer Hookup
Features
- High Ceilings, Ceiling Fan(s), Vaulted Ceiling(s), Ceiling Smooth, Walk-In Closet(s), Countertops – Quartz
- Flooring: Carpet, Ceramic Tile, Wood
- Basement: None
- Number of fireplaces: 1
- Fireplace features: Masonry
Interior area
- Total interior livable area: 1,328 sqft
Property
Parking
- Total spaces: 2
- Parking features: Detached, Workshop in Garage, Driveway, Asphalt
- Garage spaces: 2
- Has uncovered spaces: Yes
Features
- Levels: One
- Stories: 1
- Patio & porch: Front Porch, Porch
- Fencing: Fenced
Lot
- Size: 0.44 Acres
- Features: Few Trees, 1/2 Acre or Less
Details
- Parcel number: 0264.0005004.00
Construction
Type & style
- Home type: SingleFamily
- Architectural style: Craftsman
- Property subtype: Single Family Residence, Residential
Materials
- Hardboard Siding
- Foundation: Crawl Space
- Roof: Architectural
Condition
- Year built: 1949
Utilities & green energy
- Sewer: Public Sewer
- Water: Public
- Utilities for property: Cable Available
Community & HOA
Community
- Features: None
- Subdivision: East Highland Estates
HOA
- Has HOA: No
- Services included: None
Location
- Region: Greenville
Financial & listing details
- Price per square foot: $414/sqft
- Tax assessed value: $272,870
- Annual tax amount: $4,401
- Date on market: 3/28/2026
Estimated market value
$527,300
$501,000 - $554,000
$2,038/mo
Price history
| Date | Event | Price |
|---|---|---|
| 6/8/2026 | Price change | $550,000-5%$414/sqft |
Source:  Greater Greenville AOR #1586327 Report a problem Greater Greenville AOR #1586327 Report a problem | ||
| 3/28/2026 | Listed for sale | $579,000+141.3%$436/sqft |
Source: Greater Greenville AOR #1586327 Report a problem | ||
| 1/13/2025 | Sold | $240,000-4%$181/sqft |
Source: Greater Greenville AOR #1544439 Report a problem | ||
| 12/27/2024 | Contingent | $249,999$188/sqft |
Source: Greater Greenville AOR #1544439 Report a problem | ||
| 12/24/2024 | Listed for sale | $249,999+31.6%$188/sqft |
Source: Greater Greenville AOR #1544439 Report a problem | ||
| 1/10/2018 | Sold | $190,000+65.4%$143/sqft |
Source: Public Record Report a problem | ||
| 9/21/2007 | Sold | $114,900$87/sqft |
Source: Public Record Report a problem | ||
| 6/28/2004 | Sold | $114,900$87/sqft |
Source: Public Record Report a problem | ||
Public tax history
| Year | Property taxes | Tax assessment |
|---|---|---|
| 2025 | $4,401 +7.1% | $217,030 +15% |
| 2024 | $4,110 -0.2% | $188,730 |
| 2023 | $4,121 +4.6% | $188,730 |
| 2022 | $3,939 +1.3% | $188,730 |
| 2021 | $3,889 +1.3% | $188,730 +6.6% |
| 2020 | $3,838 0% | $177,040 |
| 2019 | $3,839 +59.7% | $177,040 +58.1% |
| 2018 | $2,404 | $111,960 +1568.6% |
| 2017 | $2,404 +1.5% | $6,710 -94% |
| 2016 | $2,368 +2.7% | $111,960 |
| 2015 | $2,306 +0% | $111,960 -2.6% |
| 2014 | $2,305 0% | $114,900 |
| 2013 | $2,306 +334.6% | $114,900 |
| 2012 | $531 -29.4% | -- |
| 2011 | $751 | -- |
| 2010 | $751 | -- |
| 2009 | -- | -- |
| 2008 | -- | -- |
| 2007 | -- | -- |
| 2006 | -- | -- |
| 2005 | -- | -- |
| 2004 | -- | -- |
| 2003 | -- | -- |
| 2002 | -- | -- |
| 2001 | -- | -- |
| 2000 | -- | -- |
Find assessor info on the county website
Monthly payment
Est. payment
Payment breakdown
Explore the cost of this home by adjusting the details. Changes won't be saved.Climate risks
Neighborhood: 29607
Nearby schools
Schools provided by the listing agent
- Elementary: Sara Collins
- Middle: Beck
- High: J. L. Mann
Source: Greater Greenville AOR. This data may not be complete. We recommend contacting the local school district to confirm school assignments for this home.
Similar homes
- $515,0003 bd2 ba1.4k sqft205 Carolina Ave, Greenville, SC 29607For Sale
 MLS ID #1603415, Alexis Furman, Wilson Associates. Greater Greenville AOR
 - $460,0003 bd2 ba1.3k sqft27 Sir Abbott St, Greenville, SC 29607For Sale
 MLS ID #1602822, Alexandra Litz, Navigate Realty. Greater Greenville AOR
 - $577,0004 bd2 ba1.9k sqft28 Buena Vista Ave, Greenville, SC 29607For Sale
 MLS ID #1591584, Ryan Minch, Real Broker Gvl, LLC. Greater Greenville AOR
 - $525,0004 bd3 ba1.5k sqft17 Sitka Ave, Greenville, SC 29607For Sale
 MLS ID #1601013, Jessica Moss, BHHS C Dan Joyner - Augusta Rd. Greater Greenville AOR
