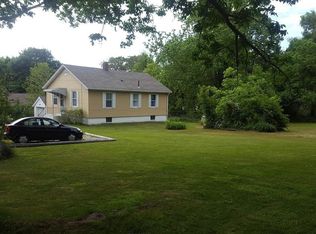
OFFER DEADLINE 9/21 5pm. This move-in ready 2-bedroom ranch is perfectly situated on a tranquil dead-end street, offering a peaceful retreat with convenient access to Interstate 195 and Swansea Town Beach just a few miles away. Inside,the home welcomes you with beautiful hardwood floors throughout. The cozy heated sunroom provides a versatile space for relaxation or year-round enjoyment. Stay comfortable in any season with central air conditioning and benefit from the added convenience of a heated garage. The partially finished basement offers additional living space, ideal for a home office, gym, or recreation room, and includes a large closet for storage. Step outside to a professionally landscaped, expansive yard, perfect for enjoying outdoor activities,complete with a low-maintenance composite deck and storage shed. The home is wrapped in vinyl siding, and the septic system has passed Title V inspection.This well-maintained property is ready for you to move in and make it your own.
Sold for $435,000
$435,000
4 Wendell St, Swansea, MA 02777
2beds
1,250sqft
Single Family Residence
Built in 1952
9,583 Square Feet Lot
$446,700 Zestimate®
$348/sqft
$2,313 Estimated rent
Home value
$446,700
$402,000 - $496,000
$2,313/mo
Zestimate® history
Owner options
List your home for rent
$2,313/mo
Rent Zestimate®
Find your next renter with Zillow Rental Manager. Plus, with online applications, you can quickly screen prospective tenants – for free.
$2,313/mo
Rent Zestimate®
Refinance and save
$2,853/mo
Est. payment
Refinancing to a lower rate could help reduce your monthly payments and save thousands over the life of the loan.
$2,853/mo
Est. payment
Explore your selling options
Work with a Zillow partner agent
Leverage their expertise and Zillow's premium Showcase listings to get your home seen by more buyers.
Get startedList with your own agent
Get your home in front of millions of buyers by listing it on Zillow.
Learn how to do itSell it yourself
Take full control of how buyers see your home on Zillow by listing For Sale by Owner (FSBO).
List your homeWhat's special
Central air conditioningLow-maintenance composite deckPartially finished basementTranquil dead-end streetExpansive yardCozy heated sunroomHeated garage
Zillow last checked:
Listing updated:
Listed by:
Christopher R. Carreiro, Esquire 508-496-1095,
Lands End Realty, Inc. 508-812-0210,
Christopher R. Carreiro, Esquire 508-496-1095
Bought with:
Lindsay Amaral
The Mello Group, Inc.
Source: MLS PIN,MLS#: 73430564
Facts & features
Interior
Bedrooms & bathrooms
- Bedrooms: 2
- Bathrooms: 1
- Full bathrooms: 1
Primary bedroom
- Features: Ceiling Fan(s), Closet, Flooring - Hardwood
- Level: First
- Area: 138
- Dimensions: 11.5 x 12
Bedroom 2
- Features: Cathedral Ceiling(s), Closet, Flooring - Hardwood
- Level: First
- Area: 126.5
- Dimensions: 11 x 11.5
Bathroom 1
- Level: First
Kitchen
- Features: Ceiling Fan(s), Flooring - Hardwood, Dining Area
- Level: First
- Area: 132
- Dimensions: 11 x 12
Living room
- Features: Ceiling Fan(s), Closet, Flooring - Hardwood, Window(s) - Bay/Bow/Box
- Level: First
- Area: 189.75
- Dimensions: 16.5 x 11.5
Heating
- Central, Forced Air, Natural Gas
Cooling
- Central Air
Appliances
- Included: Gas Water Heater, Range, Trash Compactor, Microwave, Refrigerator, Washer, Dryer, Range Hood
- Laundry: In Basement, Gas Dryer Hookup, Washer Hookup
Features
- Ceiling Fan(s), Cable Hookup, Closet, Sun Room, Bonus Room
- Flooring: Vinyl, Carpet, Hardwood, Flooring - Wall to Wall Carpet
- Doors: Storm Door(s)
- Windows: Insulated Windows
- Basement: Full,Partially Finished,Sump Pump
- Has fireplace: No
Interior area
- Total structure area: 1,250
- Total interior livable area: 1,250 sqft
- Finished area above ground: 980
- Finished area below ground: 270
Property
Parking
- Total spaces: 2
- Parking features: Attached, Garage Door Opener, Heated Garage, Workshop in Garage, Paved Drive, Off Street
- Attached garage spaces: 1
- Uncovered spaces: 1
Features
- Patio & porch: Porch, Deck - Composite
- Exterior features: Porch, Deck - Composite, Rain Gutters, Storage, Professional Landscaping
- Waterfront features: Bay, 1/2 to 1 Mile To Beach, Beach Ownership(Public)
Lot
- Size: 9,583 Square Feet
- Features: Corner Lot, Cleared, Gentle Sloping
Details
- Parcel number: 59260,3610902
- Zoning: RR
Construction
Type & style
- Home type: SingleFamily
- Architectural style: Ranch
- Property subtype: Single Family Residence
Materials
- Frame
- Foundation: Concrete Perimeter
- Roof: Shingle
Condition
- Year built: 1952
Utilities & green energy
- Electric: Circuit Breakers, 100 Amp Service
- Sewer: Private Sewer
- Water: Public
- Utilities for property: for Gas Range, for Gas Oven, for Gas Dryer, Washer Hookup
Community & HOA
Community
- Features: Public Transportation, Shopping, Park, Walk/Jog Trails, Golf, Medical Facility, Bike Path, Conservation Area, Highway Access, House of Worship, Marina, Public School, T-Station
HOA
- Has HOA: No
Location
- Region: Swansea
Financial & listing details
- Price per square foot: $348/sqft
- Tax assessed value: $356,000
- Annual tax amount: $4,232
- Date on market: 1/14/2026
- Listing terms: Contract
Price history
| Date | Event | Price |
|---|---|---|
| 10/21/2025 | Sold | $435,000+1.2%$348/sqft |
Source: MLS PIN #73430564 Report a problem | ||
| 9/14/2025 | Listed for sale | $429,900+82.9%$344/sqft |
Source: MLS PIN #73430564 Report a problem | ||
| 11/29/2011 | Listing removed | $235,000$188/sqft |
Source: CENTURY 21 Associates Realty, Inc. #71240501 Report a problem | ||
| 6/3/2011 | Listed for sale | $235,000$188/sqft |
Source: CENTURY 21 Associates Realty, Inc. #71240501 Report a problem | ||
Public tax history
| Year | Property taxes | Tax assessment |
|---|---|---|
| 2025 | $4,244 +0.3% | $356,000 +0.8% |
| 2024 | $4,232 +10.7% | $353,000 +21.2% |
| 2023 | $3,823 +4.1% | $291,200 +14.1% |
| 2022 | $3,672 +6.3% | $255,200 +15.4% |
| 2021 | $3,456 -1.8% | $221,100 -2.1% |
| 2020 | $3,520 +5.1% | $225,900 +4.6% |
| 2019 | $3,349 +3.1% | $215,900 +1.6% |
| 2018 | $3,249 +13% | $212,600 -1.8% |
| 2017 | $2,875 -1% | $216,500 +0.8% |
| 2016 | $2,904 +8% | $214,800 +4.9% |
| 2015 | $2,688 +1.7% | $204,700 -0.6% |
| 2014 | $2,644 -0.8% | $205,900 -7.2% |
| 2013 | $2,666 -9.2% | $221,800 -14.9% |
| 2012 | $2,936 +15.8% | $260,500 +7.9% |
| 2011 | $2,536 +17% | $241,500 +5.6% |
| 2010 | $2,167 +1.3% | $228,600 -6.5% |
| 2009 | $2,140 +0.5% | $244,600 -5.1% |
| 2008 | $2,129 -7.8% | $257,700 -0.5% |
| 2007 | $2,308 +20.2% | $259,000 +6% |
| 2006 | $1,920 +17% | $244,300 +20.5% |
| 2005 | $1,641 +5.1% | $202,800 +66.9% |
| 2004 | $1,561 +5.5% | $121,500 |
| 2002 | $1,479 +8.6% | $121,500 +19.5% |
| 2001 | $1,362 +3% | $101,700 |
| 2000 | $1,322 +8.2% | $101,700 +2.4% |
| 1997 | $1,222 | $99,300 |
Find assessor info on the county website
Neighborhood: 02777
Nearby homes
- $429,3003 bd1 ba1.8k sqft42 Milne Ave, Swansea, MA 02777Off Market
- $505,6003 bd2 ba1.4k sqft53 Milne Ave, Swansea, MA 02777Off Market

- $387,6002 bd1 ba936 sqft58 Milne Ave, Swansea, MA 02777Off Market
- $431,6004 bd1 ba1.2k sqft63 Milne Ave, Swansea, MA 02777Off Market
- $644,0003 bd2 ba1.9k sqft21 Sawyer Ave, Swansea, MA 02777Off Market
- $279,900-- bd-- ba-- sqft21 Sawyer Ave, Swansea, MA 02777Off Market
- $667,0003 bd2 ba1.2k sqft11 Wendell St, Swansea, MA 02777Off Market
- $10,0004,356 sqft0 Wendell St #L-105, Swansea, MA 02777Sold
Nearby schools
GreatSchools rating
- NAGardner Elementary SchoolGrades: K-2Distance: 0.4 mi
- 7/10Joseph Case Jr High SchoolGrades: 6-8Distance: 1.5 mi
- 6/10Joseph Case High SchoolGrades: 9-12Distance: 1.8 mi
Schools provided by the listing agent
- Elementary: Gardner/Brown
- Middle: Case Jr.High
- High: Case Sr. High
Source: MLS PIN. This data may not be complete. We recommend contacting the local school district to confirm school assignments for this home.
Get a cash offer in 3 minutes
Find out how much your home could sell for in as little as 3 minutes with a no-obligation cash offer.
Estimated market value
$446,700
Get a cash offer in 3 minutes
Find out how much your home could sell for in as little as 3 minutes with a no-obligation cash offer.
Estimated market value
$446,700
- Massachusetts
- Bristol County
- Swansea
- 02777
- 4 Wendell St
