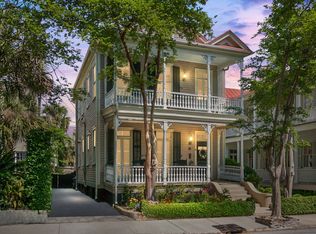
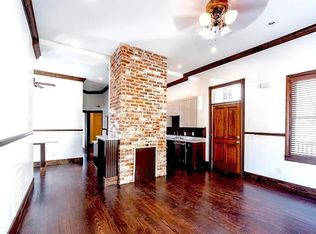
Set in the heart of Ansonborough, one of Charleston's most coveted historic neighborhoods, this impeccably maintained late 19th-century Charleston Single house is a rare offering that seamlessly blends period architecture with refined contemporary living. At just over 2,700 square feet, the residence lives far larger than its footprint suggests, offering generous proportions, gracious entertaining spaces, and an effortless indoor-outdoor connection that defines the very best of Lowcountry living. A wide and welcoming entry foyer sets the tone for the home's elegant features. The double drawing rooms are filled with light due to the abundance of large two-over-two glass paned windows on three sides of the home. A separate dining room with two sets of French doors leads to a stunning atrium-like addition transforming the kitchen and den into a year-round retreat. Double-height floor-to-ceiling sliding glass walls open to reveal spectacular views of the private garden. The kitchen is well appointed and efficient with stone countertops, custom cabinetry and luxury appliances. The open floor plan allows the cook to be part of all the action. Upstairs, the grand primary suite is private and spacious with direct access to the second-floor piazza, making this a perfect place to enjoy a quiet moment or a morning cup of coffee. The primary bath features high-quality finishes including marble basket-weave tile, large shower enclosure, and dual sinks. Two charming guest bedrooms share a beautifully appointed bath with double sinks, a large soaking tub and a serene garden view, while a deep walk-in cedar closet and a thoughtfully designed hallway office complete the upper level. Designed by noted landscape architect Glen Gardener, the lush, rear garden is an urban sanctuary. The elevated deck with a sculptural firepit and grill station, seating and dining areas allows you to enjoy the garden for multiple purposes. An elevated pond and fountain complete the serene setting. An added bonus is the private brick driveway accommodating two vehicles in tandem for off-street parking. Numerous exterior and interior refinements - undertaken with care and quality, make this a truly move-in ready home. Whether you are seeking a full-time residence or a distinguished pied-à-terre in one of America's great historic cities, this remarkable property is ready for its next chapter.
Active contingent
$3,750,000
4 Wentworth St, Charleston, SC 29401
3beds
2,712sqft
Single Family Residence
Built in 1900
3,920 Square Feet Lot
$3,443,200 Zestimate®
$1,383/sqft
$-- HOA
What's special
Deep walk-in cedar closetLuxury appliancesElevated pond and fountainThoughtfully designed hallway officeOpen floor planStone countertopsMarble basket-weave tile
- 155 days
- 473
- 30
Zillow last checked:
Listing updated:
Listed by:
William Means Real Estate, LLC
Source: CTMLS,MLS#: 26012748
Facts & features
Interior
Bedrooms & bathrooms
- Bedrooms: 3
- Bathrooms: 3
- Full bathrooms: 2
- 1/2 bathrooms: 1
Rooms
- Room types: Family Room, Dining Room, Eat-In-Kitchen, Family, Formal Living, Foyer, Laundry, Separate Dining
Heating
- Central
Cooling
- Central Air
Appliances
- Laundry: Laundry Room
Features
- Ceiling - Smooth, High Ceilings, Garden Tub/Shower, Kitchen Island, Eat-in Kitchen, Formal Living, Entrance Foyer
- Flooring: Ceramic Tile, Marble, Stone, Wood
- Number of fireplaces: 3
- Fireplace features: Bedroom, Family Room, Gas Log, Living Room, Three
Interior area
- Total structure area: 2,712
- Total interior livable area: 2,712 sqft
Property
Parking
- Parking features: Off Street
Features
- Levels: Two
- Stories: 2
- Patio & porch: Deck, Front Porch
- Exterior features: Rain Gutters
- Fencing: Brick,Privacy
Lot
- Size: 3,920 Square Feet
- Features: 0 - .5 Acre
Details
- Parcel number: 4580103067
- Special conditions: Flood Insurance
Construction
Type & style
- Home type: SingleFamily
- Architectural style: Charleston Single,Victorian
- Property subtype: Single Family Residence
Materials
- Wood Siding
- Foundation: Crawl Space
- Roof: Metal
Condition
- New construction: No
- Year built: 1900
Utilities & green energy
- Sewer: Public Sewer
- Water: Public
- Utilities for property: Charleston Water Service, Dominion Energy
Community & HOA
Community
- Security: Security System
- Subdivision: Ansonborough
Location
- Region: Charleston
Financial & listing details
- Price per square foot: $1,383/sqft
- Tax assessed value: $3,219,400
- Annual tax amount: $11,089
- Date on market: 5/4/2026
- Listing terms: Cash,Conventional
Estimated market value
$3,443,200
$3.27M - $3.62M
Not available
Price history
| Date | Event | Price |
|---|---|---|
| 5/4/2026 | Listed for sale | $3,750,000+82.9%$1,383/sqft |
Source:  CTMLS #26012748 Report a problem CTMLS #26012748 Report a problem | ||
| 9/15/2020 | Sold | $2,050,000-6.6%$756/sqft |
Source: CTMLS #20019239 Report a problem | ||
| 7/24/2020 | Pending sale | $2,195,000$809/sqft |
Source: Carriage Properties LLC #20019239 Report a problem | ||
| 7/13/2020 | Listed for sale | $2,195,000+47.9%$809/sqft |
Source: Carriage Properties LLC #20019239 Report a problem | ||
| 6/12/2018 | Sold | $1,484,000-1%$547/sqft |
Source: CTMLS #17014263 Report a problem | ||
| 2/12/2018 | Pending sale | $1,499,000$553/sqft |
Source: Handsome Properties, Inc. #17014263 Report a problem | ||
| 11/1/2017 | Price change | $1,499,000-9.2%$553/sqft |
Source: Handsome Properties, Inc. #17014263 Report a problem | ||
| 9/26/2017 | Price change | $1,649,995-4.3%$608/sqft |
Source: Handsome Properties, Inc. #17014263 Report a problem | ||
| 5/19/2017 | Listed for sale | $1,725,000+43.8%$636/sqft |
Source: Handsome Properties, Inc. #17014263 Report a problem | ||
| 10/14/2009 | Sold | $1,200,000-14%$442/sqft |
Source: Public Record Report a problem | ||
| 9/1/2009 | Listed for sale | $1,395,000$514/sqft |
Source: Daniel Ravenel Sotheby's International Realty #2905831 Report a problem | ||
| 6/11/2009 | Listing removed | $1,395,000$514/sqft |
Source: Luxury Real Estate #973700 Report a problem | ||
| 5/22/2009 | Listed for sale | $1,395,000+99.3%$514/sqft |
Source: Luxury Real Estate #973700 Report a problem | ||
| 12/5/2006 | Sold | $700,000+35.9%$258/sqft |
Source: Public Record Report a problem | ||
| 9/15/2003 | Sold | $515,000$190/sqft |
Source: Public Record Report a problem | ||
Public tax history
| Year | Property taxes | Tax assessment |
|---|---|---|
| 2025 | $11,089 +8% | $94,300 +15% |
| 2024 | $10,269 +3.9% | $82,000 |
| 2023 | $9,879 +1.8% | $82,000 |
| 2022 | $9,705 -4.8% | $82,000 |
| 2021 | $10,197 +32.6% | $82,000 +24.4% |
| 2020 | $7,691 -30.7% | $65,890 +11% |
| 2019 | $11,091 | $59,360 +24.2% |
| 2017 | $11,091 +82% | $47,800 |
| 2016 | $6,093 +4.5% | $47,800 |
| 2015 | $5,830 -3.4% | $47,800 |
| 2014 | $6,034 | -- |
| 2011 | $6,034 -64% | -- |
| 2010 | $16,743 +394.2% | $70,500 +169.9% |
| 2009 | $3,388 +28.8% | $26,120 +21.6% |
| 2008 | $2,630 -61.1% | $21,480 -33.3% |
| 2006 | $6,761 -0.6% | $32,220 |
| 2005 | $6,799 +13.5% | $32,220 +38.8% |
| 2004 | $5,990 +1% | $23,220 |
| 2003 | $5,931 +2.7% | $23,220 |
| 2002 | $5,773 +25.8% | $23,220 +48.3% |
| 2000 | $4,590 | $15,660 |
Find assessor info on the county website
Monthly payment
Est. payment
Payment breakdown
Explore the cost of this home by adjusting the details. Changes won't be saved.Climate risks
Neighborhood: Ansonborough
Nearby schools
Schools provided by the listing agent
- Elementary: Memminger
- Middle: Simmons Pinckney
- High: Burke
Source: CTMLS. This data may not be complete. We recommend contacting the local school district to confirm school assignments for this home.
Similar homes
- $3,275,0004 bd5 ba2.7k sqft58 Laurens St, Charleston, SC 29401For Sale
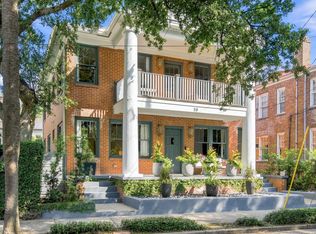
 MLS ID #26024387, Elizabeth Sage. CTMLS
 - $4,150,0004 bd4 ba3.3k sqft80 Church St, Charleston, SC 29401For Sale
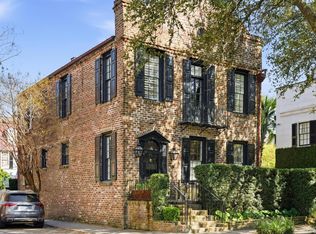 MLS ID #26008958, Patricia Byrne. CTMLS
 - $3,500,0003 bd4 ba2.9k sqft72 Halsey Blvd, Charleston, SC 29401For Sale
 MLS ID #26008890, Mary Lou Wertz. CTMLS
 - $2,050,0003 bd3 ba1.8k sqft17 Anson St, Charleston, SC 29401For Sale
 MLS ID #26007859, Deborah Fisher. CTMLS
 - $2,649,0003 bd4 ba3k sqft6 Rutledge Ave, Charleston, SC 29401For SaleMLS ID #26022521, Katherine Cox. CTMLS
- $2,495,0003 bd2 ba2.7k sqft28 1/2 Hasell St, Charleston, SC 29401For SaleMLS ID #26026297, Laurie Tarleton. CTMLS
- $2,750,0004 bd4 ba3.1k sqft9 Colonial St, Charleston, SC 29401For SaleMLS ID #26017224, Mary Lou Wertz. CTMLS
- $2,495,0003 bd4 ba2.1k sqft65 Carolina St, Charleston, SC 29403For SaleMLS ID #26027394, Mary Lou Wertz. CTMLS
- $2,795,0002 bd3 ba2.5k sqft2 Laurens St Unit 2C, Charleston, SC 29401For SaleMLS ID #26026070, Ruthie Ravenel. CTMLS
- $2,195,0003 bd4 ba2.4k sqft18 Water St, Charleston, SC 29401For SaleMLS ID #26023446, Leslie Turner. CTMLS
- $5,450,0003 bd5 ba3.3k sqft18 Boyces Wharf, Charleston, SC 29401For SaleMLS ID #26011400, Charles Sullivan. CTMLS
- $2,895,0004 bd4 ba2.9k sqft32 Jamestown Rd, Charleston, SC 29407For SaleMLS ID #26026677, Scotty Brisson. CTMLS
- $4,995,0004 bd5 ba4k sqft106 S Battery St, Charleston, SC 29401For SaleMLS ID #26021461, Robertson Allen. CTMLS
- $2,295,0003 bd2 ba1.7k sqft3 Greenhill St, Charleston, SC 29401For SaleMLS ID #26025342, Leslie Turner. CTMLS
- $3,650,0004 bd4 ba4k sqft718 Royall Ave, Mount Pleasant, SC 29464For SaleMLS ID #26021189, Brian Demille. CTMLS
- $3,150,0004 bd4 ba3.2k sqft56 Parkwood Ave, Charleston, SC 29403For SaleMLS ID #26010797, Corinne Coleman. CTMLS
- $1,990,0003 bd4 ba2.1k sqft7 Carrere Ct, Charleston, SC 29403For SaleMLS ID #26027119, Isabel Macleod. CTMLS
- $3,485,0004 bd4 ba3.1k sqft143 Live Oak Dr, Mount Pleasant, SC 29464For SaleMLS ID #26025844, Jimmy Dye. CTMLS
- $2,695,0005 bd5 ba3k sqft1 Percy St, Charleston, SC 29403For SaleMLS ID #26023222, Tim Schneider. CTMLS
- $2,850,0002 bd2 ba1.7k sqft45 E Bay St Unit A, Charleston, SC 29401For SaleMLS ID #26026766, Sarah Vineyard. CTMLS
