Step into this charming 2-story home in the heart of downtown Berlin, MD—proudly known as “America’s Coolest Small Town.” Just steps from shops, dining, and local events, this property perfectly blends small-town charm with modern convenience. Inside, you’ll find 3 comfortable bedrooms and 1.5 baths, offering an easy, functional layout for everyday living or a weekend getaway. The inviting front porch is made for sipping coffee, chatting with neighbors, and soaking in the vibrant energy of downtown life! Out back, discover your own private oasis. The fenced yard features a dedicated grilling and entertaining area, an adorable chicken coop, and a small garden ready for your herbs and flowers. Tucked neatly on the property is a 320 sq ft guest house (counted in total square footage)—ideal for hosting friends and family, creating a studio or home office, or exploring rental potential (subject to local regulations). With its unbeatable location, welcoming outdoor spaces, and bonus guest house, this downtown Berlin gem offers a rare opportunity to live, relax, and connect right in the center of it all. Newly renovated with new flooring, kitchen counters, appliances, fresh paint, and new air handler AI was used to stage furnishing in bedroom 2 and the guesthouse*
For sale
$589,900
4 West St, Berlin, MD 21811
3beds
1,668sqft
Single Family Residence
Built in 1900
5,641 Square Feet Lot
$562,700 Zestimate®
$354/sqft
$-- HOA
What's special
Adorable chicken coopFenced yardInviting front porchWelcoming outdoor spaces
- 83 days
- 396
- 23
Zillow last checked:
Listing updated:
Listed by:
Jenny Sheppard 443-783-0299,
Sheppard Realty Inc 4437830299
Source: Bright MLS,MLS#: MDWO2039824
Facts & features
Interior
Bedrooms & bathrooms
- Bedrooms: 3
- Bathrooms: 2
- Full bathrooms: 1
- 1/2 bathrooms: 1
- Main level bathrooms: 1
Basement
- Area: 0
Heating
- Forced Air, Heat Pump, Natural Gas
Cooling
- Other, Electric
Appliances
- Included: Dishwasher, Microwave, Disposal, Stainless Steel Appliance(s), Cooktop, Water Heater, Oven/Range - Gas, Dryer, Washer, Refrigerator, Electric Water Heater
Features
- Combination Dining/Living, Dining Area, Kitchen - Country, Dry Wall
- Flooring: Carpet, Laminate
- Windows: Insulated Windows
- Has basement: No
- Has fireplace: No
Interior area
- Total structure area: 1,668
- Total interior livable area: 1,668 sqft
- Finished area above ground: 1,668
- Finished area below ground: 0
Property
Parking
- Total spaces: 4
- Parking features: Driveway
- Uncovered spaces: 4
Accessibility
- Accessibility features: None
Features
- Levels: Two
- Stories: 2
- Patio & porch: Porch
- Exterior features: Outdoor Shower
- Pool features: None
Lot
- Size: 5,641 Square Feet
- Features: Cleared
Details
- Additional structures: Above Grade, Below Grade
- Parcel number: 2403026531
- Zoning: R-3
- Zoning description: R3
- Special conditions: Standard
Construction
Type & style
- Home type: SingleFamily
- Architectural style: Farmhouse/National Folk
- Property subtype: Single Family Residence
Materials
- Frame, Vinyl Siding, Stick Built
- Foundation: Block, Crawl Space
- Roof: Metal
Condition
- Very Good
- New construction: No
- Year built: 1900
Utilities & green energy
- Sewer: Public Sewer
- Water: Public
Community & HOA
Community
- Subdivision: None Available
HOA
- Has HOA: No
Location
- Region: Berlin
- Municipality: Berlin
Financial & listing details
- Price per square foot: $354/sqft
- Tax assessed value: $236,033
- Annual tax amount: $3,942
- Date on market: 7/17/2026
- Listing agreement: Exclusive Right To Sell
- Listing terms: Conventional,FHA,Cash,USDA Loan,VA Loan
- Ownership: Fee Simple
Estimated market value
$562,700
$535,000 - $591,000
$2,312/mo
Price history
| Date | Event | Price |
|---|---|---|
| 7/17/2026 | Listed for sale | $589,900-5.6%$354/sqft |
Source:  Bright MLS #MDWO2039824 Report a problem Bright MLS #MDWO2039824 Report a problem | ||
| 7/17/2026 | Listing removed | -- |
Source: Owner Report a problem | ||
| 7/10/2026 | Price change | $624,900-5.3%$375/sqft |
Source: Owner Report a problem | ||
| 6/27/2026 | Listed for sale | $660,000+170.5%$396/sqft |
Source: Owner Report a problem | ||
| 2/25/2016 | Sold | $243,950+343.5%$146/sqft |
Source: Public Record Report a problem | ||
| 10/11/2000 | Sold | $55,000-26.7%$33/sqft |
Source: Public Record Report a problem | ||
| 11/30/1999 | Sold | $75,000$45/sqft |
Source: Public Record Report a problem | ||
Public tax history
| Year | Property taxes | Tax assessment |
|---|---|---|
| 2026 | $4,141 +5.1% | $236,033 +5.1% |
| 2025 | $3,942 +3.6% | $224,667 +5.3% |
| 2024 | $3,806 +8.7% | $213,300 +8.7% |
| 2023 | $3,503 +10.3% | $196,300 -8% |
| 2022 | $3,177 +11.4% | $213,300 +31.4% |
| 2021 | $2,852 +1.7% | $162,300 +1.7% |
| 2020 | $2,805 +1.7% | $159,633 -1.6% |
| 2019 | $2,758 +9.9% | $162,300 +5.2% |
| 2018 | $2,510 +10.6% | $154,300 +10.6% |
| 2017 | $2,270 +14.8% | $139,533 +11.8% |
| 2016 | $1,977 | $124,767 +13.4% |
| 2015 | $1,977 | $110,000 |
| 2014 | $1,977 | $110,000 |
| 2013 | -- | $110,000 -15% |
| 2012 | -- | $129,400 |
| 2011 | -- | $129,400 |
| 2010 | -- | $129,400 -33.2% |
| 2009 | -- | $193,570 +12.1% |
| 2008 | -- | $172,696 +13.7% |
| 2007 | -- | $151,823 +15.9% |
| 2006 | -- | $130,950 +16.4% |
| 2005 | -- | $112,512 +19.6% |
| 2004 | -- | $94,076 +24.4% |
| 2003 | -- | $75,640 +5.1% |
| 2002 | -- | $72,002 +5.3% |
| 2001 | -- | $68,366 |
Find assessor info on the county website
Monthly payment
Est. payment
Payment breakdown
Explore the cost of this home by adjusting the details. Changes won't be saved.Climate risks
Neighborhood: 21811
Nearby schools
Schools provided by the listing agent
- Elementary: Buckingham
- Middle: Berlin Intermediate School
- High: Stephen Decatur
- District: Worcester County Public Schools
Source: Bright MLS. This data may not be complete. We recommend contacting the local school district to confirm school assignments for this home.
Similar homes
- $579,0003 bd2 ba2.4k sqftNone Available, Berlin, MD 21811For Sale
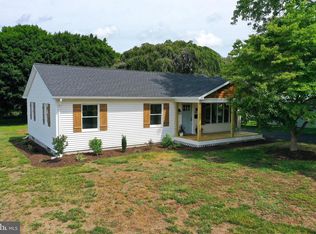
 MLS ID #MDWO2039170, Deeley Chester, Coastal Life Realty Group LLC. Bright MLS
 - $576,0006 bd2 ba1.9k sqftNone Available, Berlin, MD 21811For Sale
 MLS ID #MDWO2038512, Debbie E Hileman, Hileman Real Estate-Berlin. Bright MLS
 - $568,0003 bd3 ba2.1k sqftNone Available, Berlin, MD 21811For Sale
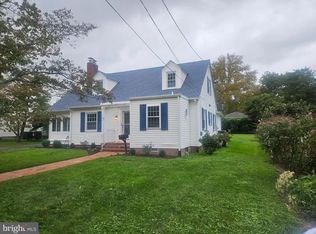 MLS ID #MDWO2041566, David Dypsky, Newport Bay Realty. Bright MLS
 - $498,7504 bd2 ba1.8k sqftNone Available, Berlin, MD 21811For Sale
 MLS ID #MDWO2040662, Gussie Sholtis, Sheppard Realty Inc. Bright MLS
 - $725,0003 bd2 ba2.4k sqftNone Available, Berlin, MD 21811For SaleMLS ID #MDWO2041318, Sandie Mattes, Keller Williams Realty Delmarva. Bright MLS
- $385,0004 bd2 ba1.9k sqftNone Available, Berlin, MD 21811For SaleMLS ID #MDWO2040966, Cam Bunting, Bunting Realty, Inc.. Bright MLS
- $525,0003 bd2 ba1.3k sqftNone Available, Berlin, MD 21811For SaleMLS ID #MDWO2040136, Jenn Kukel, Keller Williams Realty Delmarva. Bright MLS
- $495,0004 bd3 ba2.3k sqftNone Available, Berlin, MD 21811For SaleMLS ID #MDWO2040912, Deeley Chester, Coastal Life Realty Group LLC. Bright MLS
- $619,0003 bd2 ba2.1k sqftNone Available, Ocean Pines, MD 21811For SaleMLS ID #MDWO2041696, homecoin.com Minerick, Homecoin.com. Bright MLS
- $430,0003 bd2 ba1.5k sqftNone Available, Berlin, MD 21811For SaleMLS ID #MDWO2040602, Mia McCarthy, Keller Williams Realty Delmarva. Bright MLS
- $387,5003 bd2 ba2k sqftNone Available, Berlin, MD 21811For SaleMLS ID #MDWO2040808, Katie Quinn, Berkshire Hathaway HomeServices PenFed Realty-WOC. Bright MLS
- $649,9004 bd2 ba2.4k sqftNone Available, Berlin, MD 21811For SaleMLS ID #MDWO2035854, Bethany Drew, Hileman Real Estate-Berlin. Bright MLS
- $679,9005 bd3 ba2.3k sqftNone Available, Berlin, MD 21811For SaleMLS ID #MDWO2039582, Leslie Smith, Sheppard Realty Inc. Bright MLS
- $524,9003 bd2 ba1.5k sqftNone Available, Ocean Pines, MD 21811For SaleMLS ID #MDWO2039790, Debbie E Hileman, Hileman Real Estate-Berlin. Bright MLS
- $365,0003 bd2 ba1.3k sqftNone Available, Berlin, MD 21811For SaleMLS ID #MDWO2041610, Ryan Eby, Corner House Realty. Bright MLS
- $415,0003 bd2 ba1.2k sqftNone Available, Ocean Pines, MD 21811For SaleMLS ID #MDWO2041740, Jim Terrill, RE/MAX One. Bright MLS
- $375,0003 bd3 ba1.1k sqftNone Available, Berlin, MD 21811For SaleMLS ID #MDWO2038610, Jackie Grove, Douglas Realty, LLC. Bright MLS
- $510,5003 bd2 ba2k sqftNone Available, Ocean Pines, MD 21811For SaleMLS ID #MDWO2041014, Bethany Drew, Hileman Real Estate-Berlin. Bright MLS
- $559,9003 bd2 ba1.8k sqftNone Available, Ocean Pines, MD 21811New ConstructionMLS ID #MDWO2039838, Daniel Clayland, Coldwell Banker Realty. Bright MLS
