Charming mid-19th century three-quarter colonial antique, situated on a quiet, picturesque 0.83 acre in the Borough of Newtown. Near the Flagpole, Meeting House, and historic Main Street, it’s a short walk to town center amenities and businesses. Over the last 30 years this home has been meticulously restored and improved. Landscaped gardens surround a gravel driveway with Belgian Block. A second driveway serves an attached 1-car garage with basement entrance. A bluestone path leads to the front entrance and a patio to the rear entrance/porch. The main floor offers a living room with Vermont Castings fireplace, casual dining room, large formal dining room with French doors, TV room/office, half bath, and a beautiful kitchen featuring Schuler cabinetry, Quartz countertops and Bosch appliances. A three-season screened-in porch has views of the Flagpole, sunset and landscaped garden. The second floor has a primary bedroom with a full bath and walk-in closet, and two additional bedrooms sharing a full bath. The interior has wood flooring throughout. A walk-up attic includes a spacious finished room with shelving and closet, and the unfinished attic provides substantial storage. A stone foundation basement includes a laundry area, gas furnace and hot water tank, ground level exit to the adjacent garage, and connections to Town water, sewer and natural gas. An antique post & beam barn/garage was originally used by the town’s Farrier.
Sold for $650,000
$650,000
4 West Street, Newtown, CT 06470
3beds
2,200sqft
Single Family Residence
Built in 1849
0.83 Acres Lot
$740,400 Zestimate®
$295/sqft
$3,794 Estimated rent
Home value
$740,400
$674,000 - $822,000
$3,794/mo
Zestimate® history
Owner options
List your home for rent
$3,794/mo
Rent Zestimate®
Find your next renter with Zillow Rental Manager. Plus, with online applications, you can quickly screen prospective tenants – for free.
$3,794/mo
Rent Zestimate®
Refinance and save
$3,663/mo
Est. payment
Refinancing to a lower rate could help reduce your monthly payments and save thousands over the life of the loan.
$3,663/mo
Est. payment
Explore your selling options
Work with a Zillow partner agent
Leverage their expertise and Zillow's premium Showcase listings to get your home seen by more buyers.
Get startedList with your own agent
Get your home in front of millions of buyers by listing it on Zillow.
Learn how to do itSell it yourself
Take full control of how buyers see your home on Zillow by listing For Sale by Owner (FSBO).
List your homeWhat's special
Historic main streetBelgian blockGravel drivewayLaundry areaBosch appliancesSpacious finished roomFrench doors
Zillow last checked:
Listing updated:
Listed by:
Christine Fairchild 203-470-0489,
Coldwell Banker Realty 203-426-5679
Bought with:
Adam Roy, RES.0802171
BHGRE Gaetano Marra Homes
Source: Smart MLS,MLS#: 24001111
Facts & features
Interior
Bedrooms & bathrooms
- Bedrooms: 3
- Bathrooms: 3
- Full bathrooms: 2
- 1/2 bathrooms: 1
Primary bedroom
- Features: Full Bath, Walk-In Closet(s), Hardwood Floor
- Level: Upper
- Area: 210 Square Feet
- Dimensions: 14 x 15
Bedroom
- Features: Full Bath, Hardwood Floor
- Level: Upper
- Area: 129.25 Square Feet
- Dimensions: 11 x 11.75
Bedroom
- Features: Hardwood Floor
- Level: Upper
- Area: 88.13 Square Feet
- Dimensions: 7.5 x 11.75
Den
- Features: Hardwood Floor
- Level: Main
- Area: 115.5 Square Feet
- Dimensions: 10.5 x 11
Den
- Features: Hardwood Floor
- Level: Main
- Area: 115.5 Square Feet
- Dimensions: 10.5 x 11
Dining room
- Features: French Doors, Hardwood Floor, Wide Board Floor
- Level: Main
- Area: 217 Square Feet
- Dimensions: 14 x 15.5
Dining room
- Features: Hardwood Floor
- Level: Main
- Area: 165.94 Square Feet
- Dimensions: 14.75 x 11.25
Kitchen
- Features: Hardwood Floor
- Level: Main
- Area: 80.75 Square Feet
- Dimensions: 8.5 x 9.5
Living room
- Features: Bookcases, Fireplace, Wood Stove, Hardwood Floor, Wide Board Floor
- Level: Main
- Area: 273 Square Feet
- Dimensions: 14 x 19.5
Other
- Level: Upper
- Area: 177 Square Feet
- Dimensions: 12 x 14.75
Sun room
- Level: Main
- Area: 207.2 Square Feet
- Dimensions: 14 x 14.8
Heating
- Hot Water, Natural Gas
Cooling
- Window Unit(s)
Appliances
- Included: Gas Range, Refrigerator, Dishwasher, Washer, Dryer, Gas Water Heater, Water Heater
- Laundry: Lower Level
Features
- Wired for Data
- Basement: Full
- Attic: Storage,Partially Finished,Walk-up
- Number of fireplaces: 1
- Fireplace features: Insert
Interior area
- Total structure area: 2,200
- Total interior livable area: 2,200 sqft
- Finished area above ground: 2,200
- Finished area below ground: 0
Property
Parking
- Total spaces: 2
- Parking features: Detached, Attached
- Attached garage spaces: 2
Features
- Patio & porch: Patio
- Exterior features: Rain Gutters, Garden
- Has view: Yes
- View description: City
Lot
- Size: 0.83 Acres
- Features: Dry, Level, Landscaped, Historic District, Open Lot
Details
- Additional structures: Shed(s), Barn(s)
- Parcel number: 205943
- Zoning: R-1
- Other equipment: Generator Ready
Construction
Type & style
- Home type: SingleFamily
- Architectural style: Colonial,Antique
- Property subtype: Single Family Residence
Materials
- Clapboard, Wood Siding
- Foundation: Stone
- Roof: Asphalt
Condition
- New construction: No
- Year built: 1849
Utilities & green energy
- Sewer: Public Sewer
- Water: Public
Community & HOA
Community
- Features: Golf, Health Club, Medical Facilities, Park, Pool, Stables/Riding
- Subdivision: Newtown Borough
HOA
- Has HOA: No
Location
- Region: Newtown
Financial & listing details
- Price per square foot: $295/sqft
- Tax assessed value: $303,570
- Annual tax amount: $8,187
- Date on market: 7/4/2024
Price history
| Date | Event | Price |
|---|---|---|
| 7/3/2024 | Sold | $650,000+2.4%$295/sqft |
Source:  Smart MLS #24001111 Report a problem Smart MLS #24001111 Report a problem | ||
| 3/13/2024 | Listed for sale | $635,000+195.3%$289/sqft |
Source: Smart MLS #24001111 Report a problem | ||
| 12/19/1994 | Sold | $215,000-18.1%$98/sqft |
Source: Public Record Report a problem | ||
| 12/12/1989 | Sold | $262,500$119/sqft |
Source: Public Record Report a problem | ||
Public tax history
| Year | Property taxes | Tax assessment |
|---|---|---|
| 2025 | $8,725 +6.6% | $303,570 |
| 2024 | $8,187 +2.8% | $303,570 |
| 2023 | $7,966 +4.4% | $303,570 +37.9% |
| 2022 | $7,630 +0.1% | $220,070 |
| 2021 | $7,625 -0.3% | $220,070 |
| 2020 | $7,650 0% | $220,070 |
| 2019 | $7,652 +1.6% | $220,070 |
| 2018 | $7,535 +10.2% | $220,070 +9% |
| 2017 | $6,837 +2.4% | $201,870 |
| 2015 | $6,676 -0.7% | $201,870 |
| 2014 | $6,724 0% | $201,870 |
| 2013 | $6,726 -9.8% | $201,870 -33.6% |
| 2012 | $7,455 +0.7% | $303,793 |
| 2011 | $7,403 +1.5% | $303,793 +0% |
| 2010 | $7,291 +2.4% | $303,790 |
| 2009 | $7,118 +1% | $303,790 |
| 2008 | $7,048 +8.2% | $303,790 +31% |
| 2007 | $6,516 +2.9% | $231,880 |
| 2006 | $6,330 +4.6% | $231,880 |
| 2005 | $6,052 +4.8% | $231,880 |
| 2004 | $5,774 +6.4% | $231,880 |
| 2003 | $5,426 +8.9% | $231,880 +48.1% |
| 2001 | $4,981 +7.8% | $156,620 |
| 2000 | $4,620 +5.7% | $156,620 |
| 1999 | $4,370 | $156,620 |
Find assessor info on the county website
Neighborhood: 06470
Nearby homes
- $1,012,5005 bd5 ba4.1k sqft6 West St, Newtown, CT 06470Off Market
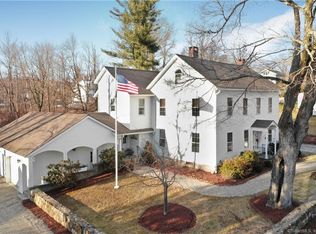
- $911,3003 bd1 ba2.6k sqft35 Main St, Newtown, CT 06470Off Market
- $1,502,9007 bd7 ba7.9k sqft29 Main St, Newtown, CT 06470Off Market
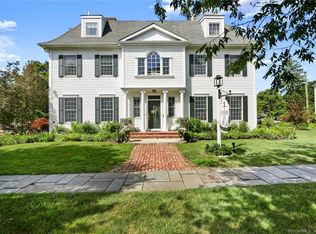
- $1,054,1004 bd4 ba3.5k sqft3 West St, Newtown, CT 06470Off Market
- $483,5003 bd2 ba1.2k sqft8 West St, Newtown, CT 06470Off Market
- $880,5004 bd4 ba3.6k sqft27 Main St, Newtown, CT 06470Off Market
- $590,9004 bd3 ba1.8k sqft10 West St, Newtown, CT 06470Off Market
- $766,2003 bd2 ba2.7k sqft40 Main St, Newtown, CT 06470Off Market
Nearby schools
GreatSchools rating
- 7/10Reed Intermediate SchoolGrades: 5-6Distance: 1.3 mi
- 7/10Newtown Middle SchoolGrades: 7-8Distance: 0.5 mi
- 9/10Newtown High SchoolGrades: 9-12Distance: 2 mi
Schools provided by the listing agent
- Elementary: Head O'Meadow
- Middle: Newtown,Reed
- High: Newtown
Source: Smart MLS. This data may not be complete. We recommend contacting the local school district to confirm school assignments for this home.
Sell for more on Zillow
Get a Zillow Showcase℠ listing at no additional cost and you could sell for .
$740,400
2% more
+$14,808
With Zillow Showcase(estimated)
$755,208
Sell for more on Zillow
Get a Zillow Showcase℠ listing at no additional cost and you could sell for .
$740,400
2% more
+$14,808
With Zillow Showcase(estimated)
$755,208
- Connecticut
- Fairfield County
- Newtown
- 06470
- 4 West Street
